Welcome to 180 Cresthaven Road in Brampton's desirable Snelgrove community! This bright and inviting 3-bedroom, 3-bathroom home features plenty of natural sunlight, three parking spaces, and convenient direct access to the home from the garage. The large kitchen is perfect for entertaining or everyday living, offering a welcoming space to prepare meals and gather with family and friends. The finished basement provides versatile additional living space-ideal for a recreation room, home office, fitness area, or family movie nights. Enjoy nearby Cresthaven Park, schools, playgrounds, shopping, grocery stores, and restaurants, along with public transit and convenient access to Highway 410. A wonderful opportunity for first-time buyers and growing families to enjoy space, comfort, and an excellent location!
For sale
C$639,900
180 Cresthaven Rd, Brampton, ON L7A 1J5
3beds
3baths
Townhouse
Built in ----
-- sqft lot
$-- Zestimate®
C$--/sqft
C$138/mo HOA
What's special
Bright and invitingPlenty of natural sunlightThree parking spaces
- 1 day
- 16
- 0
Zillow last checked:
Listing updated:
Listed by:
RE/MAX REAL ESTATE CENTRE INC.
Source: TRREB,MLS®#: W14092442 Originating MLS®#: Toronto Regional Real Estate Board
Facts & features
Interior
Bedrooms & bathrooms
- Bedrooms: 3
- Bathrooms: 3
Primary bedroom
- Description: Primary Bedroom
- Level: Second
- Area: 19.14 Square Meters
- Area source: Other
- Dimensions: 5.23 x 3.66
Bedroom
- Description: Bedroom
- Level: Second
- Area: 13.2 Square Meters
- Area source: Other
- Dimensions: 3.02 x 4.37
Bedroom
- Description: Bedroom
- Level: Second
- Area: 8.53 Square Meters
- Area source: Other
- Dimensions: 2.69 x 3.17
Bathroom
- Description: Bathroom
- Level: Second
- Area: 0 Square Meters
- Area source: Other
Bathroom
- Description: Bathroom
- Level: Ground
- Area: 0 Square Meters
- Area source: Other
Bathroom
- Description: Bathroom
- Level: Second
- Area: 0 Square Meters
- Area source: Other
Dining room
- Description: Dining Room
- Level: Ground
- Area: 7.78 Square Meters
- Area source: Other
- Dimensions: 2.74 x 2.84
Kitchen
- Description: Kitchen
- Level: Ground
- Area: 10.55 Square Meters
- Area source: Other
- Dimensions: 2.36 x 4.47
Living room
- Description: Living Room
- Level: Ground
- Area: 16.66 Square Meters
- Area source: Other
- Dimensions: 5.08 x 3.28
Heating
- Forced Air, Gas
Cooling
- Central Air
Appliances
- Laundry: In-Suite Laundry
Features
- None
- Basement: Finished,Full
- Has fireplace: No
Interior area
- Living area range: 1200-1399 null
Video & virtual tour
Property
Parking
- Total spaces: 3
- Parking features: Private
- Has attached garage: Yes
Features
- Stories: 2
Lot
- Features: Fenced Yard, Park, Public Transit, School Bus Route
Details
- Parcel number: 195910025
Construction
Type & style
- Home type: Townhouse
- Property subtype: Townhouse
- Attached to another structure: Yes
Materials
- Brick, Shingle
Community & HOA
HOA
- Services included: None
- HOA fee: C$138 monthly
- HOA name: PCC
Location
- Region: Brampton
Financial & listing details
- Annual tax amount: C$4,238
- Date on market: 10/19/2026
Price history
Price history is unavailable.
Public tax history
Tax history is unavailable.
Climate risks
Neighborhood: Snelgrove
Nearby schools
GreatSchools rating
No schools nearby
We couldn't find any schools near this home.
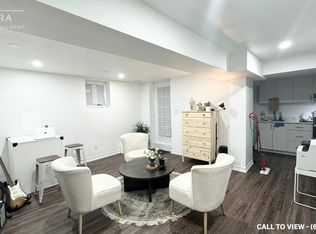
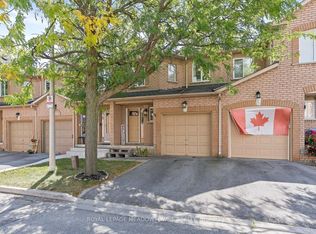
Similar homes
- C$625,9003 bd2 ba-- sqft53 Windermere Ct, Brampton, ON L6X 2L5For Sale
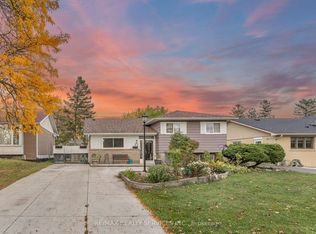 MLS ID #W14081114, RE/MAX REALTY SERVICES INC.. TRREB
- C$624,9003 bd2 ba-- sqft19 Wickstead Ct #72, Brampton, ON L6R 1N8For Sale
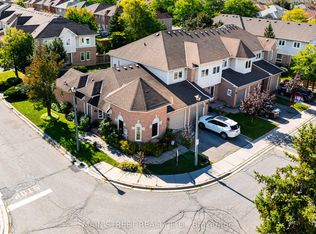 MLS ID #W13795196, MAIN STREET REALTY LTD.. TRREB
- C$692,0003 bd2 ba-- sqft30 Primrose Cres, Brampton, ON L6Z 1E2For Sale
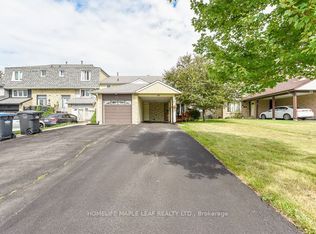 MLS ID #W13650440, HOMELIFE MAPLE LEAF REALTY LTD.. TRREB
- C$729,9003 bd3 ba-- sqft200 Winners Cir, Brampton, ON L7A 1M2For Sale
 MLS ID #W13623114, CENTURY 21 GREEN REALTY INC.. TRREB
