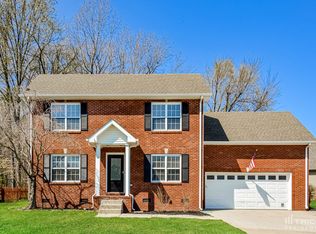
Welcome to 180 Fox Run! This brick home offers ample living space. The spacious living room features a vaulted ceiling and fireplace, while the kitchen offers ample cabinetry and counter space. The primary suite includes a walk-in closet, double vanities, a separate shower, and a jetted tub. Upstairs, you'll find a generously sized bonus room, perfect for a home office, hobby room, or additional recreational space. Relax in the Florida room while enjoying peaceful views of the adjoining UT Extension property. Additional features include a rear patio, roof that was replaced approx 3 yrs ago, and the landscaping is well established and equipped with an alarm system..
Active
$359,000
180 Foxrun, Springfield, TN 37172
3beds
1,661sqft
Single Family Residence, Residential
Built in 1999
8,276 Square Feet Lot
$-- Zestimate®
$216/sqft
$32/mo HOA
What's special
Brick homeWalk-in closetGenerously sized bonus roomVaulted ceilingRear patioPrimary suiteDouble vanities
- 29 days
- 327
- 14
Zillow last checked:
Listing updated:
Listed by:
Steven R Justice 615-351-5694,
Century 21 Landmark Realty 615-746-5102
Source: RealTracs MLS as distributed by MLS GRID,MLS#: 3622226
Facts & features
Interior
Bedrooms & bathrooms
- Bedrooms: 3
- Bathrooms: 2
- Full bathrooms: 2
- Main level bedrooms: 3
Bedroom 1
- Features: Walk-In Closet(s)
- Area: 169 Square Feet
- Dimensions: 13x13
Bedroom 2
- Area: 143 Square Feet
- Dimensions: 11x13
Bedroom 3
- Area: 143 Square Feet
- Dimensions: 11x13
Dining room
- Area: 121 Square Feet
- Dimensions: 11x11
Kitchen
- Features: Eat-in Kitchen
- Area: 180 Square Feet
- Dimensions: 10x18
Living room
- Area: 288 Square Feet
- Dimensions: 16x18
Other
- Features: Florida Room
- Area: 176 Square Feet
- Dimensions: 11x16
Recreation room
- Features: Other
- Area: 256 Square Feet
- Dimensions: 16x16
Heating
- Central
Cooling
- Central Air
Appliances
- Included: Electric Oven, Dishwasher
Features
- Ceiling Fan(s), Entrance Foyer
- Flooring: Carpet
- Basement: None
- Number of fireplaces: 1
- Fireplace features: Gas
Interior area
- Total structure area: 1,661
- Total interior livable area: 1,661 sqft
- Finished area above ground: 1,661
Property
Parking
- Total spaces: 1
- Parking features: Attached
- Attached garage spaces: 1
Accessibility
- Accessibility features: Accessible Approach with Ramp
Features
- Levels: One
- Stories: 2
- Patio & porch: Porch, Covered, Patio
Lot
- Size: 8,276 Square Feet
- Dimensions: 60.06 x 100 IRR
Details
- Parcel number: 092K A 04700 000
- Special conditions: Standard
Construction
Type & style
- Home type: SingleFamily
- Property subtype: Single Family Residence, Residential
Materials
- Brick
Condition
- New construction: No
- Year built: 1999
Utilities & green energy
- Sewer: Public Sewer
- Water: Public
- Utilities for property: Water Available
Community & HOA
Community
- Subdivision: Oakland Farms Phase 1
HOA
- Has HOA: Yes
- Services included: Recreation Facilities
- HOA fee: $32 monthly
Location
- Region: Springfield
Financial & listing details
- Price per square foot: $216/sqft
- Tax assessed value: $371,400
- Annual tax amount: $2,410
- Date on market: 10/18/2026
Estimated market value
Not available
Estimated sales range
Not available
Not available
Price history
| Date | Event | Price |
|---|---|---|
| 10/18/2026 | Listed for sale | $359,000+1569.8%$216/sqft |
Source:  RealTracs MLS as distributed by MLS GRID #3622226 Report a problem | ||
| 12/10/1998 | Sold | $21,500$13/sqft |
Source: Agent Provided Report a problem | ||
Public tax history
| Year | Property taxes | Tax assessment |
|---|---|---|
| 2025 | $2,410 +3.6% | $92,850 |
| 2024 | $2,326 | $92,850 |
| 2023 | $2,326 +9% | $92,850 +58.7% |
| 2022 | $2,134 +41.6% | $58,500 |
| 2021 | $1,507 -29.4% | $58,500 |
| 2020 | $2,134 | $58,500 |
| 2019 | $2,134 | $58,500 |
| 2018 | $2,134 +0% | $58,500 +37.9% |
| 2017 | $2,134 +17.4% | $42,425 |
| 2016 | $1,818 +3% | $42,425 |
| 2015 | $1,765 | $42,425 |
| 2014 | $1,765 | $42,425 |
| 2013 | -- | $42,425 |
| 2012 | $1,641 | $42,425 -2.2% |
| 2011 | $1,641 +9.9% | $43,400 |
| 2010 | $1,493 | $43,400 |
| 2009 | $1,493 | $43,400 |
| 2008 | $1,493 +9.9% | $43,400 |
| 2007 | $1,358 -14.5% | $43,400 |
| 2006 | $1,588 | $43,400 |
Find assessor info on the county website
Monthly payment
Est. payment
Payment breakdown
Explore the cost of this home by adjusting the details. Changes won't be saved.Climate risks
Neighborhood: 37172
Nearby schools
Schools provided by the listing agent
- Elementary: Crestview Elementary School
- Middle: Coopertown Middle School
- High: Springfield High School
Source: RealTracs MLS as distributed by MLS GRID. This data may not be complete. We recommend contacting the local school district to confirm school assignments for this home.
Similar homes
- $--3 bd2 ba1.3k sqft222 Hillview Way, Springfield, TN 37172Auction
 MLS ID #3624890, Ed Cope. RealTracs MLS as distributed by MLS GRID
- $305,0003 bd2 ba1.2k sqft326 Gallop Ln, Springfield, TN 37172For Sale
 MLS ID #3513026, Karen Albright. RealTracs MLS as distributed by MLS GRID
- $--3 bd2 ba1.2k sqft705 Smith St, Springfield, TN 37172Auction
 ServiceLink Auction
- $279,9003 bd2 ba1.2k sqft2515 Queen Anne Ct, Springfield, TN 37172For Sale
 MLS ID #3531824, Brenda Campbell. RealTracs MLS as distributed by MLS GRID
- $365,0003 bd2 ba1.4k sqft152 Julia Ann Ct, Springfield, TN 37172For SaleMLS ID #3333529, Debra Townsend. RealTracs MLS as distributed by MLS GRID
- $431,0003 bd2 ba1.5k sqft3692 Armstrong Rd, Springfield, TN 37172For SaleMLS ID #3592466, Karen Albright. RealTracs MLS as distributed by MLS GRID
- $274,9003 bd3 ba1.7k sqft1009 Hunters Ln, Springfield, TN 37172For SaleMLS ID #3629619, Bernie Gallerani. RealTracs MLS as distributed by MLS GRID
- $389,9902 bd3 ba2k sqft492 W Foxrun Lot 36, Springfield, TN 37172New ConstructionRealTracs MLS as distributed by MLS GRID
- $349,9903 bd2 ba1.5k sqft565 W Foxrun Lot 27, Springfield, TN 37172New ConstructionRealTracs MLS as distributed by MLS GRID
- $339,0003 bd3 ba1.7k sqft1037 Shadowbrook Dr, Greenbrier, TN 37073For SaleMLS ID #3211667, Karen Albright. RealTracs MLS as distributed by MLS GRID
- $315,0003 bd2 ba1.3k sqft362 Baldwin Ln, Springfield, TN 37172For SaleMLS ID #3601824, Natalia Isabel Rodriguez. RealTracs MLS as distributed by MLS GRID
- $325,0003 bd2 ba1.2k sqft205 Rose St, Greenbrier, TN 37073For SaleMLS ID #3546941, Phil Hopewell. RealTracs MLS as distributed by MLS GRID
- $400,0003 bd1 ba1.7k sqft4360 Highway 431 N, Springfield, TN 37172For SaleMLS ID #2481705, Ed Cope. RealTracs MLS as distributed by MLS GRID
- $200,0002 bd1 ba1.5k sqft210 N Oak St, Springfield, TN 37172For SaleMLS ID #3547015, Brian Gainous. RealTracs MLS as distributed by MLS GRID
- $349,9003 bd2 ba1.2k sqft3785 Lunn Dr, Nashville, TN 37218For SaleMLS ID #3637156, Omar Anthony Barreda. RealTracs MLS as distributed by MLS GRID
- $394,9902 bd3 ba2k sqft558 W Foxrun Lot 28, Springfield, TN 37172New ConstructionRealTracs MLS as distributed by MLS GRID
- $349,0003 bd2 ba1.3k sqft2961 Claymille Blvd, Nashville, TN 37207For SaleMLS ID #3631999, Shanelle Burton. RealTracs MLS as distributed by MLS GRID
- $348,0003 bd2 ba2k sqft946 Clearview Rd, Cottontown, TN 37048For SaleMLS ID #3627245, Rick L. Suiter. RealTracs MLS as distributed by MLS GRID
- $359,9003 bd2 ba1.2k sqft315 Peggy Dr, Cedar Hill, TN 37032For SaleMLS ID #2792015, Marcia G. Reynolds. RealTracs MLS as distributed by MLS GRID
- $364,0003 bd2 ba1.5k sqft157 Hillside Dr, Hendersonville, TN 37075For SaleMLS ID #3611869, Karen Albright. RealTracs MLS as distributed by MLS GRID
