Nestled on the tranquil shores of Jordan Lake, this breathtaking 3,314 sq. ft. architectural masterpiece was custom-designed by an architect and completed in January 2025. Sitting just feet from the water on over an acre of private land, it offers unmatched lake views and an unparalleled living experience. Vaulted cedar ceilings with exposed beams complement antique reclaimed heart pine floors, while towering 16-foot ceilings create a grand, open feel, and panoramic windows fill the home with natural light.
The open-concept kitchen and living area boast black leathered granite countertops, a Patagonia granite island, custom soft-close cabinetry, and a commercial-grade dual oven. Two inviting decks off the kitchen and living room provide the perfect setting for coffee or cocktails. The primary suite is a retreat with 17-ft ceilings and stunning lake views. Upstairs features a bedroom, mezzanine loft, and two cozy sleeping nooks (6’ x 12.5’).
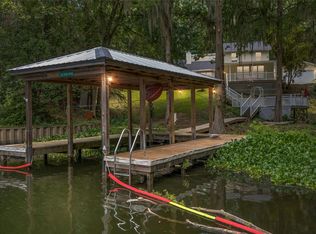
Step outside to an expansive deck with covered and open-air sections, a mini kitchen, and seamless access to your private boathouse, large enough for 2-3 boats, with dedicated storage. Designed for efficiency, the home features EcoFoil insulation, smart home technology (security locks, climate control, surround sound), energy-efficient LED lighting, and a durable metal roof.
More than just a home, this private oasis blends modern luxury with natural beauty—where mornings begin with serene lake views and evenings end with breathtaking sunsets. Your dream lakefront retreat awaits.
Under contract
Price cut: $50K (9/3)
$895,000
180 Grays Ferry Rd, Titus, AL 36080
4beds
3,314sqft
Multi Family, Single Family Residence
Built in 2025
1.32 Acres Lot
$864,500 Zestimate®
$270/sqft
$-- HOA
What's special
Durable metal roofPatagonia granite islandBlack leathered granite countertopsBreathtaking sunsetsCommercial-grade dual ovenCustom soft-close cabinetrySerene lake views
- 278 days
- 473
- 20
Zillow last checked:
Listing updated:
Listed by:
Tucker Robinson 334-462-5263,
Riverview Real Estate,
Sullivan N. Schroeder 334-462-5263,
Riverview Real Estate
Source: MAAR,MLS#: 582681 Originating MLS: Montgomery Area Association Of Realtors
Originating MLS: Montgomery Area Association Of RealtorsFacts & features
Interior
Bedrooms & bathrooms
- Bedrooms: 4
- Bathrooms: 6
- Full bathrooms: 5
- 1/2 bathrooms: 1
Primary bedroom
- Level: First
Bedroom
- Level: Second
Bedroom
- Level: Second
Bedroom
- Level: Third
Kitchen
- Level: First
Living room
- Features: Living/Dining Room
- Level: First
Heating
- Central, Electric
Cooling
- Central Air, Electric
Appliances
- Included: Double Oven, Dishwasher, Gas Range, Gas Water Heater, Plumbed For Ice Maker, Refrigerator, Tankless Water Heater
Features
- High Ceilings, Vaulted Ceiling(s), Walk-In Closet(s), Kitchen Island, Programmable Thermostat
- Flooring: Wood
- Windows: Double Pane Windows
Interior area
- Total interior livable area: 3,314 sqft
Video & virtual tour
Property
Parking
- Parking features: Parking Pad
Features
- Levels: Three Or More
- Patio & porch: Covered, Deck, Porch
- Exterior features: Deck, Porch, Storage
- Pool features: None
- Has view: Yes
- View description: Water
- Has water view: Yes
- Water view: Water
- Waterfront features: Lake Front, Water Access
- Frontage type: Waterfront
Lot
- Size: 1.32 Acres
- Features: Outside City Limits, Mature Trees
Details
- Parcel number: 03072600010060010
Construction
Type & style
- Home type: SingleFamily
- Architectural style: Multi-Level
- Property subtype: Multi Family, Single Family Residence
Materials
- Vinyl Siding
Condition
- New Construction
- New construction: No
- Year built: 2025
Details
- Builder model: n/a
- Builder name: Owner
- Warranty included: Yes
Utilities & green energy
- Sewer: Septic Tank
- Water: Public
- Utilities for property: Electricity Available
Green energy
- Energy efficient items: HVAC, Windows
Community & HOA
Community
- Security: Security System
- Subdivision: Lake Jordan
HOA
- Has HOA: No
Location
- Region: Titus
Financial & listing details
- Price per square foot: $270/sqft
- Date on market: 1/12/2026
- Cumulative days on market: 596 days
- Listing terms: Cash,Conventional,FHA,VA Loan
Estimated market value
$864,500
$821,000 - $908,000
$3,324/mo
Price history
| Date | Event | Price |
|---|---|---|
| 9/30/2026 | Contingent | $895,000$270/sqft |
Source:  MAAR #582681 Report a problem MAAR #582681 Report a problem | ||
| 9/3/2026 | Price change | $895,000-5.3%$270/sqft |
Source:  GALMLS #21448128 Report a problem GALMLS #21448128 Report a problem | ||
| 7/29/2026 | Price change | $945,000-3.1%$285/sqft |
Source: MAAR #582681 Report a problem | ||
| 7/3/2026 | Price change | $975,000-2%$294/sqft |
Source: MAAR #582681 Report a problem | ||
| 3/26/2026 | Price change | $995,000-9.5%$300/sqft |
Source: MAAR #582681 Report a problem | ||
| 1/12/2026 | Listed for sale | $1,100,000$332/sqft |
Source: MAAR #582681 Report a problem | ||
| 1/1/2026 | Listing removed | $1,100,000$332/sqft |
Source: MAAR #570493 Report a problem | ||
| 8/27/2025 | Price change | $1,100,000-4.3%$332/sqft |
Source: GALMLS #21410629 Report a problem | ||
| 6/27/2025 | Price change | $1,150,000-4.2%$347/sqft |
Source: MAAR #570493 Report a problem | ||
| 2/17/2025 | Listed for sale | $1,200,000+1311.8%$362/sqft |
Source: MAAR #570493 Report a problem | ||
| 8/28/2014 | Sold | $85,000-13.3%$26/sqft |
Source: Agent Provided Report a problem | ||
| 6/26/2014 | Listed for sale | $98,000$30/sqft |
Source: AEGIS-Michaud Properties, Inc. #310347 Report a problem | ||
Public tax history
Tax history is unavailable.
Monthly payment
Est. payment
Payment breakdown
Explore the cost of this home by adjusting the details. Changes won't be saved.Climate risks
Neighborhood: 36080
Nearby schools
Schools provided by the listing agent
- Elementary: WETU
- Middle: Wetumpka Middle School,
- High: Wetumpka High School
Source: MAAR. This data may not be complete. We recommend contacting the local school district to confirm school assignments for this home.
Similar homes
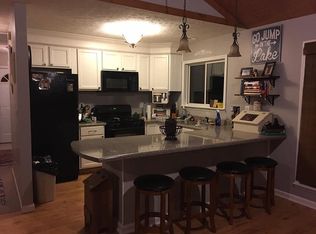
- $839,9993 bd3 ba2.1k sqft390 Coosa Rd, Titus, AL 36080For Sale
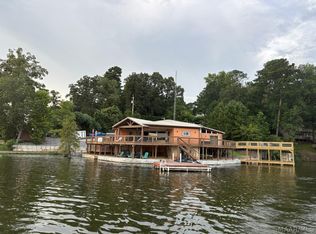 MLS ID #584801, Steven Koleno, Beycome Brokerage Realty LLC.. MAAR
 - $849,9004 bd4 ba3.2k sqft161 County Road 1068, Verbena, AL 36091For Sale
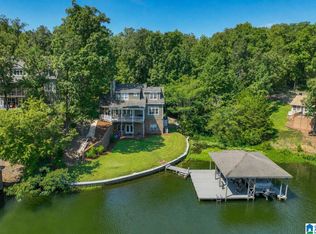
 MLS ID #21463304, Ashley Martin, ARC Realty Vestavia. GALMLS
 - $450,0004 bd3 ba2.8k sqft385 Joes Fish Camp Rd, Titus, AL 36080For Sale
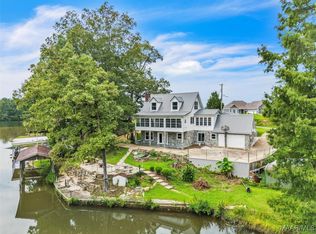 MLS ID #579172, Brenda Hanna, Sweet Home Realty. MAAR
 - $499,9005 bd3 ba2.6k sqft555 Shady Acres Dr, Titus, AL 36080For Sale
 MLS ID #584269, Dustin Ledbetter, DL Realty. MAAR
 - $995,9005 bd3 ba3k sqft770 County Road 543, Verbena, AL 36091For SaleMLS ID #21458819, Holly Deavers, EXIT Royal Realty. GALMLS
- $1,090,0004 bd3 ba3.3k sqftCentral Access, Rockford, AL 35136For SaleMLS ID #21462963, Dianna Cassens, Avast Realty- Birmingham. GALMLS
