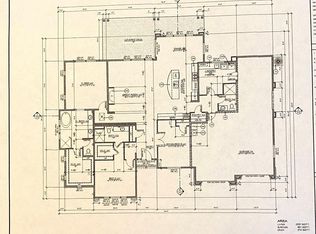
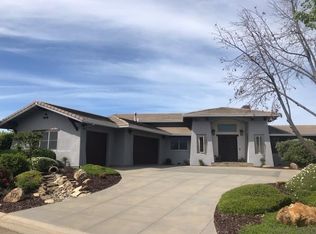
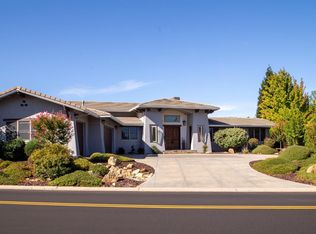
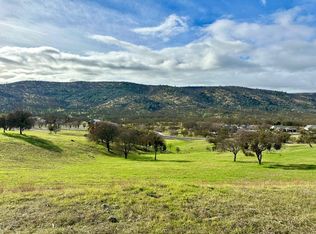
Your dream home in the prestigious gated community of Copper Valley is waiting! This custom 2,423-square-foot residence by respected local builder Tony Viola is ready to begin construction on a beautiful 0.80-acre homesite with panoramic foothill views. The thoughtfully designed single-level floor plan features 3 bedrooms, 3 baths, a spacious great room, and a gourmet kitchen with a large island, custom cabinetry, quartz countertops, and premium KitchenAid appliances. A luxurious primary suite, oversized 3-car garage, and 4 kW owned solar system complete the home. Buyers may personalize finishes and upgrades, subject to builder pricing. Buyer to obtain construction financing. This property offers the added benefit of no HOA dues. Utilities are available at the street, with connection fees included in purchase price. Optional memberships provide access to Copper Valley's championship golf course and Sports Club, featuring a pool, fitness center, tennis, pickleball, bocce, trails, and clubhouse restaurant. Conveniently located near Lake Tulloch, with easy access to boating, fishing, hiking, wine tasting, skiing, and Yosemite National Park. Now is the perfect time to meet with the builder, personalize your finishes, and bring your vision to life in one of Copper Valley's most desirable neighborhoods.
Active
$899,000
180 Hawkridge Rd #83, Copperopolis, CA 95228
3beds
2,423sqft
Single Family Residence
Built in ----
0.81 Acres Lot
$871,000 Zestimate®
$371/sqft
$-- HOA
What's special
Gourmet kitchenLarge islandPremium kitchenaid appliancesCustom cabinetryLuxurious primary suiteQuartz countertopsSpacious great room
- 93 days
- 56
- 5
Zillow last checked:
Listing updated:
Listed by:
Linda Bond DRE #01940347 209-840-1436,
RE/MAX GOLD Copperopolis
Source: MetroList Services of CA,MLS#: 226088389Originating MLS: MetroList Services, Inc.
Facts & features
Interior
Bedrooms & bathrooms
- Bedrooms: 3
- Bathrooms: 3
- Full bathrooms: 3
Rooms
- Room types: Possible Guest, Great Room, Kitchen, Laundry
Primary bedroom
- Features: Ground Floor
Primary bathroom
- Features: Shower Stall(s), Double Vanity, Soaking Tub, Walk-In Closet(s), Quartz, Window
Dining room
- Features: Dining/Living Combo, Formal Area
Kitchen
- Features: Breakfast Area, Pantry Closet, Quartz Counter, Island w/Sink
Heating
- Central, Fireplace Insert
Cooling
- Ceiling Fan(s), Central Air
Appliances
- Included: Built-In Electric Oven, Gas Cooktop, Built-In Refrigerator, Range Hood, Dishwasher, Disposal, Microwave, Self Cleaning Oven, Tankless Water Heater, ENERGY STAR Qualified Appliances, See Remarks
- Laundry: Laundry Room, Cabinets, Sink, Hookups Only, Inside Room
Features
- Flooring: Laminate, Tile, See Remarks
- Number of fireplaces: 1
- Fireplace features: Electric, Family Room
Interior area
- Total interior livable area: 2,423 sqft
Property
Parking
- Total spaces: 3
- Parking features: Garage Door Opener, Garage Faces Front, Golf Cart, Interior Access, Driveway
- Garage spaces: 3
- Has uncovered spaces: Yes
Accessibility
- Accessibility features: Shower(s)
Features
- Levels: One
- Stories: 1
Lot
- Size: 0.81 Acres
- Features: Curb(s), Curb(s)/Gutter(s), Shape Regular, Storm Drain, Street Lights
- Topography: Snow Line Below,Level,Lot Sloped,Trees Few,Snow Line Below,Level,Lot Sloped,Trees Few
Details
- Zoning: R-1
- Special conditions: Standard
Construction
Type & style
- Home type: SingleFamily
- Architectural style: Mediterranean,Contemporary,Spanish
- Property subtype: Single Family Residence
Materials
- Ceiling Insulation, Stucco, Wood
- Foundation: Combination, Slab
- Roof: Cement
Condition
- New construction: Yes
Utilities & green energy
- Electric: 220 Volts, 220 Volts in Kitchen, See Remarks, 220 Volts in Laundry
- Sewer: Sewer in Street, Public Sewer
- Water: Public, Meter Paid, Water District
- Utilities for property: Cable Available, Public, DSL Available, Sewer Connected & Paid, Electric, Solar, Natural Gas Available, Underground Utilities
Green energy
- Energy generation: Solar
Community & HOA
Community
- Features: Gated
- Subdivision: Copper Valley / Saddle Creek
Location
- Region: Copperopolis
Financial & listing details
- Price per square foot: $371/sqft
- Price range: $899K - $899K
- Date on market: 7/12/2026
- Road surface type: Paved, Paved Sidewalk
Estimated market value
$871,000
$827,000 - $915,000
$3,125/mo
Price history
| Date | Event | Price |
|---|---|---|
| 7/12/2026 | Listed for sale | $899,000$371/sqft |
Source: MetroList Services of CA #226088389 Report a problem | ||
| 4/7/2026 | Listing removed | $899,000$371/sqft |
Source: MetroList Services of CA #224034444 Report a problem | ||
| 8/13/2024 | Price change | $899,000-3.9%$371/sqft |
Source: MetroList Services of CA #224034444 Report a problem | ||
| 4/8/2024 | Listed for sale | $935,000-1.1%$386/sqft |
Source: MetroList Services of CA #224034444 Report a problem | ||
| 5/13/2023 | Listing removed | -- |
Source: MetroList Services of CA #223022205 Report a problem | ||
| 3/20/2023 | Listed for sale | $945,000+694.1%$390/sqft |
Source: MetroList Services of CA #223022205 Report a problem | ||
| 9/29/2021 | Listing removed | -- |
Source: CCARMLS Report a problem | ||
| 6/1/2021 | Listed for sale | $119,000+70%$49/sqft |
Source: CCARMLS #2003923 Report a problem | ||
| 4/20/2021 | Listing removed | -- |
Source: CCARMLS Report a problem | ||
| 4/19/2021 | Pending sale | $70,000$29/sqft |
Source: CCARMLS #2002808 Report a problem | ||
| 4/16/2021 | Listing removed | -- |
Source: CCARMLS Report a problem | ||
| 3/23/2021 | Pending sale | $70,000$29/sqft |
Source: CCARMLS #2002808 Report a problem | ||
| 9/5/2020 | Price change | $70,000+1.4%$29/sqft |
Source: Copper Valley Properties #2002055 Report a problem | ||
| 9/3/2020 | Listed for sale | $69,000$28/sqft |
Source: Copper Valley Properties #2002055 Report a problem | ||
Public tax history
Tax history is unavailable.
Monthly payment
Est. payment
Payment breakdown
Explore the cost of this home by adjusting the details. Changes won't be saved.Climate risks
Neighborhood: 95228
Similar homes
- $899,0003 bd3 ba2.5k sqft2252 Oak Creek Dr, Copperopolis, CA 95228For Sale
 MLS ID #225150986, Linda Bond. MetroList Services of CA
 - $799,9993 bd3 ba2.4k sqft263 Quail Creek Dr, Copperopolis, CA 95228For Sale
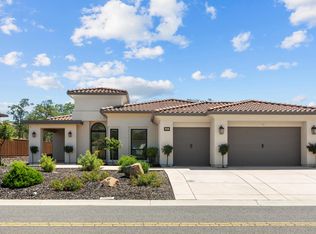 MLS ID #226122101, Rose Perry. MetroList Services of CA
 - $729,0003 bd3 ba2.2k sqft2016 Oak Creek Dr, Copperopolis, CA 95228For Sale
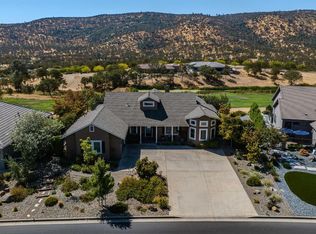 MLS ID #226112047, Linda Stefanick. MetroList Services of CA
 - $869,0003 bd4 ba3.1k sqft2491 Oak Creek Dr #14, Copperopolis, CA 95228For Sale
 MLS ID #226105306, Linda Bond. MetroList Services of CA
