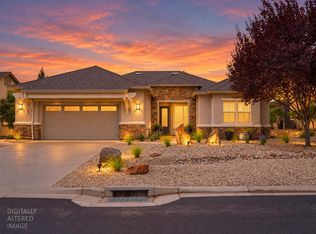
Offering a Life Style in Calaveras County! 258 Rock Ridge is more than just a home, it's a place to relax, gather, explore, and create lasting memories. This home offers a serene setting within Copper Valley. A distinctive curb appeal and vast backyard space with views portrays the true pride of ownership and make this home move-in ready! This spacious floor plan offers everything you need to live comfortably and entertain in style. The recent improvements include a roof with a 50 year warranty, fresh exterior paint, and a new hot water heater equipped with a programmable recirculating pump for added efficiency and comfort. The inviting front courtyard creates a welcoming entrance and serves as the perfect space to enjoy morning coffee or unwind with evening refreshments. Inside, a spacious open floor plan is enhanced by abundant windows and sliding doors that fill the home with natural light while showcasing the private, park-like views beyond the backyard. The guest bedroom opens directly to the front courtyard, and the versatile sitting room can easily function as a third bedroom, home office, or den. The primary suite offers direct access to a beautiful native rock patio and fully landscaped backyard ideal for outdoor dining, barbecues, or simply relaxing while enjoying the peaceful greenbelt setting and local wildlife. This home has 2 HVAC units for more efficient room control. Located within the highly desirable Copper Valley Community, residents enjoy exceptional amenities including golf, dining, swimming, fitness facilities, tennis, pickleball, and more. Living in Copper Valley is the perfect spot to take in the foothill lifestyle with Lake Tulloch for your water sports and the many small towns for wine tasting, shopping or services. A short distance to ski areas, hiking, or exploring. An exceptional opportunity to enjoy comfortable living in a vibrant and scenic community. Copper Valley is a FireWise community also. This home is ready to welcome you. Check it out.
Active
$549,000
258 Rock Ridge Ln, Copperopolis, CA 95228
2beds
2,675sqft
Single Family Residence
Built in 2004
0.27 Acres Lot
$541,000 Zestimate®
$205/sqft
$9/mo HOA
What's special
Inviting front courtyardNatural lightSpacious open floor planDistinctive curb appealVersatile sitting room
- 1 day
- 69
- 0
Likely to sell faster than
Zillow last checked:
Listing updated:
Listed by:
Rox Schilling DRE #01121965 209-770-2724,
RE/MAX GOLD Copperopolis
Source: MetroList Services of CA,MLS#: 226127983Originating MLS: MetroList Services, Inc.
Facts & features
Interior
Bedrooms & bathrooms
- Bedrooms: 2
- Bathrooms: 3
- Full bathrooms: 2
- Partial bathrooms: 1
Rooms
- Room types: Bathroom, Bonus Room, Dining Room, Kitchen, Laundry
Primary bedroom
- Features: Ground Floor, Outside Access
Primary bathroom
- Features: Shower Stall(s), Double Vanity, Jetted Tub, Tile, Walk-In Closet(s)
Dining room
- Features: Formal Area
Kitchen
- Features: Tile Counters
Heating
- Central, Fireplace(s)
Cooling
- Ceiling Fan(s), Central Air
Appliances
- Included: Free-Standing Gas Range, Free-Standing Refrigerator, Ice Maker, Dishwasher, Disposal, Microwave, Free-Standing Gas Oven, Dryer, Washer
- Laundry: Laundry Room, Cabinets, Sink, Electric Dryer Hookup, Hookups Only, Inside, Inside Room
Features
- Flooring: Carpet, Tile
- Number of fireplaces: 1
- Fireplace features: Living Room, Raised Hearth, Stone, Gas Log
Interior area
- Total interior livable area: 2,675 sqft
Video & virtual tour
Property
Parking
- Total spaces: 6
- Parking features: Attached, Garage Door Opener, Garage Faces Front, Uncovered Parking Spaces 2+, Guest
- Attached garage spaces: 2
- Uncovered spaces: 4
Features
- Levels: One
- Stories: 1
- Exterior features: Outdoor Grill, Covered Courtyard, Uncovered Courtyard, Fire Pit
- Has spa: Yes
- Spa features: Bath
Lot
- Size: 0.27 Acres
- Features: Greenbelt, Landscape Back, Landscape Front
- Topography: Level,Level
Details
- Parcel number: 055076002000
- Zoning: R-1
- Special conditions: Standard
Construction
Type & style
- Home type: SingleFamily
- Architectural style: Contemporary
- Property subtype: Single Family Residence
Materials
- Wood Siding
- Foundation: Slab
- Roof: Composition
Condition
- Year built: 2004
Utilities & green energy
- Electric: 220 Volts in Laundry
- Sewer: Public Sewer
- Water: Water District
- Utilities for property: Public, Underground Utilities
Community & HOA
Community
- Features: Gated
- Subdivision: Saddle Creek
HOA
- Has HOA: Yes
- Amenities included: Pool, Recreation Facilities, Fitness Center, Golf Course, Greenbelt, Trail(s)
- Services included: Common Areas, Recreation Facility, Road, Security, Maintenance Grounds
- HOA fee: $105 annually
Location
- Region: Copperopolis
Financial & listing details
- Price per square foot: $205/sqft
- Tax assessed value: $365,876
- Price range: $549K - $549K
- Date on market: 10/14/2026
Estimated market value
$541,000
$514,000 - $568,000
$3,036/mo
Price history
| Date | Event | Price |
|---|---|---|
| 10/14/2026 | Listed for sale | $549,000-3.5%$205/sqft |
Source: MetroList Services of CA #226127983 Report a problem | ||
| 10/2/2026 | Listing removed | $569,000$213/sqft |
Source:  bridgeMLS/CCAR/Bay East AOR #41147372 Report a problem bridgeMLS/CCAR/Bay East AOR #41147372 Report a problem | ||
| 8/1/2026 | Price change | $569,000-5%$213/sqft |
Source: MetroList Services of CA #226023775 Report a problem | ||
| 5/26/2026 | Price change | $599,000-1.6%$224/sqft |
Source: MetroList Services of CA #226023775 Report a problem | ||
| 4/8/2026 | Price change | $609,000-3.2%$228/sqft |
Source: MetroList Services of CA #226023775 Report a problem | ||
| 3/1/2026 | Listed for sale | $629,000-4.7%$235/sqft |
Source: MetroList Services of CA #226023775 Report a problem | ||
| 8/30/2025 | Listing removed | $659,900$247/sqft |
Source: CCARMLS #202500834 Report a problem | ||
| 5/29/2025 | Price change | $659,900-2.2%$247/sqft |
Source: CCARMLS #202500834 Report a problem | ||
| 5/9/2025 | Listed for sale | $674,500+145.3%$252/sqft |
Source: CCARMLS #202500834 Report a problem | ||
| 7/12/2010 | Sold | $275,000+0%$103/sqft |
Source: Public Record Report a problem | ||
| 6/16/2010 | Listed for sale | $274,900-3.8%$103/sqft |
Source: Coldwell Banker Mother Lode Real Estate #20100941 Report a problem | ||
| 11/22/2009 | Listing removed | $285,900$107/sqft |
Source: California Properties at Lake Tulloch #090484 Report a problem | ||
| 9/26/2009 | Price change | $285,900-1.1%$107/sqft |
Source: California Properties at Lake Tulloch #090484 Report a problem | ||
| 9/3/2009 | Price change | $289,000+11.6%$108/sqft |
Source: California Properties at Lake Tulloch #090484 Report a problem | ||
| 3/28/2009 | Listed for sale | $259,000-47.8%$97/sqft |
Source: California Properties at Lake Tulloch #090484 Report a problem | ||
| 5/20/2005 | Sold | $496,000$185/sqft |
Source: Public Record Report a problem | ||
Public tax history
| Year | Property taxes | Tax assessment |
|---|---|---|
| 2026 | -- | $365,876 +2% |
| 2025 | $6,396 -6% | $358,703 +2% |
| 2024 | $6,803 +0.9% | $351,670 +2% |
| 2023 | $6,740 +4.1% | $344,776 +2% |
| 2022 | $6,477 +2.3% | $338,017 +2% |
| 2021 | $6,329 +1.1% | $331,390 +1% |
| 2020 | $6,262 -2.3% | $327,993 +2% |
| 2019 | $6,406 +3.9% | $321,562 +2% |
| 2018 | $6,166 +3.1% | $315,258 +2% |
| 2017 | $5,980 +4.4% | $309,077 +2% |
| 2016 | $5,730 +1.1% | $303,018 +1.5% |
| 2015 | $5,669 | $298,467 +2% |
| 2014 | -- | $292,622 +0.5% |
| 2013 | -- | $291,301 +20.9% |
| 2012 | -- | $241,000 |
| 2011 | -- | $241,000 |
| 2010 | -- | $241,000 -30.7% |
| 2009 | -- | $348,000 -34.5% |
| 2008 | -- | $531,580 +2% |
| 2007 | -- | $521,157 +2% |
| 2006 | -- | $510,940 +57.8% |
| 2005 | -- | $323,748 +618.2% |
| 2004 | -- | $45,077 +21.2% |
| 2003 | -- | $37,201 |
Find assessor info on the county website
Monthly payment
Est. payment
Payment breakdown
Explore the cost of this home by adjusting the details. Changes won't be saved.Climate risks
Neighborhood: 95228
Similar homes
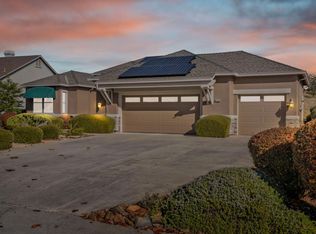
- $575,0003 bd3 ba1.5k sqft1841 Hoko Ct, Copperopolis, CA 95228For Sale
 MLS ID #41151338, Sarah Pearson. bridgeMLS/CCAR/Bay East AOR
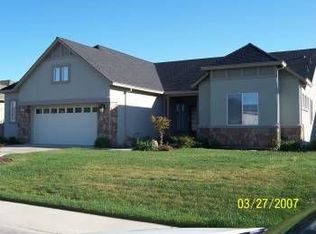
 - $579,0002 bd2 ba2.3k sqft8 Rock Ridge Ct, Copperopolis, CA 95228For Sale
 MLS ID #226113315, Kevin Baxter. MetroList Services of CA
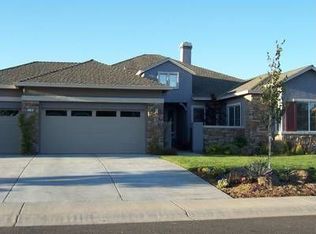
 - $540,0003 bd2 ba1.8k sqft136 Quail Meadow Ct, Copperopolis, CA 95228For Sale
 MLS ID #226079897, Kevin Baxter. MetroList Services of CA
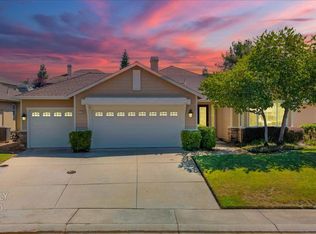
 - $628,9002 bd2 ba2.2k sqft217 Rock Ridge Ln, Copperopolis, CA 95228For Sale
 MLS ID #226103808, Cindy Neiman. MetroList Services of CA
