3.0 acres outside Sherman city limits • No HOA or deed restrictions • 30' x 40' workshop • Convenient US-75 access. Located in southwest Sherman, this 3-bedroom, 2-bath home offers 1,790 square feet on 3.0 acres, plus a 2-car garage and a 30' x 40' workshop with space for projects, equipment and storage. The 1984 home features a vaulted living room ceiling with brick, wood-burning fireplace. The kitchen offers extensive oak cabinetry, built-in double wall ovens, a built-in microwave and generous counter workspace. Enjoy the flexibility of acreage living outside the city limits with no HOA and no deed restrictions. US-75 provides convenient regional access to Sherman, Denison and the greater Texoma area. The property is also positioned near major Sherman-area manufacturing and semiconductor employers, including Texas Instruments, GlobalWafers, and Coherent. A combination of usable acreage, substantial workshop space and convenient access to area employment and services.
For sale
$449,900
180 Kennedy Rd, Sherman, TX 75092
3beds
1,790sqft
Single Family Residence
Built in 1984
3 Acres Lot
$-- Zestimate®
$251/sqft
$-- HOA
What's special
Brick wood-burning fireplaceBuilt-in microwaveGenerous counter workspaceBuilt-in double wall ovens
- 4 days
- 432
- 63
Likely to sell faster than
Zillow last checked:
Listing updated:
Listed by:
Lisa Carson 0794014 903-786-6063,
HBL, Realtors 903-786-6063,
Gregory Carson 0849931 903-444-1070,
HBL, Realtors
Source: NTREIS,MLS#: 21427831
Facts & features
Interior
Bedrooms & bathrooms
- Bedrooms: 3
- Bathrooms: 2
- Full bathrooms: 2
Primary bedroom
- Features: Walk-In Closet(s)
- Level: First
- Dimensions: 0 x 0
Bedroom
- Level: First
- Dimensions: 0 x 0
Bedroom
- Level: First
- Dimensions: 0 x 0
Kitchen
- Level: First
- Dimensions: 0 x 0
Living room
- Level: First
- Dimensions: 0 x 0
Heating
- Central
Cooling
- Central Air, Ceiling Fan(s)
Appliances
- Included: Dishwasher, Electric Cooktop, Microwave
- Laundry: Washer Hookup, Dryer Hookup, Laundry in Utility Room
Features
- Built-in Features, Decorative/Designer Lighting Fixtures, Natural Woodwork
- Flooring: Laminate, Linoleum, Tile
- Has basement: No
- Number of fireplaces: 1
- Fireplace features: Wood Burning
Interior area
- Total interior livable area: 1,790 sqft
Video & virtual tour
Property
Parking
- Total spaces: 2
- Parking features: Additional Parking, Concrete
- Attached garage spaces: 2
Features
- Levels: One
- Stories: 1
- Patio & porch: Covered
- Pool features: None
Lot
- Size: 3 Acres
- Features: Acreage, Cul-De-Sac, Landscaped, Many Trees
Details
- Additional structures: Gazebo, Workshop
- Parcel number: 127739
Construction
Type & style
- Home type: SingleFamily
- Architectural style: Ranch,Traditional,Detached
- Property subtype: Single Family Residence
Materials
- Brick
- Foundation: Slab
- Roof: Shingle
Condition
- Year built: 1984
Utilities & green energy
- Sewer: Septic Tank
- Water: Community/Coop
- Utilities for property: Septic Available, Water Available
Community & HOA
Community
- Subdivision: Laughlin Acres Sub
HOA
- Has HOA: No
Location
- Region: Sherman
Financial & listing details
- Price per square foot: $251/sqft
- Tax assessed value: $454,818
- Annual tax amount: $6,648
- Date on market: 11/6/2026
- Cumulative days on market: 5 days
- Listing terms: Cash,Conventional,FHA,USDA Loan,VA Loan
Estimated market value
Not available
Estimated sales range
Not available
Not available
Price history
| Date | Event | Price |
|---|---|---|
| 11/6/2026 | Listed for sale | $449,900$251/sqft |
Source: NTREIS #21427831 Report a problem | ||
Public tax history
| Year | Property taxes | Tax assessment |
|---|---|---|
| 2026 | -- | $454,818 +27.6% |
| 2025 | $489 +0.3% | $356,563 +10% |
| 2024 | $487 +0.2% | $324,148 +10% |
| 2023 | $486 -63.9% | $294,680 +10% |
| 2022 | $1,345 +0% | $267,891 +10% |
| 2021 | $1,345 | $243,537 +10% |
| 2020 | -- | $221,397 +10% |
| 2019 | $1,344 | $201,270 +1.2% |
| 2018 | -- | $198,949 +15.6% |
| 2017 | -- | $172,159 +8.8% |
| 2016 | -- | $158,280 +15.1% |
| 2015 | -- | $137,470 +1% |
| 2014 | -- | $136,103 +2.7% |
| 2013 | -- | $132,468 -0.1% |
| 2012 | -- | $132,648 -0.1% |
| 2011 | -- | $132,828 +16.7% |
| 2010 | -- | $113,840 +17.2% |
| 2009 | -- | $97,140 |
| 2008 | -- | $97,140 +12.1% |
| 2007 | -- | $86,640 |
| 2006 | -- | $86,640 |
| 2005 | -- | $86,640 -4.1% |
| 2004 | -- | $90,317 +9% |
| 2002 | -- | $82,877 +7.7% |
| 2001 | -- | $76,973 |
| 2000 | -- | $76,973 |
Find assessor info on the county website
Monthly payment
Est. payment
Payment breakdown
Explore the cost of this home by adjusting the details. Changes won't be saved.Climate risks
Neighborhood: 75092
Nearby schools
Schools provided by the listing agent
- Elementary: S And S
- Middle: S And S
- High: S And S
- District: S and S Cons ISD
Source: NTREIS. This data may not be complete. We recommend contacting the local school district to confirm school assignments for this home.

Similar homes
- $--3 bd2 ba2.4k sqft2107 Meadows Cir, Sherman, TX 75092Auction
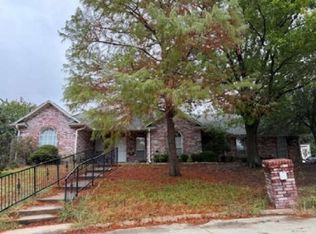 Xome
- $275,0003 bd2 ba1.7k sqft2606 Valley Ridge Ln, Sherman, TX 75092For Sale
 MLS ID #21417710, Lance Jennings. NTREIS
- $310,0003 bd2 ba1.6k sqft5105 Rolling Hills Dr, Sherman, TX 75092For Sale
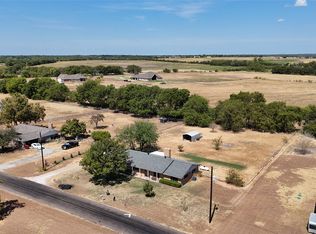 MLS ID #21370113, Jonathan Hutchinson. NTREIS
- $300,0003 bd2 ba2k sqft3928 W Houston St, Sherman, TX 75092For Sale
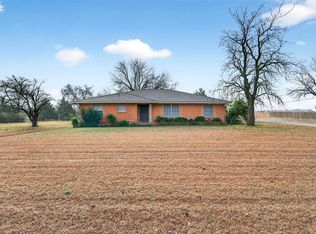 MLS ID #21138554, Kimberly Hudgins. NTREIS
