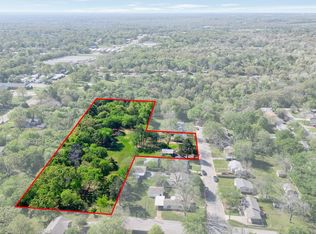
A rare opportunity to own a special piece of family history! Situated on approximately 3 beautiful acres, 2626 Dripping Springs has been cherished by the same family for 70 years and offers the unique opportunity to own two homes with plenty of space, character, and possibilities. Mature yellow oak and Shumard red oak trees, along with peach, plum, and pear trees, create a beautiful natural setting throughout the property.The primary residence, built in 1920, offers 1,456 square feet with 2 bedrooms and 2 bathrooms. The home offers an opportunity for updates and improvements while maintaining the character of this longtime family property. Features include a 2-car carport and a sliding glass door leading to a covered back patio deck, providing a welcoming space to enjoy the outdoors. The primary residence uses a 500-gallon propane tank, which is owned and located on the property. The secondary home, built in 1950, offers 1,042 square feet with 2 bedrooms and 1 bathroom. Previously used as a rental, this home generated $950 per month in rental income and offers excellent flexibility for guests, extended family, or additional income. The all-electric home features plenty of natural light, a brand-new roof, its own driveway, a covered back porch with scenic views of the back portion of the property, a fenced backyard, and its own storage shed.Three water meters are already in place, offering additional flexibility for future use and possibilities. An easement on the property provides access to the property located behind 2626 Dripping Springs. The property also includes a 6–8 person storm shelter and two additional storage sheds, providing plenty of extra storage. With approximately 3 acres, two homes, mature trees, multiple water meters, ample storage, and seven decades of family history, 2626 Dripping Springs is a truly unique property offering space, character, and endless possibilities for its next chapter.
For sale
$500,000
2626 Dripping Springs Rd, Sherman, TX 75090
2beds
1,456sqft
Single Family Residence
Built in 1920
3 Acres Lot
$-- Zestimate®
$343/sqft
$-- HOA
What's special
Storage shedPlenty of natural lightFenced backyardTwo additional storage shedsBrand-new roof
- 41 days
- 217
- 9
Zillow last checked:
Listing updated:
Listed by:
Jessica Parks 903-893-5921,
Ebby Halliday Realtors 903-893-5921
Source: NTREIS,MLS#: 21382309
Facts & features
Interior
Bedrooms & bathrooms
- Bedrooms: 2
- Bathrooms: 2
- Full bathrooms: 2
Primary bedroom
- Level: First
- Dimensions: 1 x 1
Primary bathroom
- Features: Built-in Features
- Level: First
- Dimensions: 1 x 1
Dining room
- Features: Built-in Features
- Level: First
- Dimensions: 1 x 1
Living room
- Features: Ceiling Fan(s)
- Level: First
- Dimensions: 1 x 1
Heating
- Electric, Gas
Cooling
- Ceiling Fan(s), Electric, Wall/Window Unit(s)
Appliances
- Included: Dishwasher, Electric Cooktop
- Laundry: Laundry in Utility Room
Features
- Decorative/Designer Lighting Fixtures, High Speed Internet, Cable TV
- Flooring: Carpet, Vinyl
- Windows: Window Coverings
- Has basement: No
- Has fireplace: No
Interior area
- Total interior livable area: 1,456 sqft
Video & virtual tour
Property
Parking
- Total spaces: 2
- Parking features: Additional Parking, Carport, Shared Driveway
- Carport spaces: 2
Features
- Levels: One
- Stories: 1
- Patio & porch: Rear Porch, Deck, Front Porch, Side Porch, Covered
- Exterior features: Lighting, Private Entrance, Storage
- Pool features: None
- Fencing: Chain Link,Fenced
Lot
- Size: 3 Acres
- Features: Acreage, Hardwood Trees, Many Trees
- Residential vegetation: Cleared, Grassed
Details
- Additional structures: Outbuilding, Residence, Shed(s), Storage
- Parcel number: 209635
Construction
Type & style
- Home type: SingleFamily
- Architectural style: Ranch,Traditional,Detached,Farmhouse
- Property subtype: Single Family Residence
Materials
- Foundation: Pillar/Post/Pier
- Roof: Composition
Condition
- Resale
- Year built: 1920
Utilities & green energy
- Sewer: Aerobic Septic, Septic Tank
- Water: Public, Well
- Utilities for property: Electricity Available, Electricity Connected, Propane, Septic Available, Water Available, Cable Available
Community & HOA
Community
- Subdivision: Mcglothlin Samuel
HOA
- Has HOA: No
Location
- Region: Sherman
Financial & listing details
- Price per square foot: $343/sqft
- Tax assessed value: $349,869
- Annual tax amount: $5,053
- Date on market: 9/10/2026
- Cumulative days on market: 42 days
- Listing terms: Cash,Conventional,See Agent
- Road surface type: Asphalt
Estimated market value
Not available
Estimated sales range
Not available
Not available
Price history
| Date | Event | Price |
|---|---|---|
| 9/10/2026 | Listed for sale | $500,000$343/sqft |
Source: NTREIS #21382309 Report a problem | ||
Public tax history
| Year | Property taxes | Tax assessment |
|---|---|---|
| 2026 | -- | $230,402 -12.7% |
| 2025 | $2,969 +7.9% | $263,868 +9% |
| 2024 | $2,750 +11.4% | $242,052 +10.9% |
| 2023 | $2,469 +19.9% | $218,321 +18.6% |
| 2022 | $2,059 +5004.2% | $184,037 +106.7% |
| 2021 | $40 | $89,021 +10% |
| 2020 | -- | $80,928 +10% |
| 2019 | $40 | $73,571 -33.5% |
| 2018 | -- | $110,691 +24% |
| 2017 | -- | $89,239 +26.4% |
| 2016 | -- | $70,580 -7.5% |
| 2015 | -- | $76,293 -4.7% |
| 2014 | -- | $80,047 -6% |
| 2013 | -- | $85,146 -0.2% |
| 2012 | -- | $85,278 -4.8% |
| 2010 | -- | $89,588 |
| 2008 | -- | $89,588 +43.1% |
| 2005 | -- | $62,623 +2.9% |
| 2004 | -- | $60,862 +883.5% |
| 2002 | -- | $6,188 |
| 2001 | -- | $6,188 |
Find assessor info on the county website
Monthly payment
Est. payment
Payment breakdown
Explore the cost of this home by adjusting the details. Changes won't be saved.Climate risks
Neighborhood: 75090
Nearby schools
Schools provided by the listing agent
- Elementary: Dillingham
- Middle: Piner
- High: Sherman
- District: Sherman ISD
Source: NTREIS. This data may not be complete. We recommend contacting the local school district to confirm school assignments for this home.
Similar homes
- $380,0003 bd2 ba1.2k sqft4440 Dripping Springs Rd, Sherman, TX 75090For Sale
 MLS ID #21228256, Rita Ros. NTREIS
 - $506,0003 bd2 ba1.2k sqft111 Mitchell Rd, Sherman, TX 75090For Sale
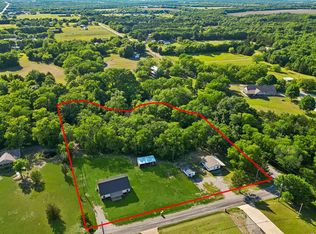 MLS ID #21268617, Deborah Newsome. NTREIS
 - $525,0003 bd2 ba1.2k sqft1830 Clark Dr, Denison, TX 75020For Sale
 MLS ID #20581369, Lisa Hitchcock. NTREIS
 - $450,0003 bd3 ba1.5k sqft356 Heironimus Ln, Denison, TX 75020For Sale
 MLS ID #21267961, Evan Ramsey. NTREIS
