10 ACRES WITH OIL, GAS & MINERAL RIGHTS TRANSFERRING! Welcome to 180 Lomery Road, a unique property offering approximately 10 acres, plenty of living space, exceptional garage and storage areas, and the added benefit of oil, gas and mineral rights transferring with the sale.The home offers 4 bedrooms, 2 full baths and 2 half baths with approximately 2,000 square feet of main-level living space. The spacious kitchen features an island, wet bar and Maytag appliances and opens into comfortable living and dining areas. The primary suite offers a Jacuzzi-style tub, large walk-in closet and adjoining sitting/family room featuring a propane fireplace with stone accent. A rear deck and additional outdoor area provide plenty of opportunity to enjoy the property's country setting.The lower level adds tremendous versatility with a large open room, half bath and two garage areas, including one exceptionally deep garage extending much of the length of the home--ideal for vehicles, equipment, storage, hobbies or a workshop.Additional features include first-floor laundry, on-demand hot water, propane heat and a brand-new roof installed in May 2026.
For sale
$435,000
180 Lomery Rd, Meshoppen, PA 18630
4beds
4,094sqft
Residential, Single Family Residence
Built in 1985
10.01 Acres Lot
$412,900 Zestimate®
$106/sqft
$-- HOA
What's special
Country settingJacuzzi-style tubExceptionally deep garagePrimary suitePropane heatTwo garage areasOn-demand hot water
- 12 days
- 827
- 59
Likely to sell faster than
Zillow last checked:
Listing updated:
Listed by:
Roger G. Sherwood,
Real of Pennsylvania 855-450-0442
Source: GSBR as distributed by MLS GRID,MLS#: SC264255
Facts & features
Interior
Bedrooms & bathrooms
- Bedrooms: 4
- Bathrooms: 4
- Full bathrooms: 2
- 1/2 bathrooms: 2
Rooms
- Room types: Bathroom 1, Living Room, Kitchen, Dining Room, Den, Bedroom 4, Bedroom 3, Bedroom 2, Bedroom 1, Bathroom 4, Bathroom 3, Bathroom 2
Bedroom 1
- Area: 201.24 Square Feet
- Dimensions: 15.6 x 12.9
Bedroom 2
- Area: 148.35 Square Feet
- Dimensions: 11.5 x 12.9
Bedroom 3
- Area: 115.62 Square Feet
- Dimensions: 12.3 x 9.4
Bedroom 4
- Area: 111.32 Square Feet
- Dimensions: 12.1 x 9.2
Bathroom 1
- Area: 103.68 Square Feet
- Dimensions: 8.1 x 12.8
Bathroom 2
- Area: 36.4 Square Feet
- Dimensions: 7 x 5.2
Bathroom 3
- Area: 23.84 Square Feet
- Dimensions: 5.8 x 4.11
Bathroom 4
- Area: 37.1 Square Feet
- Dimensions: 5.3 x 7
Den
- Area: 211.2 Square Feet
- Dimensions: 16.5 x 12.8
Dining room
- Area: 129 Square Feet
- Dimensions: 10 x 12.9
Kitchen
- Area: 254.13 Square Feet
- Dimensions: 19.7 x 12.9
Living room
- Area: 223.17 Square Feet
- Dimensions: 17.3 x 12.9
Heating
- Propane
Cooling
- Other
Appliances
- Included: Dishwasher, Oven, ENERGY STAR Qualified Water Heater, ENERGY STAR Qualified Washer, ENERGY STAR Qualified Refrigerator, ENERGY STAR Qualified Freezer, ENERGY STAR Qualified Dryer, ENERGY STAR Qualified Dishwasher
Features
- Bar, Open Floorplan
- Flooring: Varies
- Basement: Partially Finished
- Attic: See Remarks
Interior area
- Total structure area: 4,094
- Total interior livable area: 4,094 sqft
- Finished area above ground: 2,029
- Finished area below ground: 2,065
Property
Parking
- Total spaces: 6
- Parking features: Driveway
- Garage spaces: 6
- Has uncovered spaces: Yes
Features
- Stories: 1
- Exterior features: Other, Private Yard
Lot
- Size: 10.01 Acres
- Features: Cleared, See Remarks, Level
Details
- Parcel number: 253.001001.03000
- Zoning: Residential
Construction
Type & style
- Home type: SingleFamily
- Architectural style: Ranch
- Property subtype: Residential, Single Family Residence
Materials
- Vinyl Siding
- Foundation: Combination
- Roof: See Remarks
Condition
- New construction: No
- Year built: 1985
Utilities & green energy
- Electric: 200+ Amp Service
- Sewer: Septic Tank
- Water: Well
- Utilities for property: See Remarks
Community & HOA
Location
- Region: Meshoppen
Financial & listing details
- Price per square foot: $106/sqft
- Tax assessed value: $58,300
- Annual tax amount: $3,969
- Date on market: 8/28/2026
- Cumulative days on market: 15 days
- Listing terms: Cash,VA Loan,USDA Loan,FHA,Conventional
- Inclusions: OGM Rights, ALL Appliances
- Road surface type: Concrete
Estimated market value
$412,900
$392,000 - $434,000
Not available
Price history
| Date | Event | Price |
|---|---|---|
| 8/28/2026 | Listed for sale | $435,000$106/sqft |
Source:  GSBR as distributed by MLS GRID #SC264255 Report a problem GSBR as distributed by MLS GRID #SC264255 Report a problem | ||
Public tax history
| Year | Property taxes | Tax assessment |
|---|---|---|
| 2025 | $4,463 +8.3% | $58,300 |
| 2024 | $4,120 +3.8% | $58,300 |
| 2023 | $3,969 +4.1% | $58,300 |
| 2022 | $3,812 +2.2% | $58,300 |
| 2021 | $3,731 -19.6% | $58,300 -22.3% |
| 2020 | $4,642 +10224.2% | $75,000 |
| 2019 | $45 +5.6% | $75,000 |
| 2018 | $43 | $75,000 |
| 2017 | -- | $75,000 |
| 2016 | $75,000 +9423.8% | $75,000 |
| 2015 | $788 | $75,000 |
| 2014 | -- | $75,000 |
| 2013 | -- | $75,000 |
| 2012 | -- | $75,000 |
Find assessor info on the county website
Monthly payment
Est. payment
Payment breakdown
Explore the cost of this home by adjusting the details. Changes won't be saved.Climate risks
Neighborhood: 18630
Similar homes

- $449,0004 bd3 ba2.1k sqft11421 State Highway 3004, Springville, PA 18844For Sale

 MLS ID #SC264167, Alan and Angie Hall Team, Howard Hanna Real Estate. GSBR as distributed by MLS GRID
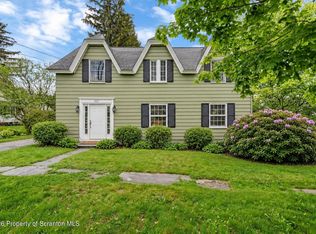
 - $415,0004 bd3 ba2.6k sqft672 Spencer Hill Rd, Nicholson, PA 18446For Sale
 MLS ID #26-2871, Laura Colleran, Rubbico Real Estate. Luzerne County AOR
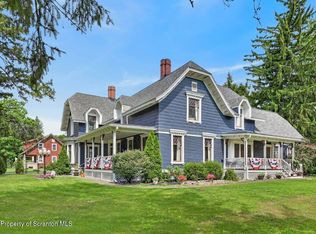
 - $359,0004 bd4 ba3.2k sqft321 Maple St, Montrose, PA 18801For Sale
 MLS ID #SC264468, Paul Mundhenk, CLASSIC PROPERTIES. GSBR as distributed by MLS GRID
 - $485,0005 bd5 ba4.1k sqft8 Susquehanna Ave, Tunkhannock, PA 18657For Sale
 MLS ID #SC263941, Kathlyn Fisher, Levy Realty Group. GSBR as distributed by MLS GRID
 - $344,9004 bd3 ba2.3k sqft10 Dogwood Dr, Tunkhannock, PA 18657For SaleMLS ID #SC262933, Melissa S Swick, ERA Brady Associates. GSBR as distributed by MLS GRID
- $525,0004 bd3 ba2.7k sqft314 Reynolds Rd, Factoryville, PA 18419For SaleMLS ID #SC262045, Sara Levy, Levy Realty Group. GSBR as distributed by MLS GRID
- $369,9004 bd2 ba2k sqft135 Walnut Ridge Dr, Mehoopany, PA 18629For SaleMLS ID #SC263868, Bonnie J. Rosengrant, Endless Realty, LLC. GSBR as distributed by MLS GRID
- $407,0003 bd2 ba2.2k sqft31 W Lake Shore Dr, Tunkhannock, PA 18657For SaleMLS ID #SC263357, Larry Butts, Howard Hanna Real Estate. GSBR as distributed by MLS GRID
- $325,0004 bd2 ba2.1k sqft346 Main St, Mehoopany, PA 18629For Sale
 MLS ID #PW262326, Deanna M Mazzotta, Keller Williams RE Hawley. PWAR as distributed by MLS GRID
 - $515,0005 bd4 ba3.3k sqft405 Lake Ave, Montrose, PA 18801For SaleMLS ID #SC263166, Angela A Mooney, Mooney Realty. GSBR as distributed by MLS GRID
- $334,9003 bd2 ba2.2k sqft25 Lake View Dr, Tunkhannock, PA 18657For SaleMLS ID #SC263782, Noah A Doncses, Cobblestone Real Estate LLC. GSBR as distributed by MLS GRID
- $525,0005 bd4 ba2.8k sqft16523 Pennsylvania Ave #706, Montrose, PA 18801For SaleMLS ID #SC263816, JEFFREY R STROHL, Coldwell Banker Town & Country Properties Montrose. GSBR as distributed by MLS GRID
- $420,0006 bd5 ba2k sqft49 College Ave, Factoryville, PA 18419For SaleMLS ID #SC255238, Matthew Batyko, Iron Valley Real Estate Greater Scranton. GSBR as distributed by MLS GRID
- $469,9005 bd5 ba3.5k sqft1561 Keelersburg Rd, Tunkhannock, PA 18615For SaleMLS ID #SC262618, Christina Cosmello, Berkshire Hathaway Home Services Preferred Properties. GSBR as distributed by MLS GRID
- $249,0004 bd3 ba2.1k sqft70 Elm St, Tunkhannock, PA 18657For SaleMLS ID #SC263161, CONNIE LEARN, ERA Brady Associates. GSBR as distributed by MLS GRID
- $499,0005 bd2 ba2.9k sqft144 Bluegill Ln, New Milford, PA 18834For SaleMLS ID #SC262523, Christina Cosmello, Berkshire Hathaway Home Services Preferred Properties. GSBR as distributed by MLS GRID
- $424,9002 bd3 ba2.2k sqft150 Grandview Dr, Tunkhannock, PA 18657For SaleMLS ID #SC254348, Susan T Distadio, Coldwell Banker Town & Country Properties. GSBR as distributed by MLS GRID
