Traditional 2 story farmhouse with contemporary additions. Roomy living room with vaulted ceiling and an LP Gas free standing heater.4 bedrooms with 4 bathrooms. Hot tub room. Enjoy the outdoors? There is a 26'x18'+- deck with 14'x16'+- porch that is ideal for entertaining or relaxing. Need storage space? There is an attached 32'x42'+- carport with attached 42'x38'+- garage. 66.31 acres+- with pond. A quarry on the property offers potential income. The oil and gas rights have been previously transferred and not negotiable.
For sale
Price cut: $25K (10/22)
$525,000
433 N Plank Rd, Kingsley, PA 18826
4beds
2,314sqft
Single Family Residence
Built in 1900
66.31 Acres Lot
$-- Zestimate®
$227/sqft
$-- HOA
What's special
Hot tub room
- 85 days
- 642
- 24
Zillow last checked:
Listing updated:
Listed by:
Francis J Pinkowski,
COUNTRY LANDMARKS REAL ESTATE INC. 570-278-9000
Source: GBMLS,MLS#: 337250 Originating MLS: Greater Binghamton Association of REALTORS
Originating MLS: Greater Binghamton Association of REALTORSFacts & features
Interior
Bedrooms & bathrooms
- Bedrooms: 4
- Bathrooms: 4
- Full bathrooms: 4
Primary bedroom
- Level: Second
- Dimensions: 11.75x16
Bedroom
- Level: First
- Dimensions: 15.17x11.83
Bedroom
- Level: Second
- Dimensions: 10x10
Bathroom
- Level: First
- Dimensions: 7.42x7.33
Bathroom
- Level: First
- Dimensions: 9.25x6.58
Bathroom
- Level: Second
- Dimensions: 10x9.5
Bathroom
- Level: Second
- Dimensions: 7.25x6
Bonus room
- Level: First
- Dimensions: 8.75x10.25
Dining room
- Level: First
- Dimensions: 13.75x14.17
Kitchen
- Level: First
- Dimensions: 13.5x12.83
Laundry
- Level: First
- Dimensions: 7.67x10.5
Living room
- Level: First
- Dimensions: 25x17
Living room
- Level: First
- Dimensions: 12.5x12.5
Sauna
- Level: First
- Dimensions: 10.17x11.33
Heating
- Baseboard
Cooling
- Ceiling Fan(s)
Appliances
- Included: Dryer, Dishwasher, Free-Standing Range, Microwave, Oil Water Heater, Refrigerator, Washer
Features
- Cathedral Ceiling(s), Vaulted Ceiling(s)
- Flooring: Carpet, Vinyl
- Doors: Storm Door(s)
- Windows: Insulated Windows
- Basement: Partial
- Has fireplace: Yes
- Fireplace features: Living Room, Propane, Gas
Interior area
- Total interior livable area: 2,314 sqft
- Finished area above ground: 2,314
- Finished area below ground: 0
Video & virtual tour
Property
Parking
- Total spaces: 1
- Parking features: Carport, Electricity, Garage
- Garage spaces: 1
- Has carport: Yes
Features
- Levels: Two
- Stories: 2
- Patio & porch: Covered, Deck, Open, Porch
- Exterior features: Deck, Mature Trees/Landscape, Porch
- Has view: Yes
- View description: Pond
- Has water view: Yes
- Water view: Pond
- Waterfront features: Pond
Lot
- Size: 66.31 Acres
- Features: Pond on Lot, Sloped Up
Details
- Parcel number: 14500200400000
Construction
Type & style
- Home type: SingleFamily
- Architectural style: Two Story
- Property subtype: Single Family Residence
Materials
- Wood Siding
- Foundation: Basement, Slab
Condition
- Year built: 1900
Utilities & green energy
- Sewer: Septic Tank
- Water: Well
Community & HOA
Location
- Region: Kingsley
Financial & listing details
- Price per square foot: $227/sqft
- Tax assessed value: $51,800
- Annual tax amount: $4,151
- Date on market: 7/28/2026
- Listing agreement: Exclusive Right To Sell
- Inclusions: SMOKE DETECTORS, SOME FURNISHINGS/CALL LO, WINDOW TREATMENTS-ALL
- Ownership: OWNER
Estimated market value
Not available
Estimated sales range
Not available
Not available
Price history
| Date | Event | Price |
|---|---|---|
| 10/22/2026 | Price change | $525,000-4.5%$227/sqft |
Source:  GSBR as distributed by MLS GRID #SC263737 Report a problem GSBR as distributed by MLS GRID #SC263737 Report a problem | ||
| 8/26/2026 | Price change | $550,000-4.3%$238/sqft |
Source: GSBR as distributed by MLS GRID #SC263737 Report a problem | ||
| 7/30/2026 | Listed for sale | $575,000+4.5%$248/sqft |
Source: GSBR as distributed by MLS GRID #SC263737 Report a problem | ||
| 9/9/2011 | Sold | $550,000$238/sqft |
Source: GSBR as distributed by MLS GRID #111176 Report a problem | ||
Public tax history
| Year | Property taxes | Tax assessment |
|---|---|---|
| 2025 | $5,251 +8.5% | $68,800 |
| 2024 | $4,838 +2.6% | $68,800 |
| 2023 | $4,716 | $68,800 |
| 2022 | $4,716 +3.5% | $68,800 |
| 2021 | $4,556 | $68,800 |
| 2020 | $4,556 +13471.5% | $68,800 |
| 2019 | $34 0% | $68,800 |
| 2018 | $34 | $68,800 |
| 2017 | -- | $68,800 |
| 2016 | $50,700 +9423.8% | $68,800 |
| 2015 | $532 | $68,800 |
Find assessor info on the county website
Monthly payment
Est. payment
Payment breakdown
Explore the cost of this home by adjusting the details. Changes won't be saved.Climate risks
Neighborhood: 18826
Nearby schools
Schools provided by the listing agent
- Elementary: Blue Ridge
- District: Blue Ridge
Source: GBMLS. This data may not be complete. We recommend contacting the local school district to confirm school assignments for this home.
Similar homes
- $525,0005 bd4 ba2.8k sqft16523 Pennsylvania Ave #706, Montrose, PA 18801For Sale

 MLS ID #SC263816, JEFFREY R STROHL, Coldwell Banker Town & Country Properties Montrose. GSBR as distributed by MLS GRID
 - $535,0003 bd2 ba2k sqft3443 Great Bend Tpke, Susquehanna, PA 18847For Sale
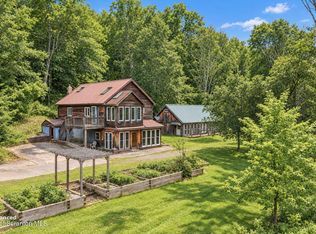 MLS ID #SC265241, Lauri Pass, Pass Realty. GSBR as distributed by MLS GRID
 - $515,0005 bd4 ba3.3k sqft405 Lake Ave, Montrose, PA 18801For Sale
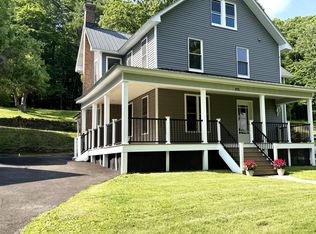 MLS ID #SC263166, Angela A Mooney, Mooney Realty. GSBR as distributed by MLS GRID
 - $550,0004 bd2 ba3.1k sqft7 Hall Rd, New Milford, PA 18834For Sale
 MLS ID #SC264558, Kelli Yeakel, Howard Hanna Real Estate. GSBR as distributed by MLS GRID
 - $575,0004 bd2 ba2.1k sqft1885 Baldwin Rd, Thompson, PA 18465For Sale
 MLS ID #PW263432, Alyson Burkavage, Iron Valley R E Innovate. PWAR as distributed by MLS GRID
 - $365,0004 bd2 ba1.3k sqft1085 Stearns Rd, New Milford, PA 18834For Sale
 MLS ID #PASU2000198, Alphie Stoltzfus, Beiler-Campbell Realtors-Quarryville. Bright MLS
 - $374,9994 bd3 ba2.3k sqft493 Prospect Street, Montrose, PA 18801For SaleMLS ID #SC264661, Kelli Yeakel, Howard Hanna Real Estate. GSBR as distributed by MLS GRID
- $575,0002 bd2 ba1.7k sqft2729 Highway 92, Kingsley, PA 18826For SaleMLS ID #SC260729, Daniel Lorenzini, EXP Realty LLC. GSBR as distributed by MLS GRID
- $410,0004 bd1 ba2.3k sqft1821 Devine Ridge Rd, Montrose, PA 18801For SaleMLS ID #SC264530, Nicholas Nederostek, Coldwell Banker Town & Country Properties Montrose. GSBR as distributed by MLS GRID
- $275,0004 bd2 ba2.4k sqft6666 Tingley Lake Rd, New Milford, PA 18834For SaleMLS ID #SC256091, Dorreen Manley, Century 21 Jackson Real Estate - Montrose. GSBR as distributed by MLS GRID
- $425,0003 bd3 ba2.3k sqft21670 State Route 29, Montrose, PA 18801For SaleMLS ID #SC264949, JEFFREY R STROHL, Coldwell Banker Town & Country Properties Montrose. GSBR as distributed by MLS GRID
- $325,0004 bd3 ba2.9k sqft19135 Pennsylvania Ave #29, Montrose, PA 18801For SaleMLS ID #SC264920, JEFFREY R STROHL, Coldwell Banker Town & Country Properties Montrose. GSBR as distributed by MLS GRID
- $464,9004 bd3 ba2.2k sqft325 Lyon Rd, Hallstead, PA 18822For SaleMLS ID #SC262052, Alan and Angie Hall Team, Howard Hanna Real Estate. GSBR as distributed by MLS GRID
- $449,0004 bd3 ba2.1k sqft11421 State Highway 3004, Springville, PA 18844For SaleMLS ID #SC264167, Alan and Angie Hall Team, Howard Hanna Real Estate. GSBR as distributed by MLS GRID
- $475,0004 bd2 ba2.4k sqft220 Great Bend Tpke, Pleasant Mount, PA 18453For SaleMLS ID #PW263008, Laura Wielebinski, Point W Real Estate. PWAR as distributed by MLS GRID
- $359,0004 bd4 ba3.2k sqft321 Maple St, Montrose, PA 18801For SaleMLS ID #SC264468, Paul Mundhenk, CLASSIC PROPERTIES. GSBR as distributed by MLS GRID
