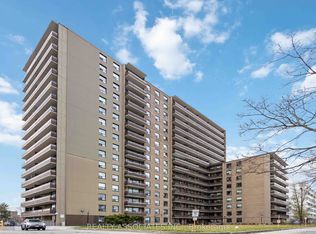
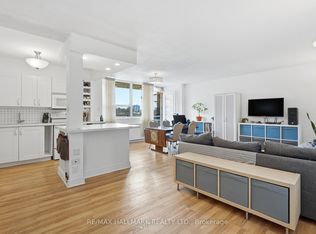
Welcome to this spacious, recently updated 3-bedroom, 2-bathroom condo located in a well-managed community in Scarborough. Featuring New Kitchen And Bathroom Cupboards, Updated Appliances, Modern Vanities And Mirrors, Updated Electrical Fixtures Throughout The Entire Home, And Fresh Paint, This Move-In Ready Unit Offers Both Style And Function. The Functional Layout Includes A Large Eat-In Kitchen, Generous Living And Dining Areas Perfect For Entertaining, And Abundant Storage With Multiple Walk-In Closets, Including A Spacious Closet In The Primary Bedroom. All Utilities Are Included In The Condo Fees - Heat, Hydro, Water, Cable, And Parking - Providing Convenient And Predictable Monthly Expenses. Residents Enjoy Excellent Building Amenities Including A Gym, Outdoor Pool, Recreation Room, And 24-Hour Security. Ideally Located Close To Schools, Transit, Parks, Hospitals, Places Of Worship, And Everyday Shopping Such As Walmart And Metro. A Fantastic Opportunity For First-Time Buyers, Families, Or Investors. Property Being Sold As-Is, Where-Is As Part Of An Estate Sale.
Under contract
C$410,000
180 Markham Rd #1201, Toronto, ON M1M 2Z9
3beds
2baths
Apartment
Built in ----
-- sqft lot
$-- Zestimate®
C$--/sqft
C$1,126/mo HOA
What's special
Updated appliancesModern vanities and mirrorsFresh paintLarge eat-in kitchen
- 13 days
- 22
- 0
Zillow last checked:
Listing updated:
Listed by:
RE/MAX REALTY SPECIALISTS INC.
Source: TRREB,MLS®#: E13690494 Originating MLS®#: Toronto Regional Real Estate Board
Originating MLS®#: Toronto Regional Real Estate BoardFacts & features
Interior
Bedrooms & bathrooms
- Bedrooms: 3
- Bathrooms: 2
Heating
- Forced Air, Gas
Cooling
- Other
Appliances
- Laundry: Other
Features
- Other
- Flooring: Carpet Free
- Basement: None
- Has fireplace: No
Interior area
- Living area range: 1200-1399 null
Property
Parking
- Total spaces: 1
- Parking features: None
- Has garage: Yes
Features
- Exterior features: Open Balcony
Details
- Parcel number: 110410181
Construction
Type & style
- Home type: Apartment
- Property subtype: Apartment
Materials
- Brick
Community & HOA
HOA
- Services included: Heat Included, Common Elements Included, Hydro Included, Building Insurance Included, Water Included, Parking Included
- HOA fee: C$1,126 monthly
- HOA name: YCC
Location
- Region: Toronto
Financial & listing details
- Annual tax amount: C$1,116
- Date on market: 8/19/2026
Price history
Price history is unavailable.
Public tax history
Tax history is unavailable.
Climate risks
Neighborhood: Scarborough Village
Nearby schools
GreatSchools rating
No schools nearby
We couldn't find any schools near this home.


Similar homes
- C$391,6003 bd2 ba-- sqft121 Trudelle St #104, Toronto, ON M1J 3K4For Sale
 MLS ID #E13678380, PROMPTON REAL ESTATE SERVICES CORP.. TRREB
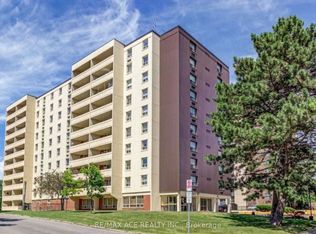
 - C$529,0003 bd2 ba-- sqft3420 Eglinton Ave E #608, Toronto, ON M1J 2H9For Sale
 MLS ID #E13716290, RE/MAX ACE REALTY INC.. TRREB
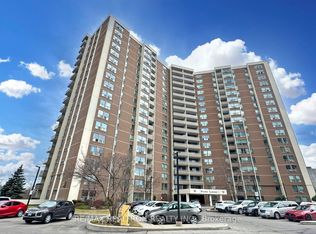
 - C$459,9003 bd2 ba-- sqft15 Vicora Linkway #903, Toronto, ON M3C 1A7For Sale
 MLS ID #C13732326, RE/MAX REALTRON REALTY INC.. TRREB
 - C$399,9002 bd2 ba-- sqft1101 Pharmacy Ave #804, Toronto, ON M1R 2H2For Sale
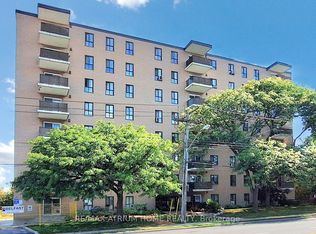 MLS ID #E13500398, RE/MAX ATRIUM HOME REALTY. TRREB
