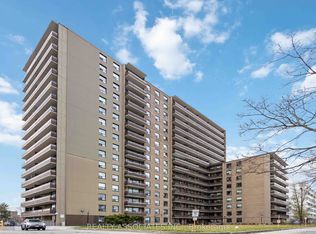
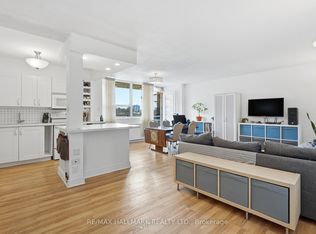
This is a rare opportunity to own this beautiful 2-bedroom, 1.5-bathroom corner condominium suite featuring a long balcony which brings in unobstructed views with natural light throughout. This is a spacious unit. The suite has been freshly painted and features parquet wood flooring throughout. The kitchen is equipped with elegant backsplash, Stove, Fridge, Over-the-range Microwave, and a dishwasher. The master bedroom includes a 1/2 bathroom and a large walk-in closet, while the second bedroom also offers generous closet space. Features underground parking and a storage locker. Maintenance fees include utilities such as electricity, heat, water, Rogers high-speed internet, and cable TV, offering exceptional value and convenience. Area is TTC transit-friendly, including access to express TTC buses such as 986, 902, 102, and 905. Is close to Eglinton GO Station, Guildwood GO Station, and Kennedy Subway Station, as well as several schools, daycares, places of worship, banks, local restaurants, and fast-food chains such as McDonald's, Pizza Pizza, Tim Hortons, Starbucks, and Popeyes Louisiana Kitchen within walking distance or a short drive/bus ride. Also well positioned for healthcare, pharmacy, library, and recreation access, as well as groceries and shopping such as Batala Supermarket, Dollarama, Metro, and Walmart. A wonderful opportunity to own a spacious unit in a family-friendly location.
For sale
C$349,999
180 Markham Rd #816, Toronto, ON M1M 2Z9
2beds
2baths
Apartment
Built in ----
-- sqft lot
$-- Zestimate®
C$--/sqft
C$977/mo HOA
What's special
Spacious unitFreshly paintedParquet wood flooring throughout
- 18 days
- 26
- 2
Zillow last checked:
Listing updated:
Listed by:
ROYAL LEPAGE TERREQUITY REALTY
Source: TRREB,MLS®#: E13834356 Originating MLS®#: Toronto Regional Real Estate Board
Originating MLS®#: Toronto Regional Real Estate BoardFacts & features
Interior
Bedrooms & bathrooms
- Bedrooms: 2
- Bathrooms: 2
Primary bedroom
- Level: Flat
- Dimensions: 5.46 x 3.02
Bedroom 2
- Level: Flat
- Dimensions: 3.84 x 2.9
Bathroom
- Level: Flat
- Dimensions: 2.17 x 1.53
Dining room
- Level: Flat
- Dimensions: 3.81 x 2.62
Kitchen
- Level: Flat
- Dimensions: 2.84 x 2.29
Living room
- Level: Flat
- Dimensions: 6.02 x 5.72
Heating
- Baseboard, Electric
Cooling
- Window Unit(s)
Appliances
- Laundry: Coin Operated, Laundry Room
Features
- None
- Basement: None
- Has fireplace: No
Interior area
- Living area range: 900-999 null
Property
Parking
- Total spaces: 1
- Parking features: Underground
- Has garage: Yes
Features
- Exterior features: Open Balcony
Lot
- Features: Clear View, Lake/Pond, Park, Place Of Worship, Public Transit
Details
- Parcel number: 110410143
Construction
Type & style
- Home type: Apartment
- Property subtype: Apartment
Materials
- Brick, Concrete
- Foundation: Concrete
- Roof: Unknown
Community & HOA
HOA
- Services included: Heat Included, Hydro Included, Water Included, Cable TV Included, Common Elements Included, Building Insurance Included, Parking Included
- HOA fee: C$977 monthly
- HOA name: YCC
Location
- Region: Toronto
Financial & listing details
- Annual tax amount: C$1,012
- Date on market: 9/28/2026
Price history
Price history is unavailable.
Public tax history
Tax history is unavailable.
Climate risks
Neighborhood: Scarborough Village
Nearby schools
GreatSchools rating
No schools nearby
We couldn't find any schools near this home.
Similar homes
- C$344,9002 bd2 ba-- sqft180 Markham Rd #501, Toronto, ON M1M 2Z9For Sale
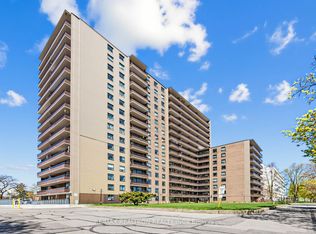 MLS ID #E13784402, RE/MAX REALTRON REALTY INC.. TRREB
 - C$349,9002 bd2 ba-- sqft180 Markham Rd #819, Toronto, ON M1M 2Z9For Sale
 MLS ID #E13749062, REALTY 21 INC.. TRREB
 - C$379,0003 bd2 ba-- sqft180 Markham Rd #1704, Toronto, ON M1M 2Z9For Sale
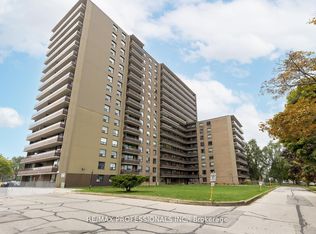 MLS ID #E13872432, RE/MAX PROFESSIONALS INC.. TRREB
 - C$374,9001 bd1 ba-- sqft3650 Kingston Rd #802, Toronto, ON M1M 3X9For Sale
 MLS ID #E14031706, YOUR HOME SOLD GUARANTEED REALTY INTERCITY PLUS IN. TRREB
