Welcome to 121 Ling Road, Suite 1614! This spacious and well-cared-for 1 bedroom plus den suite offers a versatile layout and plenty of natural light. The generous den is an exceptional bonus and could easily function as a second bedroom, featuring its own window and closet, plus a sliding door that provides privacy from the living and dining areas. The suite offers two full 4-piece bathrooms, providing added convenience for couples, guests or those using the den as a bedroom.While the suite has not been recently updated, it has been lovingly maintained and is in good condition, offering an excellent opportunity to move in and enjoy or personalize over time. The bright living and dining areas provide plenty of room for comfortable everyday living and entertaining.Residents enjoy great building amenities, including an outdoor swimming pool, library and hobby/workshop room-ideal for crafts, projects or those who enjoy building and tinkering.Conveniently located close to TTC, shopping, schools and everyday amenities, with easy access to Highway 401 and just minutes from the University of Toronto Scarborough campus. A spacious, flexible suite in a convenient Scarborough location with the opportunity to make it your own.
For sale
C$349,900
121 Ling Rd #1614, Toronto, ON M1E 4Y2
2beds
2baths
Apartment
Built in ----
-- sqft lot
$-- Zestimate®
C$--/sqft
C$694/mo HOA
What's special
Versatile layoutPlenty of natural lightOutdoor swimming pool
- 9 hours
- 12
- 0
Zillow last checked:
Listing updated:
Listed by:
REMAX CONNECT REALTY
Source: TRREB,MLS®#: E13870864 Originating MLS®#: Toronto Regional Real Estate Board
Originating MLS®#: Toronto Regional Real Estate BoardFacts & features
Interior
Bedrooms & bathrooms
- Bedrooms: 2
- Bathrooms: 2
Primary bedroom
- Level: Flat
- Dimensions: 4.26 x 3.11
Den
- Level: Flat
- Dimensions: 2.73 x 3.43
Dining room
- Level: Flat
- Dimensions: 3.52 x 3.15
Kitchen
- Level: Flat
- Dimensions: 3.64 x 2.36
Living room
- Level: Flat
- Dimensions: 3.52 x 5.01
Heating
- Forced Air, Electric
Cooling
- Window Unit(s)
Appliances
- Laundry: Ensuite
Features
- None
- Basement: None
- Has fireplace: No
Interior area
- Living area range: 900-999 null
Property
Parking
- Total spaces: 1
- Parking features: Garage
- Has garage: Yes
Features
- Exterior features: Open Balcony
Lot
- Features: Public Transit, Place Of Worship, School
Construction
Type & style
- Home type: Apartment
- Property subtype: Apartment
Materials
- Brick
Community & HOA
HOA
- Amenities included: Bike Storage, Outdoor Pool, Party Room/Meeting Room, Visitor Parking, Game Room, Exercise Room
- Services included: Cable TV Included, Parking Included, Building Insurance Included, Common Elements Included, Water Included
- HOA fee: C$694 monthly
- HOA name: YCC
Location
- Region: Toronto
Financial & listing details
- Annual tax amount: C$1,542
- Date on market: 10/7/2026
Price history
Price history is unavailable.
Public tax history
Tax history is unavailable.
Climate risks
Neighborhood: West Hill
Nearby schools
GreatSchools rating
No schools nearby
We couldn't find any schools near this home.


Similar homes
- C$350,0003 bd2 ba-- sqftThe Hyland, Toronto, ON M1E 4V5For Sale
 MLS ID #E13873732, RE/MAX WEST REALTY INC.. TRREB
 - C$399,0002 bd2 ba-- sqft121 Ling Rd #1509, Toronto, ON M1E 4Y2For Sale
 MLS ID #E13839174, REALTY ONE GROUP REVEAL. TRREB
 - C$399,9003 bd2 ba-- sqft1 Falaise Rd #424, Toronto, ON M1E 0B9For Sale
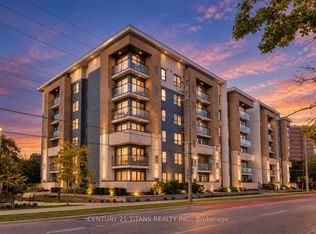 MLS ID #E13858676, CENTURY 21 TITANS REALTY INC.. TRREB
 - C$487,0002 bd2 ba-- sqftSCARBOROUGH WOOD, Toronto, ON M1E 4Y2For Sale
 MLS ID #E13842508, ANA BYUN, Salesperson. TRREB
