Seller Is Offering $15,000 Towards Buyers Closing Costs + A Refrigerator!! Welcome Home to the Quarry Subdivision and the Exclusive RADCLIFF Floor Plan - a Community Conveniently Located off Dunbar Cave near Wilma Rudolph & Rossview Area of Clarksville and Close Proximity to APSU & Downtown Clarksville - Privacy Fence Installed - Granite Counters Throughout - Stainless Steel Kitchen Appliances to include Stove, Dishwasher & Range Microwave - LVT or Laminate Floors Installed in Main Living Space - This is a Unique Community with Lovely Views & Locations - Underground Utilities, Sidewalks & Street Lamps.
Active
$297,500
180 Quarry Ridge Rd Lot 169, Clarksville, TN 37043
3beds
1,335sqft
Single Family Residence, Residential
Built in 2026
-- sqft lot
$-- Zestimate®
$223/sqft
$40/mo HOA
What's special
Privacy fence installedRange microwaveStainless steel kitchen appliancesGranite counters throughout
- 3 hours
- 9
- 3
Zillow last checked:
Listing updated:
Listed by:
Sabrina Klusacek 361-429-2334,
Tennessee's Elite at BHHS PenFed Realty 931-820-2842,
Tiffany Klusacek - MRP, SRS 931-436-1546,
Tennessee's Elite at BHHS PenFed Realty
Source: RealTracs MLS as distributed by MLS GRID,MLS#: 3615554
Facts & features
Interior
Bedrooms & bathrooms
- Bedrooms: 3
- Bathrooms: 3
- Full bathrooms: 2
- 1/2 bathrooms: 1
Bedroom 1
- Features: Suite
- Level: Suite
- Area: 192 Square Feet
- Dimensions: 12x16
Bedroom 2
- Area: 121 Square Feet
- Dimensions: 11x11
Bedroom 3
- Area: 90 Square Feet
- Dimensions: 9x10
Primary bathroom
- Features: Double Vanity
- Level: Double Vanity
Dining room
- Features: Separate
- Level: Separate
- Area: 126 Square Feet
- Dimensions: 9x14
Kitchen
- Features: Pantry
- Level: Pantry
- Area: 117 Square Feet
- Dimensions: 9x13
Living room
- Features: Separate
- Level: Separate
- Area: 255 Square Feet
- Dimensions: 15x17
Heating
- Central
Cooling
- Central Air
Appliances
- Included: Electric Oven, Electric Range, Dishwasher, Microwave, Refrigerator, Stainless Steel Appliance(s)
- Laundry: Electric Dryer Hookup, Washer Hookup
Features
- Ceiling Fan(s), High Speed Internet
- Flooring: Carpet, Laminate, Vinyl
- Basement: None
Interior area
- Total structure area: 1,335
- Total interior livable area: 1,335 sqft
- Finished area above ground: 1,335
Video & virtual tour
Property
Parking
- Total spaces: 1
- Parking features: Garage Door Opener, Garage Faces Front, Concrete
- Attached garage spaces: 1
Features
- Levels: One
- Stories: 2
- Patio & porch: Porch, Covered
- Fencing: Privacy
Lot
- Features: Level
- Topography: Level
Details
- Parcel number: 063056I I 06600 00012056I
- Special conditions: Standard
- Other equipment: Satellite Dish
Construction
Type & style
- Home type: SingleFamily
- Property subtype: Single Family Residence, Residential
Materials
- Vinyl Siding
- Roof: Shingle
Condition
- New construction: Yes
- Year built: 2026
Utilities & green energy
- Sewer: Public Sewer
- Water: Public
- Utilities for property: Water Available, Cable Connected
Community & HOA
Community
- Security: Smoke Detector(s)
- Subdivision: The Quarry
HOA
- Has HOA: Yes
- Services included: Trash
- HOA fee: $40 monthly
- Second HOA fee: $450 one time
Location
- Region: Clarksville
Financial & listing details
- Price per square foot: $223/sqft
- Annual tax amount: $2,242
- Date on market: 10/9/2026
- Date available: 06/30/2026
Estimated market value
Not available
Estimated sales range
Not available
Not available
Price history
| Date | Event | Price |
|---|---|---|
| 10/9/2026 | Listed for sale | $297,500-0.8%$223/sqft |
Source:  RealTracs MLS as distributed by MLS GRID #3615554 Report a problem RealTracs MLS as distributed by MLS GRID #3615554 Report a problem | ||
| 10/1/2026 | Listing removed | $299,900$225/sqft |
Source: RealTracs MLS as distributed by MLS GRID #3146371 Report a problem | ||
| 8/4/2026 | Price change | $299,9000%$225/sqft |
Source: RealTracs MLS as distributed by MLS GRID #3146371 Report a problem | ||
| 6/25/2026 | Listed for sale | $300,000+1%$225/sqft |
Source: RealTracs MLS as distributed by MLS GRID #3146371 Report a problem | ||
| 4/4/2026 | Contingent | $297,000$222/sqft |
Source: RealTracs MLS as distributed by MLS GRID #3146371 Report a problem | ||
| 3/9/2026 | Listed for sale | $297,000$222/sqft |
Source: RealTracs MLS as distributed by MLS GRID #3146371 Report a problem | ||
| 3/1/2026 | Listing removed | $297,000$222/sqft |
Source: RealTracs MLS as distributed by MLS GRID #2981158 Report a problem | ||
| 8/26/2025 | Listed for sale | $297,000$222/sqft |
Source: RealTracs MLS as distributed by MLS GRID #2981158 Report a problem | ||
Public tax history
Tax history is unavailable.
Monthly payment
Est. payment
Payment breakdown
Explore the cost of this home by adjusting the details. Changes won't be saved.Climate risks
Neighborhood: 37043
Nearby schools
Schools provided by the listing agent
- Elementary: Rossview Elementary
- Middle: Rossview Middle
- High: Rossview High
Source: RealTracs MLS as distributed by MLS GRID. This data may not be complete. We recommend contacting the local school district to confirm school assignments for this home.
- $78,0003 bd3 ba1.3k sqft180 Quarry Ridge Rd, Clarksville, TN 37043Sold

- $78,0003 bd3 ba1.3k sqft200 Quarry Overlook Way, Clarksville, TN 37043Sold

- $297,000-- bd-- ba-- sqft204 Quarry Overlook Way, Clarksville, TN 37043Sold
- $297,0003 bd3 ba1.3k sqft204 Quarry Overlook Way LOT 167, Clarksville, TN 37043Sold

Similar homes
- $315,0003 bd3 ba1.4k sqft221 Quarry Overlook Way Lot 123, Clarksville, TN 37043New Construction
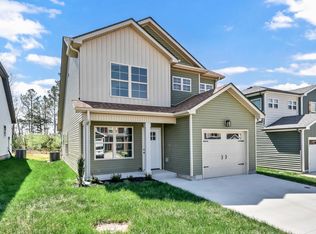
 MLS ID #3611817, Christian Black. RealTracs MLS as distributed by MLS GRID
 - $299,5003 bd2 ba1.3k sqft613 Hill Rd, Clarksville, TN 37040New Construction
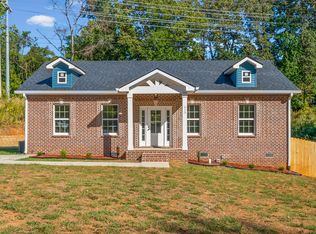 MLS ID #3618610, Erica Ramos. RealTracs MLS as distributed by MLS GRID
 - $297,0003 bd3 ba1.3k sqft216 Quarry Overlook Way, Clarksville, TN 37043For Sale
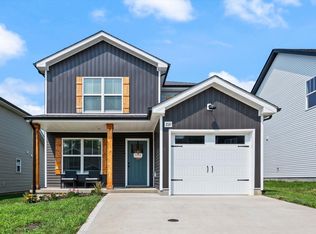 MLS ID #3312635, Debbie DeLoach. RealTracs MLS as distributed by MLS GRID
 - $275,0003 bd3 ba1.4k sqft128 Quarry Ridge Rd, Clarksville, TN 37043For Sale
 MLS ID #3184629, Byllee Mcclure. RealTracs MLS as distributed by MLS GRID
 - $305,0003 bd2 ba1.3k sqft536 Lucky Ln, Clarksville, TN 37042For SaleMLS ID #3611353, Candi Borck. RealTracs MLS as distributed by MLS GRID
- $289,9004 bd3 ba1.5k sqft219 Morningside Dr, Clarksville, TN 37042For SaleMLS ID #3520808, Brandon Cooper. RealTracs MLS as distributed by MLS GRID
- $300,0003 bd2 ba1.3k sqft1416 Fredrick Dr, Clarksville, TN 37042For SaleMLS ID #3514504, Katie Appleton. RealTracs MLS as distributed by MLS GRID
- $305,0004 bd3 ba1.6k sqft454 N Magnolia Dr, Clarksville, TN 37042For SaleMLS ID #3602980, Samantha Kellett. RealTracs MLS as distributed by MLS GRID
- $299,9003 bd2 ba1.3k sqft873 Lutz Ln, Clarksville, TN 37042For SaleMLS ID #3529565, Cristen Bell. RealTracs MLS as distributed by MLS GRID
- $308,9003 bd2 ba1.3k sqft158 Irish Hls Lot 158, Clarksville, TN 37042New ConstructionMLS ID #3612139, Desiree Murphy. RealTracs MLS as distributed by MLS GRID
- $300,0003 bd2 ba1.2k sqft1387 Whitt Ln, Clarksville, TN 37042For SaleMLS ID #3506015, Lashae Whitley. RealTracs MLS as distributed by MLS GRID
- $313,0003 bd3 ba1.4k sqft548 Charleston Cove Way Lot 35, Clarksville, TN 37043New ConstructionMLS ID #3541431, Marcia Campbell. RealTracs MLS as distributed by MLS GRID
- $299,9993 bd2 ba1.3k sqft3828 Maliki Dr, Clarksville, TN 37042For SaleMLS ID #3277687, Cade Murphy. RealTracs MLS as distributed by MLS GRID
- $315,0003 bd3 ba1.5k sqft1072 Dublin Dr, Clarksville, TN 37042For SaleMLS ID #3598570, Malcolm Miles. RealTracs MLS as distributed by MLS GRID
- $327,9003 bd3 ba1.6k sqft362 Cardinal Crk Lot 362, Clarksville, TN 37040New ConstructionMLS ID #3214071, Desiree Murphy. RealTracs MLS as distributed by MLS GRID
- $327,9003 bd3 ba1.6k sqft370 Cardinal Crk Lot 370, Clarksville, TN 37040New ConstructionMLS ID #3139134, Desiree Murphy. RealTracs MLS as distributed by MLS GRID
- $308,0003 bd2 ba1.4k sqft363 Pinkston Ct, Clarksville, TN 37040For SaleMLS ID #3529788, Stefanny Dang. RealTracs MLS as distributed by MLS GRID
- $305,0003 bd2 ba1.4k sqft533 Lucky Ln, Clarksville, TN 37042For SaleMLS ID #3335924, Rikki Lester. RealTracs MLS as distributed by MLS GRID
- $315,0003 bd3 ba1.5k sqft511 Charleston Cove Way, Clarksville, TN 37043For SaleMLS ID #3016068, Cheryl Hood. RealTracs MLS as distributed by MLS GRID
