If you've been dreaming of peaceful surroundings, room to spread out, and a little extra space to enjoy the things you love, this property is worth a look. Situated on 2.7 acres, this 4 bedroom, 2 bath home offers privacy, versatility and plenty of possibilities.
Inside you'll find a flexible bonus room perfect for a home office, hobby room, playroom or whatever fits your lifestyle. The kitchen flows into a welcoming breakfast area with direct access to the covered deck, making it easy to enjoy your private backyard. Convenience of a separate laundry room with overhead cabinets. PES Energize Internet.
Outside the possibilities continue! The property features a two-car garage/workshop, a storage shed, and an older barn---ideal for hobbies, projects, storage, or even a few animals. Enjoy the seasonal pond, shade trees and the peaceful setting with no neighbors directly in front or behind the property.
Less than 3 miles to the center of Pulaski and the UT Southern campus.
Active
$229,900
1800 Vales Mill Rd, Pulaski, TN 38478
4beds
1,737sqft
Single Family Residence, Residential
Built in 1968
2.7 Acres Lot
$-- Zestimate®
$132/sqft
$-- HOA
What's special
Seasonal pondStorage shedPrivate backyardWelcoming breakfast areaShade trees
- 2 days
- 432
- 54
Likely to sell faster than
Zillow last checked:
Listing updated:
Listed by:
Kyle C Wallace 931-309-6819,
TN Crossroads Realty 931-363-3366
Source: RealTracs MLS as distributed by MLS GRID,MLS#: 3637320
Facts & features
Interior
Bedrooms & bathrooms
- Bedrooms: 4
- Bathrooms: 2
- Full bathrooms: 2
- Main level bedrooms: 4
Bedroom 1
- Area: 143 Square Feet
- Dimensions: 13x11
Bedroom 2
- Features: Bath
- Area: 140 Square Feet
- Dimensions: 14x10
Bedroom 3
- Area: 140 Square Feet
- Dimensions: 14x10
Bedroom 4
- Area: 117 Square Feet
- Dimensions: 13x9
Den
- Area: 270 Square Feet
- Dimensions: 18x15
Kitchen
- Features: Eat-in Kitchen
- Area: 210 Square Feet
- Dimensions: 21x10
Other
- Area: 156 Square Feet
- Dimensions: 13x12
Other
- Area: 63 Square Feet
- Dimensions: 9x7
Heating
- Central, Natural Gas
Cooling
- Central Air
Appliances
- Included: None
Features
- Flooring: Laminate, Luxury Vinyl
- Basement: Crawl Space
Interior area
- Total structure area: 1,737
- Total interior livable area: 1,737 sqft
- Finished area above ground: 1,737
Property
Parking
- Total spaces: 2
- Parking features: Detached
- Garage spaces: 2
Features
- Levels: One
- Stories: 1
- Patio & porch: Deck, Covered
- Fencing: Partial
Lot
- Size: 2.7 Acres
Details
- Parcel number: 096 03500 000
- Special conditions: Standard
Construction
Type & style
- Home type: SingleFamily
- Property subtype: Single Family Residence, Residential
Materials
- Brick, Vinyl Siding
Condition
- New construction: No
- Year built: 1968
Utilities & green energy
- Sewer: Septic Tank
- Water: Private
- Utilities for property: Natural Gas Available, Water Available
Community & HOA
HOA
- Has HOA: No
Location
- Region: Pulaski
Financial & listing details
- Price per square foot: $132/sqft
- Tax assessed value: $157,700
- Annual tax amount: $909
- Date on market: 11/16/2026
Estimated market value
Not available
Estimated sales range
Not available
Not available
Price history
| Date | Event | Price |
|---|---|---|
| 11/17/2026 | Listed for sale | $229,900+7.2%$132/sqft |
Source:  RealTracs MLS as distributed by MLS GRID #3637320 Report a problem | ||
| 2/27/2026 | Sold | $214,451-2.1%$123/sqft |
Source: Public Record Report a problem | ||
| 7/30/2024 | Sold | $219,000+18.7%$126/sqft |
Source: Public Record Report a problem | ||
| 3/10/2024 | Contingent | $184,500$106/sqft |
Source: RealTracs MLS as distributed by MLS GRID #2626512 Report a problem | ||
| 3/5/2024 | Listed for sale | $184,500+173.3%$106/sqft |
Source: RealTracs MLS as distributed by MLS GRID #2626512 Report a problem | ||
| 6/1/2001 | Sold | $67,500+51.5%$39/sqft |
Source: Public Record Report a problem | ||
| 8/25/2000 | Sold | $44,550$26/sqft |
Source: Public Record Report a problem | ||
Public tax history
| Year | Property taxes | Tax assessment |
|---|---|---|
| 2025 | $909 +15% | $39,425 -0.9% |
| 2024 | $790 | $39,775 |
| 2023 | $790 | $39,775 |
| 2022 | $790 +4.5% | $39,775 +48.6% |
| 2021 | $756 | $26,775 |
| 2020 | $756 | $26,775 |
| 2019 | $756 | $26,775 |
| 2018 | $756 +0% | $26,775 |
| 2017 | $756 +9.6% | $26,775 +15.3% |
| 2016 | $690 +7.2% | $23,225 |
| 2015 | $644 | $23,225 |
| 2014 | $644 | $23,225 |
| 2013 | $644 +0.2% | $23,225 +0.1% |
| 2012 | $642 | $23,194 |
| 2011 | $642 -9.8% | $23,194 |
| 2010 | $712 +13.7% | $23,194 +13.7% |
| 2009 | $626 | $20,400 |
| 2008 | $626 | $20,400 |
| 2007 | $626 | $20,400 |
| 2006 | $626 | $20,400 |
| 2005 | $626 -15% | $20,400 |
| 2004 | $736 +28.1% | $20,400 +16% |
| 2002 | $575 | $17,585 |
| 2001 | -- | $17,585 -74.8% |
| 2000 | -- | $69,712 |
Find assessor info on the county website
Monthly payment
Est. payment
Payment breakdown
Explore the cost of this home by adjusting the details. Changes won't be saved.Climate risks
Neighborhood: 38478
Nearby schools
Schools provided by the listing agent
- Elementary: Pulaski Elementary
- Middle: Bridgeforth Middle School
- High: Giles Co High School
Source: RealTracs MLS as distributed by MLS GRID. This data may not be complete. We recommend contacting the local school district to confirm school assignments for this home.

Similar homes
- $239,0003 bd2 ba1.2k sqft2027 Mines Rd, Pulaski, TN 38478For Sale
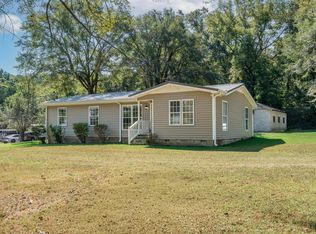
 MLS ID #3516437, Nicholas Gowan. RealTracs MLS as distributed by MLS GRID
- $229,0003 bd1 ba1.4k sqft803 Miles Rd, Pulaski, TN 38478For Sale
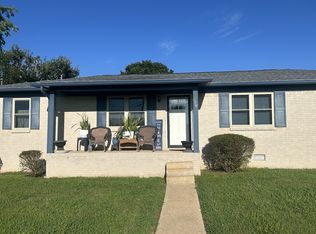 MLS ID #3518964, Kenneth (Kenny) D. Brown Jr. RealTracs MLS as distributed by MLS GRID
- $210,0003 bd2 ba1.3k sqft1204 Beverly Dr, Pulaski, TN 38478For Sale
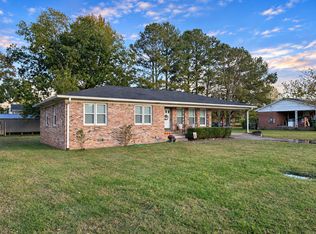 MLS ID #3633059, Seth Duncan. RealTracs MLS as distributed by MLS GRID
- $254,9004 bd2 ba1.9k sqft723 Nichols St, Pulaski, TN 38478For Sale
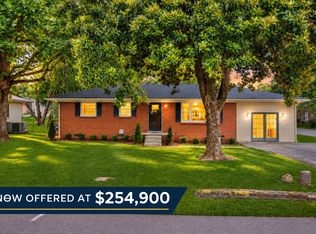 MLS ID #3619507, Dennis Sanders. RealTracs MLS as distributed by MLS GRID
- $226,0003 bd2 ba1.3k sqft1339 Meadowbrook Dr, Pulaski, TN 38478For SaleMLS ID #3597860, Karen Wallace Sorrow. RealTracs MLS as distributed by MLS GRID
- $293,0004 bd2 ba1.5k sqft4861 Little Dry Creek Rd, Pulaski, TN 38478For SaleMLS ID #3189980, Meri Bigham. RealTracs MLS as distributed by MLS GRID
- $199,9003 bd2 ba1.7k sqft211 Elm St, Pulaski, TN 38478For SaleMLS ID #3621982, John York | The Locals Group. RealTracs MLS as distributed by MLS GRID
- $249,0002 bd2 ba1.5k sqft417 E Jefferson St, Pulaski, TN 38478For SaleMLS ID #3633862, Lawrence Hudson. RealTracs MLS as distributed by MLS GRID
- $217,9003 bd1 ba1.3k sqft1021 Vales Mill Rd, Pulaski, TN 38478For SaleMLS ID #3297983, Peggy Malone. RealTracs MLS as distributed by MLS GRID
- $250,0003 bd2 ba1.2k sqft912 E College St, Pulaski, TN 38478For SaleMLS ID #3510017, Susan Hunter. RealTracs MLS as distributed by MLS GRID
- $199,5005 bd2 ba1.7k sqft970 Donahue Rd, Pulaski, TN 38478For SaleMLS ID #3621277, Linsey Hood. RealTracs MLS as distributed by MLS GRID
- $209,9003 bd1 ba1.3k sqft819 Murrey Dr, Pulaski, TN 38478For SaleMLS ID #3622445, Jacquelyn Gebhart. RealTracs MLS as distributed by MLS GRID
- $249,0003 bd1 ba1.1k sqft2205 Trotwood Dr, Pulaski, TN 38478For SaleMLS ID #3629723, Karen Wallace Sorrow. RealTracs MLS as distributed by MLS GRID
- $269,9003 bd2 ba1.4k sqft226 Lanier Private Ln, Pulaski, TN 38478New ConstructionMLS ID #3636586, Victoria McWilliams. RealTracs MLS as distributed by MLS GRID
- $240,0004 bd3 ba1.8k sqft975 Simms Cove Dr, Pulaski, TN 38478For SaleMLS ID #3623768, Janice J. Duncan. RealTracs MLS as distributed by MLS GRID
- $214,9003 bd2 ba1.1k sqft1365 Meadowbrook Dr, Pulaski, TN 38478For SaleMLS ID #3261189, Brandon Whaley. RealTracs MLS as distributed by MLS GRID
- $229,5003 bd2 ba1.1k sqft1324 Sunnybrooke Ct, Pulaski, TN 38478For SaleMLS ID #3288096, Robert Brindley, Jr.. RealTracs MLS as distributed by MLS GRID
- $249,0003 bd2 ba1.8k sqft318 S Cedar Ln, Pulaski, TN 38478For SaleMLS ID #3544450, Kenneth (Kenny) D. Brown Jr. RealTracs MLS as distributed by MLS GRID
