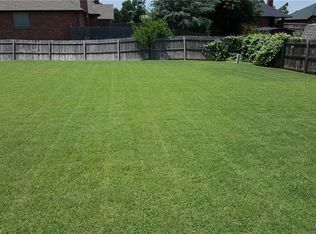
Say hello to 1801 Churchill Road in Westport addition. Situated on a corner lot with an additional lot included on the west side, this property offers an oversized fully fenced yard that provides extra space and privacy that is hard to find in the neighborhood.
Inside, you’ll find 3 bedrooms, 3 bathrooms, and a spacious layout designed for comfortable everyday living. The primary suite is truly unique featuring a “his and hers” bathroom setup, each with its own private closet space, creating a retreat-like feel. The primary bedroom also offers direct patio access.
The living room is filled with natural light thanks to the large windows and features beautiful built-ins and a cozy fireplace that anchors the space perfectly. Neutral tones throughout the home create a warm, inviting atmosphere ready for a new owner to make it their own. The kitchen offers generous counter space, a built-in oven and stovetop, plus an eat-in dining area ideal for gathering with family and friends. Additional highlights include a 3-car attached garage and a roof that is less than 6 months old, offering peace of mind for years to come. Homes in Westport do not come on the market often! Don't wait! Schedule your private tour today! Listing agent is related to the seller and seller's legal guardian.
Pending
Price cut: $13K (8/20)
$289,900
1801 Churchill Rd, Yukon, OK 73099
3beds
2,140sqft
Single Family Residence
Built in 1993
9,822 Square Feet Lot
$286,400 Zestimate®
$135/sqft
$-- HOA
What's special
Corner lotOversized fully fenced yardBeautiful built-insCozy fireplaceLarge windowsBuilt-in oven and stovetopExtra space and privacy
- 147 days
- 125
- 8
Zillow last checked:
Listing updated:
Listed by:
Casey Trejo 405-249-3401,
Cultivate Real Estate
Source: MLSOK/OKCMAR as distributed by MLS GRID,MLS#: 1230187
Facts & features
Interior
Bedrooms & bathrooms
- Bedrooms: 3
- Bathrooms: 3
- Full bathrooms: 3
Heating
- Has Heating (Unspecified Type)
Cooling
- Has cooling: Yes
Appliances
- Included: Dishwasher, Disposal, Microwave, Built-In Electric Oven, Built-In Electric Range
Features
- Combo Woodwork
- Flooring: Combination, Concrete, Tile
- Number of fireplaces: 1
- Fireplace features: Wood Burning
Interior area
- Total structure area: 2,140
- Total interior livable area: 2,140 sqft
Property
Parking
- Total spaces: 3
- Parking features: Concrete
- Garage spaces: 3
Accessibility
- Accessibility features: Accessible Full Bath
Features
- Levels: One
- Stories: 1
- Exterior features: Rain Gutters
Lot
- Size: 9,822 Square Feet
- Features: Corner Lot
Details
- Parcel number: 1801NONEChurchill73099
- Special conditions: Court Approval
Construction
Type & style
- Home type: SingleFamily
- Architectural style: Traditional
- Property subtype: Single Family Residence
Materials
- Brick
- Foundation: Slab
- Roof: Composition
Condition
- Year built: 1993
Utilities & green energy
- Utilities for property: Cable Available, High Speed Internet, Public
Community & HOA
Location
- Region: Yukon
Financial & listing details
- Price per square foot: $135/sqft
- Tax assessed value: $299,467
- Annual tax amount: $2,354
- Date on market: 5/23/2026
- Listing terms: As is Condition
Estimated market value
$286,400
$272,000 - $301,000
$2,192/mo
Price history
| Date | Event | Price |
|---|---|---|
| 9/18/2026 | Pending sale | $289,900$135/sqft |
Source:  MLSOK/OKCMAR as distributed by MLS GRID #1230187 Report a problem MLSOK/OKCMAR as distributed by MLS GRID #1230187 Report a problem | ||
| 9/13/2026 | Listed for sale | $289,900$135/sqft |
Source: MLSOK/OKCMAR as distributed by MLS GRID #1230187 Report a problem | ||
| 9/1/2026 | Pending sale | $289,900$135/sqft |
Source: MLSOK/OKCMAR as distributed by MLS GRID #1230187 Report a problem | ||
| 8/20/2026 | Price change | $289,900-4.3%$135/sqft |
Source: MLSOK/OKCMAR as distributed by MLS GRID #1230187 Report a problem | ||
| 8/12/2026 | Listed for sale | $302,900$142/sqft |
Source: MLSOK/OKCMAR as distributed by MLS GRID #1230187 Report a problem | ||
| 8/4/2026 | Pending sale | $302,900$142/sqft |
Source: MLSOK/OKCMAR as distributed by MLS GRID #1230187 Report a problem | ||
| 7/15/2026 | Price change | $302,900-2.3%$142/sqft |
Source: MLSOK/OKCMAR as distributed by MLS GRID #1230187 Report a problem | ||
| 6/11/2026 | Price change | $309,900-1.6%$145/sqft |
Source: MLSOK/OKCMAR as distributed by MLS GRID #1230187 Report a problem | ||
| 5/23/2026 | Listed for sale | $314,900$147/sqft |
Source: MLSOK/OKCMAR as distributed by MLS GRID #1230187 Report a problem | ||
Public tax history
| Year | Property taxes | Tax assessment |
|---|---|---|
| 2025 | $2,354 +13.7% | $28,892 +5% |
| 2024 | $2,071 +1.9% | $27,516 +3% |
| 2023 | $2,032 +1.7% | $26,715 +3% |
| 2022 | $1,998 +2.3% | $25,937 +3% |
| 2021 | $1,953 +3.2% | $25,181 +2.3% |
| 2020 | $1,892 +2.2% | $24,610 +3% |
| 2019 | $1,851 +1.3% | $23,893 +3% |
| 2018 | $1,827 +2.1% | $23,197 +3% |
| 2017 | $1,790 +5.2% | $22,522 +0% |
| 2016 | $1,701 | $22,521 +6.1% |
| 2015 | $1,701 +8.2% | $21,228 +3% |
| 2014 | $1,572 | $20,611 +3% |
| 2013 | -- | $20,010 +3% |
| 2011 | -- | $19,428 +5% |
| 2010 | -- | $18,503 +5% |
| 2009 | -- | $17,621 +10.2% |
| 2008 | -- | $15,983 |
| 2007 | $1,374 | -- |
| 2006 | -- | -- |
| 2005 | $970 | -- |
| 2004 | $970 +2.2% | $115,058 |
| 2003 | $949 | $115,058 |
| 2002 | $949 | $115,058 +725.9% |
| 2001 | -- | $13,932 |
Find assessor info on the county website
Monthly payment
Est. payment
Payment breakdown
Explore the cost of this home by adjusting the details. Changes won't be saved.Climate risks
Neighborhood: 73099
Nearby schools
Schools provided by the listing agent
- Elementary: Banner Public School
- Middle: Banner Public School
Source: MLSOK/OKCMAR as distributed by MLS GRID. This data may not be complete. We recommend contacting the local school district to confirm school assignments for this home.
Similar homes
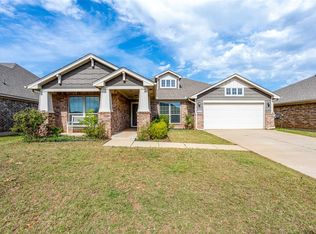
- $--3 bd2 ba2.1k sqft1308 River Birch Dr, Yukon, OK 73099Auction
 Auction.com 2
 - $299,9003 bd2 ba2k sqft609 Parsons Dr, Yukon, OK 73099For Sale
 MLS ID #1227916, Shawna Miller, McGraw Davisson Stewart (BO). MLSOK/OKCMAR as distributed by MLS GRID
 - $285,0003 bd2 ba1.8k sqft11116 NW 97th St, Yukon, OK 73099For Sale
 MLS ID #1252160, Brittany Cox, Salt Real Estate Inc. MLSOK/OKCMAR as distributed by MLS GRID
 - $285,0004 bd2 ba1.6k sqft2713 Busheywood Dr, Yukon, OK 73099For Sale
 MLS ID #1248848, Honorata Gruzewski, Crown Homes Realty LLC. MLSOK/OKCMAR as distributed by MLS GRID
