MOVE-IN READY AND FULL OF CHARM! Located in the peaceful Little Red Water area of Avon Park, this 1-bedroom, 1-bath concrete block home offers 960 square feet of living space and 1,392 total square feet, along with a detached garage and plenty of room to enjoy the outdoors! Tucked away on a quiet dead-end street, this property is perfect for anyone looking for a little peace and quiet. Step inside to find a spacious kitchen featuring oak cabinets, tile flooring throughout the home, and both a living room and a separate family room, providing plenty of space to relax or entertain. Numerous windows fill the home with natural light and offer lovely views of the vacant land next door. The bathroom features a white vanity and fiberglass shower stall. Step outside to the covered back patio with beautiful brick pavers, the perfect spot to enjoy your morning coffee, entertain friends, or simply unwind and enjoy the peaceful surroundings. Need extra storage? You'll love the large shed, ideal for lawn equipment, hobbies, or a workshop! The detached garage and two driveways provide plenty of parking space. NO HOA, so bring your boat, RV, or other recreational toys! Whether you're looking for a year-round residence, winter getaway, or investment property, this move-in-ready home has so much to offer. Come take a look and see the possibilities!
For sale
$165,000
1803 Shore Rd, Avon Park, FL 33825
1beds
960sqft
Single Family Residence
Built in 1968
8,276 Square Feet Lot
$127,500 Zestimate®
$172/sqft
$-- HOA
What's special
Quiet dead-end street
- 1 day
- 89
- 6
Likely to sell faster than
Zillow last checked:
Listing updated:
Listed by:
Susan Farley,
BHHS Florida Properties Group
Source: HFMLS,MLS#: 330466Originating MLS: Heartland Association Of Realtors
Facts & features
Interior
Bedrooms & bathrooms
- Bedrooms: 1
- Bathrooms: 1
- Full bathrooms: 1
Bedroom 1
- Level: Main
- Dimensions: 22.4 x 11.11
Bathroom 1
- Level: Main
- Dimensions: 8.4 x 7.4
Family room
- Level: Main
- Dimensions: 22.11 x 9.5
Kitchen
- Level: Main
- Dimensions: 10 x 10.9
Living room
- Level: Main
- Dimensions: 12.4 x 13.2
Heating
- Central, Electric
Cooling
- Central Air, Electric
Appliances
- Included: Dryer, Dishwasher, Electric Water Heater, Microwave, Oven, Range, Refrigerator, Washer
Features
- Window Treatments
- Flooring: Tile
- Windows: Blinds
Interior area
- Total structure area: 1,392
- Total interior livable area: 960 sqft
Video & virtual tour
Property
Parking
- Parking features: Assigned, Detached, Garage, Two Spaces, Garage Door Opener
- Garage spaces: 1
Features
- Levels: One
- Stories: 1
- Patio & porch: Open, Side Porch
- Exterior features: Shed, Workshop
- Pool features: None
- Frontage length: 80
Lot
- Size: 8,276 Square Feet
Details
- Additional parcels included: ,,
- Parcel number: C07342903000200250
- Zoning description: M1S
- Special conditions: None
Construction
Type & style
- Home type: SingleFamily
- Architectural style: One Story
- Property subtype: Single Family Residence
Materials
- Block, Concrete, Stucco
- Roof: Shingle
Condition
- Resale
- Year built: 1968
Utilities & green energy
- Sewer: Septic Tank
- Water: Private, Well
Community & HOA
Community
- Features: None
HOA
- Has HOA: No
Location
- Region: Avon Park
Financial & listing details
- Price per square foot: $172/sqft
- Tax assessed value: $99,803
- Annual tax amount: $1,484
- Date on market: 11/19/2026
- Listing agreement: Exclusive Right To Sell
- Listing terms: Cash,Conventional
- Road surface type: Paved
Estimated market value
$127,500
$103,000 - $149,000
$1,127/mo
Price history
| Date | Event | Price |
|---|---|---|
| 11/19/2026 | Listed for sale | $165,000+489.3%$172/sqft |
Source: HFMLS #330466 Report a problem | ||
| 4/1/1991 | Sold | $28,000$29/sqft |
Source: Agent Provided Report a problem | ||
Public tax history
| Year | Property taxes | Tax assessment |
|---|---|---|
| 2025 | $1,484 -3.5% | $99,803 -18% |
| 2024 | $1,538 +7.6% | $121,744 +11% |
| 2023 | $1,429 +9.1% | $109,657 +16.8% |
| 2022 | $1,310 +13.7% | $93,869 +40.2% |
| 2021 | $1,153 +13.3% | $66,974 +18.8% |
| 2020 | $1,017 | $56,377 +24.9% |
| 2019 | $1,017 +12.1% | $45,124 -31.6% |
| 2018 | $907 -17% | $65,969 +51.1% |
| 2017 | $1,093 +25.5% | $43,657 -8.3% |
| 2016 | $871 -1.6% | $47,587 +30.8% |
| 2015 | $885 +19.5% | $36,387 |
| 2014 | $740 | -- |
| 2013 | -- | -- |
| 2012 | -- | -- |
| 2011 | -- | -- |
| 2010 | -- | -- |
| 2009 | -- | -- |
| 2008 | -- | -- |
| 2007 | -- | -- |
| 2006 | -- | -- |
| 2005 | -- | -- |
| 2004 | -- | -- |
| 2003 | -- | -- |
| 2002 | -- | -- |
| 2001 | -- | -- |
| 2000 | -- | -- |
Find assessor info on the county website
Monthly payment
Est. payment
Payment breakdown
Explore the cost of this home by adjusting the details. Changes won't be saved.Climate risks
Neighborhood: 33825
Nearby schools
Schools provided by the listing agent
- Elementary: Woodlawn Elementary
- Middle: Hill-Gustat Middle
- High: Avon Park High
Source: HFMLS. This data may not be complete. We recommend contacting the local school district to confirm school assignments for this home.
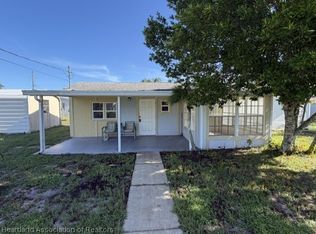


Similar homes
- $165,0003 bd2 ba1k sqft38172 S Georgia Ave, Avon Park, FL 33825For Sale
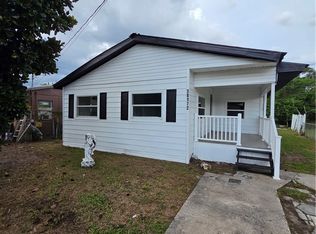 MLS ID #327866, Betty M Delaney. HFMLS
- $160,0002 bd2 ba1k sqft(Undisclosed Address), Sebring, FL 33872For Sale
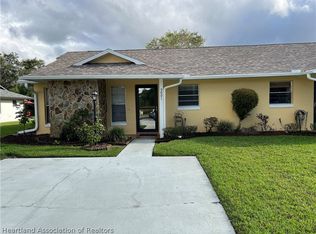 MLS ID #330457, John F LaVine. HFMLS
- $179,0003 bd2 ba943 sqft4331 HUDSON BOULEVARD, SEBRING, FL 33870For Sale
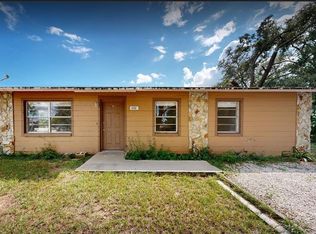
 MLS ID #P4940460, Kenneth Oxsalida, PARADISE REAL ESTATE INTL. Stellar MLS
- $99,0002 bd2 ba1k sqft2901 E Fairview Vista Dr, Avon Park, FL 33825For Sale
 MLS ID #330475, Ivan Barinas. HFMLS
- $169,0003 bd2 ba924 sqft3001 HOLIDAY BEACH DRIVE, AVON PARK, FL 33825For SaleMLS ID #TB8547767, Will Daoud, LPT REALTY, LLC. Stellar MLS
- $135,0002 bd1 ba906 sqft1300 S CAROLINA AVENUE, AVON PARK, FL 33825For SaleMLS ID #L4964546, Stephanie Morales Adriazola, DALTON WADE INC. Stellar MLS
- $190,0002 bd1 ba1k sqft1700 HIAWATHA AVENUE, SEBRING, FL 33870For SaleMLS ID #TB8565536, Tristan Juhasz, MARK SPAIN REAL ESTATE. Stellar MLS
- $159,0003 bd2 ba1.2k sqft4129 SCOTT Avenue, Sebring, FL 33870For Sale
 MLS ID #B26062113, Rosaura E Escobar, Partnership Realty Inc.. BeachesMLS
- $169,9002 bd2 ba1.1k sqft2131 LAKEVIEW DRIVE #500, SEBRING, FL 33870For SaleMLS ID #OM734501, Emily Jones, RE/MAX REALTY PLUS. Stellar MLS
- $150,0003 bd2 ba1.1k sqft3503 NEW YORK AVENUE, SEBRING, FL 33870For SaleMLS ID #K4903875, Metta O'Bryant, TIMBER & TIDE REALTY, LLC. Stellar MLS
