Exceptional Properties. Exceptional Clients. Welcome to 1804 Ellinwood Road, a spacious and beautifully refreshed home offering exceptional flexibility with bedroom space on every floor. Freshly painted throughout and featuring newly refinished hardwood floors, this inviting home is truly move-in ready and offers plenty of space for comfortable living, entertaining, and everyday life. The versatile floor plan provides room for everyone, with five bedrooms thoughtfully distributed across the home - two on the upper floor, two on the main, and one on the lower level with a walk out entrance. Whether you need dedicated bedrooms, a home office, guest accommodations, or additional flex space, this layout offers the flexibility to adapt to your needs. Step outside to enjoy your own private retreat. The fully fenced backyard provides space to relax, entertain, garden, or play, while the above-ground pool creates the perfect setting for summer gatherings and warm-weather fun. With its fresh interior updates, newly refinished hardwood floors, generous bedroom count, and private outdoor amenities, 1804 Ellinwood Road offers the space and versatility you've been looking for. Come see all this wonderful home has to offer!
For sale
Price cut: $5K (10/5)
$339,000
1804 Ellinwood Rd, Baltimore, MD 21237
5beds
1,396sqft
Single Family Residence
Built in 1954
8,004 Square Feet Lot
$339,000 Zestimate®
$243/sqft
$-- HOA
What's special
Freshly painted throughoutFresh interior updatesInviting homeFully fenced backyardPrivate retreatNewly refinished hardwood floorsAbove-ground pool
- 58 days
- 473
- 34
Zillow last checked:
Listing updated:
Listed by:
Laura Livengood 410-404-6515,
AB & Co Realtors, Inc. (443) 275-7188,
Listing Team: The Balcerzak Group
Source: Bright MLS,MLS#: MDBC2173174
Facts & features
Interior
Bedrooms & bathrooms
- Bedrooms: 5
- Bathrooms: 3
- Full bathrooms: 2
- 1/2 bathrooms: 1
- Main level bathrooms: 1
- Main level bedrooms: 2
Basement
- Area: 976
Heating
- Radiator, Natural Gas
Cooling
- Central Air, Electric
Appliances
- Included: Dishwasher, Dryer, Washer, Microwave, Refrigerator, Gas Water Heater
Features
- Basement: Walk-Out Access
- Has fireplace: No
Interior area
- Total structure area: 2,372
- Total interior livable area: 1,396 sqft
- Finished area above ground: 1,396
- Finished area below ground: 0
Property
Parking
- Parking features: Driveway
- Has uncovered spaces: Yes
Accessibility
- Accessibility features: None
Features
- Levels: One and One Half
- Stories: 1.5
- Has private pool: Yes
- Pool features: Above Ground, Private
Lot
- Size: 8,004 Square Feet
- Dimensions: 1.00 x
Details
- Additional structures: Above Grade, Below Grade
- Parcel number: 04141416076370
- Zoning: RESIDENTIAL
- Special conditions: Standard
Construction
Type & style
- Home type: SingleFamily
- Architectural style: Cape Cod
- Property subtype: Single Family Residence
Materials
- Brick
- Foundation: Permanent
Condition
- New construction: No
- Year built: 1954
Utilities & green energy
- Sewer: Public Sewer
- Water: Public
Community & HOA
Community
- Subdivision: Kenwood
HOA
- Has HOA: No
Location
- Region: Baltimore
Financial & listing details
- Price per square foot: $243/sqft
- Tax assessed value: $228,000
- Annual tax amount: $2,597
- Date on market: 8/29/2026
- Listing agreement: Exclusive Right To Sell
- Ownership: Fee Simple
Estimated market value
$339,000
$322,000 - $356,000
$3,264/mo
Price history
| Date | Event | Price |
|---|---|---|
| 10/5/2026 | Price change | $339,000-1.5%$243/sqft |
Source:  Bright MLS #MDBC2173174 Report a problem | ||
| 9/11/2026 | Price change | $344,000-1.4%$246/sqft |
Source: Bright MLS #MDBC2173174 Report a problem | ||
| 8/29/2026 | Listed for sale | $349,000+462.9%$250/sqft |
Source: Bright MLS #MDBC2173174 Report a problem | ||
| 9/9/1983 | Sold | $62,000$44/sqft |
Source: Agent Provided Report a problem | ||
Public tax history
| Year | Property taxes | Tax assessment |
|---|---|---|
| 2026 | $3,399 -5.7% | $228,000 +6.4% |
| 2025 | $3,605 +48.4% | $214,233 +6.9% |
| 2024 | $2,430 +7.4% | $200,467 +7.4% |
| 2023 | $2,263 +2.7% | $186,700 |
| 2022 | $2,203 +2.8% | $186,700 +5.6% |
| 2021 | $2,142 +2.9% | $176,767 +2.9% |
| 2020 | $2,082 +6.2% | $171,800 |
| 2019 | $1,961 +6.6% | $171,800 +13.2% |
| 2018 | $1,839 +7.1% | $151,733 +7.1% |
| 2017 | $1,717 -23.9% | $141,700 |
| 2016 | $2,258 | $141,700 |
| 2015 | $2,258 | $141,700 -12.7% |
| 2014 | $2,258 | $162,400 |
| 2013 | -- | $162,400 |
| 2012 | -- | $162,400 -16.8% |
| 2011 | -- | $195,200 0% |
| 2010 | -- | $195,290 |
| 2009 | -- | $195,290 -5.8% |
| 2008 | -- | $207,350 +18.6% |
| 2007 | -- | $174,830 +22.9% |
| 2006 | -- | $142,310 +29.6% |
| 2005 | -- | $109,790 +1.1% |
| 2004 | -- | $108,626 +1.1% |
| 2003 | -- | $107,463 +1.1% |
| 2002 | -- | $106,300 +3% |
| 2001 | -- | $103,160 |
Find assessor info on the county website
Monthly payment
Est. payment
Payment breakdown
Explore the cost of this home by adjusting the details. Changes won't be saved.Climate risks
Neighborhood: 21237
Nearby schools
Schools provided by the listing agent
- District: Baltimore County Public Schools
Source: Bright MLS. This data may not be complete. We recommend contacting the local school district to confirm school assignments for this home.

Similar homes
- $395,0003 bd3 ba1.9k sqft1317 Roxboro Rd, Baltimore, MD 21237For Sale
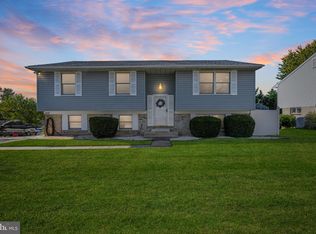
 MLS ID #MDBC2179338, Michele Sutherland, Cummings & Co. Realtors. Bright MLS
- $339,9004 bd2 ba1.7k sqft6215 Everall Ave, Baltimore, MD 21206For Sale
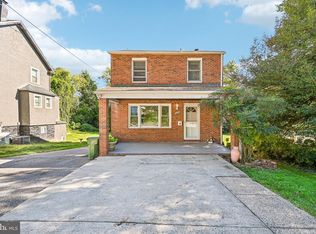 MLS ID #MDBA2235178, Jeffrey Greer, EXP Realty, LLC. Bright MLS
- $427,9004 bd3 ba1.6k sqft8610 Delegge Rd, Baltimore, MD 21237For Sale
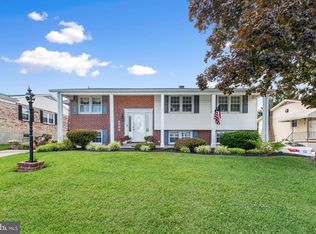 MLS ID #MDBC2171634, Nick Elko, O'Conor, Mooney & Fitzgerald. Bright MLS
- $358,0003 bd2 ba1.5k sqft5126 McFaul Rd, Baltimore, MD 21206For Sale
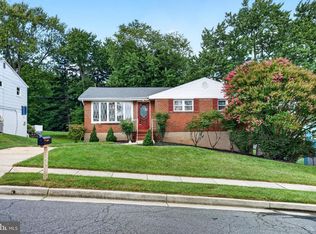 MLS ID #MDBC2171574, Leslie O Carter, Carter Real Estate, Inc.. Bright MLS
- $330,0003 bd2 ba1.9k sqft5709 Anthony Ave, Baltimore, MD 21206For SaleMLS ID #MDBA2234956, Dru Yokum, Coldwell Banker Realty. Bright MLS
- $340,0003 bd1 ba1.3k sqft6222 Brook Ave, Baltimore, MD 21206For SaleMLS ID #MDBA2223280, Dalila Campos, EXP Realty, LLC. Bright MLS
- $368,9994 bd2 ba1.8k sqft9405 Thornewood Ct, Baltimore, MD 21234For SaleMLS ID #MDBC2167986, DIPENDRA BHATTARAI, Ghimire Homes. Bright MLS
- $325,0003 bd3 ba1.7k sqft2507 Glencoe Rd, Baltimore, MD 21234For SaleMLS ID #MDBC2176620, Martina Moutawakkil, Samson Properties. Bright MLS
- $350,0003 bd3 ba1.7k sqft7424 Beech Ave, Baltimore, MD 21206For SaleMLS ID #MDBC2176966, Jeremy Walsh, Coldwell Banker Realty. Bright MLS
- $349,9995 bd3 ba1.6k sqft1302 Crownfield Ct, Baltimore, MD 21239For SaleMLS ID #MDBC2163054, Douglas Reyes, Smart Realty, LLC. Bright MLS
- $299,9003 bd2 ba1.6k sqft7721 Wilson Ave, Parkville, MD 21234For SaleMLS ID #MDBC2178506, Kyle Friedman, EXP Realty, LLC. Bright MLS
- $359,9995 bd3 ba1.2k sqft1603 Malvern St, Baltimore, MD 21224For SaleMLS ID #MDBA2217434, Glenda Rodalunas, Keller Williams Gateway LLC. Bright MLS
- $319,9003 bd2 ba1.8k sqft2716 Maple Ave, Parkville, MD 21234For SaleMLS ID #MDBC2177460, Brendan Butler, Cummings & Co. Realtors. Bright MLS
- $385,0003 bd2 ba1.4k sqft4705 Ridgeway Ave, Baltimore, MD 21206For SaleMLS ID #MDBC2176328, TRAVIS OMOPARIOLA, LPT Realty, LLC. Bright MLS
- $310,0003 bd2 ba1.1k sqft7920 Aiken Ave, Baltimore, MD 21234For SaleMLS ID #MDBC2177788, Karen Voelker, Douglas Realty, LLC. Bright MLS
- $319,9005 bd2 ba2k sqft6222 Tramore Rd, Baltimore, MD 21214For SaleMLS ID #MDBA2216810, Kit Smith, EXP Realty, LLC. Bright MLS
- $299,9993 bd2 ba1.7k sqft3807 Mayberry Ave, Baltimore, MD 21206For SaleMLS ID #MDBA2221740, Travis Lauchman, Cummings & Co. Realtors. Bright MLS
- $290,0003 bd2 ba1.4k sqft5404 Radecke Ave, Baltimore, MD 21206For SaleMLS ID #MDBA2216004, Bob Chew, Samson Properties. Bright MLS
- $299,9004 bd2 ba1.1k sqft3439 Court Way, Baltimore, MD 21222For SaleMLS ID #MDBC2174892, STEPHEN PIPICH, LPT Realty, LLC. Bright MLS
