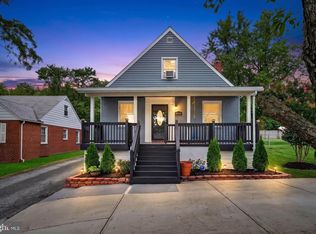
*** Back on the market due to no fault of the seller*** Pride of ownership shines throughout this meticulously maintained split‑level home, offering 4 spacious bedrooms and two beautifully updated full baths, complemented by an additional half bath in the master bedroom. From the moment you arrive, you’ll feel the care, investment, and attention to detail that make this property truly stand out. Step inside to discover replacement Energy Star–rated windows, new Energy Star–rated exterior entry doors, fresh flooring, and modern paint selections that create a bright, polished, move‑in‑ready atmosphere. The main living areas flow effortlessly, providing comfortable everyday living and an ideal layout for entertaining. The lower level offers flexible space perfect for a family room, home office, or guest accommodations. Outside, the property continues to impress with a well‑cared‑for exterior and a private yard ready for gatherings, gardening, or quiet relaxation. With upgrades throughout and too many improvements to list, this is a home you simply must experience in person.
For sale
$445,000
8610 Delegge Rd, Baltimore, MD 21237
4beds
1,673sqft
Single Family Residence
Built in 1966
10,790 Square Feet Lot
$444,300 Zestimate®
$266/sqft
$-- HOA
What's special
Modern paint selectionsFresh flooring
- 48 days
- 384
- 17
Zillow last checked:
Listing updated:
Listed by:
Nick Elko 443-253-4304,
O'Conor, Mooney & Fitzgerald (410) 449-4900
Source: Bright MLS,MLS#: MDBC2171634
Facts & features
Interior
Bedrooms & bathrooms
- Bedrooms: 4
- Bathrooms: 3
- Full bathrooms: 2
- 1/2 bathrooms: 1
- Main level bathrooms: 2
- Main level bedrooms: 2
Basement
- Area: 417
Heating
- Forced Air, Natural Gas
Cooling
- Other, Electric
Appliances
- Included: Gas Water Heater
Features
- Basement: Finished,Exterior Entry,Rear Entrance,Sump Pump,Walk-Out Access,Windows,Interior Entry
- Has fireplace: No
Interior area
- Total structure area: 1,673
- Total interior livable area: 1,673 sqft
- Finished area above ground: 1,256
- Finished area below ground: 417
Property
Parking
- Parking features: Driveway, On Street
- Has uncovered spaces: Yes
Accessibility
- Accessibility features: 2+ Access Exits
Features
- Levels: Multi/Split,Two
- Stories: 2
- Pool features: None
Lot
- Size: 10,790 Square Feet
- Dimensions: 1.00 x
Details
- Additional structures: Above Grade, Below Grade
- Parcel number: 04141407041560
- Zoning: RESIDENTIAL
- Special conditions: Standard
Construction
Type & style
- Home type: SingleFamily
- Property subtype: Single Family Residence
Materials
- Stick Built
- Foundation: Block
Condition
- New construction: No
- Year built: 1966
Utilities & green energy
- Sewer: Public Sewer
- Water: Public
Community & HOA
Community
- Subdivision: Greenview Manor
HOA
- Has HOA: No
Location
- Region: Baltimore
Financial & listing details
- Price per square foot: $266/sqft
- Tax assessed value: $289,800
- Annual tax amount: $3,281
- Date on market: 8/6/2026
- Listing agreement: Exclusive Agency
- Ownership: Fee Simple
Estimated market value
$444,300
$422,000 - $467,000
$2,980/mo
Price history
| Date | Event | Price |
|---|---|---|
| 8/30/2026 | Listed for sale | $445,000$266/sqft |
Source:  Bright MLS #MDBC2171634 Report a problem Bright MLS #MDBC2171634 Report a problem | ||
| 8/15/2026 | Contingent | $445,000$266/sqft |
Source: Bright MLS #MDBC2171634 Report a problem | ||
| 8/6/2026 | Listed for sale | $445,000$266/sqft |
Source: Bright MLS #MDBC2171634 Report a problem | ||
Public tax history
| Year | Property taxes | Tax assessment |
|---|---|---|
| 2025 | $4,350 +42.6% | $270,733 +7.6% |
| 2024 | $3,050 +8.2% | $251,667 +8.2% |
| 2023 | $2,819 +3.5% | $232,600 |
| 2022 | $2,724 +3.6% | $232,600 +7.3% |
| 2021 | $2,628 +3.8% | $216,867 +3.8% |
| 2020 | $2,533 +3.6% | $209,000 |
| 2019 | $2,445 +3.8% | $209,000 +7.5% |
| 2018 | $2,356 +3.9% | $194,400 +3.9% |
| 2017 | $2,268 -23.1% | $187,100 +0.7% |
| 2016 | $2,949 | $185,733 +0.7% |
| 2015 | $2,949 | $184,367 +0.7% |
| 2014 | $2,949 | $183,000 |
| 2013 | -- | $183,000 |
| 2012 | -- | $183,000 -22.3% |
| 2011 | -- | $235,500 +0.7% |
| 2010 | -- | $233,840 +0.7% |
| 2009 | -- | $232,180 +0.7% |
| 2008 | -- | $230,520 +15.9% |
| 2007 | -- | $198,932 +18.9% |
| 2006 | -- | $167,346 +23.3% |
| 2005 | -- | $135,760 +2% |
| 2004 | -- | $133,096 +2% |
| 2003 | -- | $130,433 +2.1% |
| 2002 | -- | $127,770 |
| 2001 | -- | $127,770 |
Find assessor info on the county website
Monthly payment
Est. payment
Payment breakdown
Explore the cost of this home by adjusting the details. Changes won't be saved.Climate risks
Neighborhood: 21237
Nearby schools
Schools provided by the listing agent
- District: Baltimore County Public Schools
Source: Bright MLS. This data may not be complete. We recommend contacting the local school district to confirm school assignments for this home.
Similar homes
- $370,0003 bd3 ba1.2k sqft8603 Delegge Rd, Rosedale, MD 21237For Sale

 MLS ID #MDBC2173540, Michael Nugent, Corner House Realty. Bright MLS
 - $337,9004 bd3 ba1.5k sqft8216 Analee Ave, Baltimore, MD 21237For Sale
 MLS ID #MDBC2171626, Barbara Todd, Casa Bella Realty, LLC.. Bright MLS
 - $415,0005 bd3 ba2.3k sqft5416 Hamilton Ave, Baltimore, MD 21206For Sale
 MLS ID #MDBC2172858, Lening Rivera, Douglas Realty, LLC. Bright MLS
 - $450,0004 bd3 ba1.8k sqft3513 Parkfalls Dr, Baltimore, MD 21236For Sale
 MLS ID #MDBC2174194, Diane Maguire, Long & Foster Real Estate, Inc.. Bright MLS
 - $464,9004 bd2 ba1.6k sqft9711 Magledt Rd, Parkville, MD 21234For SaleMLS ID #MDBC2167390, Daniel Perticone, Perticone Properties, Inc.. Bright MLS
- $379,0003 bd2 ba1.5k sqft5126 McFaul Rd, Baltimore, MD 21206For SaleMLS ID #MDBC2171574, Leslie O Carter, Carter Real Estate, Inc.. Bright MLS
- $368,9994 bd2 ba1.8k sqft9405 Thornewood Ct, Baltimore, MD 21234For SaleMLS ID #MDBC2167986, DIPENDRA BHATTARAI, Ghimire Homes. Bright MLS
- $420,0005 bd3 ba1.8k sqft2 Mainsail Ct, Baltimore, MD 21220For SaleMLS ID #MDBC2173194, Michelle Kemerer, Compass. Bright MLS
- $450,0003 bd3 ba2.2k sqft567 Brook Rd, Baltimore, MD 21286For SaleMLS ID #MDBC2172310, Diana Pham, EXP Realty, LLC. Bright MLS
- $325,0004 bd2 ba1.5k sqft54 Wagners Ln, Baltimore, MD 21221For SaleMLS ID #MDBC2172524, Tom Chroniger, Cummings & Co. Realtors. Bright MLS
- $374,9954 bd3 ba2.1k sqft5304 Catalpha Rd, Baltimore, MD 21214For SaleMLS ID #MDBA2228964, NAKIA WILLIAMS, Samson Properties. Bright MLS
- $349,0004 bd2 ba1.3k sqft1326 Goodwood Ave, Essex, MD 21221For SaleMLS ID #MDBC2172676, Camille Easterday, Real Broker, LLC. Bright MLS
- $384,8994 bd1 ba1.7k sqft1234 Saint Andrews Way, Baltimore, MD 21239For SaleMLS ID #MDBC2160800, Bradley Gibbons, Samson Properties. Bright MLS
- $299,9004 bd2 ba2k sqft3418 E Joppa Rd, Baltimore, MD 21234For SaleMLS ID #MDBC2172828, Paul Marston, Long & Foster Real Estate, Inc.. Bright MLS
- $349,9004 bd2 ba2.1k sqft2614 Matthews Dr, Baltimore, MD 21234For SaleMLS ID #MDBC2170680, PETE WONG, LPT Realty, LLC. Bright MLS
- $349,9003 bd2 ba1.9k sqft3505 E Joppa Rd, Baltimore, MD 21234For SaleMLS ID #MDBC2151648, Henry Reyes, RE/MAX Town Center. Bright MLS
- $450,0003 bd1 ba1.4k sqft1689 Twickenham Rd, Pasadena, MD 21122For SaleMLS ID #MDAA2154964, Michelle Triolo, Compass. Bright MLS
- $409,9004 bd2 ba1.8k sqft7415 Greenbank Rd, Middle River, MD 21220For SaleMLS ID #MDBC2168074, Collin Gay, Signature Realty Group, LLC. Bright MLS
- $325,0004 bd1 ba1.7k sqft6307 Eastern Pkwy, Baltimore, MD 21214For SaleMLS ID #MDBA2226712, Mr. Jose Guzman, Pearson Smith Realty, LLC. Bright MLS
- $369,9995 bd3 ba1.2k sqft1603 Malvern St, Baltimore, MD 21224For SaleMLS ID #MDBA2217434, Glenda Rodalunas, Keller Williams Gateway LLC. Bright MLS
