Welcome home to this beautifully updated and cared for 4-bedroom, 2.5 bath home. Filled with inviting spaces and thoughtful improvements throughout. From the moment you step inside, there is fresh paint, BRAND NEW carpet/padding throughout entire home! The kitchen is ready to enjoy with a brand-new electric range and over the range microwave, a dishwasher less than 3 months old, and a refrigerator less than 3 years old. ALL kitchen appliances remain with home, along with the washer and dryer in the basement utility room. The TV and sound bar in main floor living remain as well. Gather around one of two wood-burning fireplaces on cooler evenings. The main floor fireplaces create a cozy hearth area just off the kitchen and dining spaces. Perfect for morning coffee! Downstairs, a second fireplace adds even more warmth to the spacious basement, which features two separate living areas, a bedroom with an egress window and half bath. Plenty of room for movie nights, game room, guests or to simply spread out. Recent improvements continue outside with a NEW roof in 2026, replaced gutters, and freshly painted exterior trim. All basement celling lights have been replaced and updated; they have 3 light settings as well. Updated bathroom light fixtures and new ceiling fans in the main floor bedrooms add the finishing touches inside! Located within walking distance of nearby schools and just minutes from restaurants, shopping and everyday conveniences, this home offers a wonderful combination of comfort, space, and location. With so many updates already completed, all that's left to do is settle in, get cozy, and make it your own! Basement bedroom window is an egress. Agent related to Sellers.
Pending
$274,900
1805 SW Arrowhead Rd, Topeka, KS 66604
4beds
2,212sqft
Single Family Onsite Built
Built in 1974
9,583 Square Feet Lot
$276,300 Zestimate®
$124/sqft
$-- HOA
What's special
- 16 days
- 1,117
- 100
Zillow last checked:
Listing updated:
Listed by:
Melissa Gilbert 785-220-8427,
Bricktown ICT Realty
Source: SCKMLS as distributed by MLS GRID,MLS#: 678772
Facts & features
Interior
Bedrooms & bathrooms
- Bedrooms: 4
- Bathrooms: 3
- Full bathrooms: 2
- 1/2 bathrooms: 1
Primary bedroom
- Description: Carpet
- Level: Main
- Area: 196
- Dimensions: 14x14
Bedroom
- Description: Carpet
- Level: Main
- Area: 106
- Dimensions: 10.6x10
Bedroom
- Description: Carpet
- Level: Main
- Area: 86.49
- Dimensions: 9.3 x 9.3
Bedroom
- Description: Carpet
- Level: Basement
- Area: 106
- Dimensions: 10.6x10
Kitchen
- Description: Wood
- Level: Main
- Area: 163.2
- Dimensions: 13.6x12
Living room
- Description: Carpet
- Level: Main
- Area: 168
- Dimensions: 14x12
Heating
- Natural Gas
Cooling
- Attic Fan, Central Air, Electric
Appliances
- Included: Dishwasher, Disposal, Microwave, Refrigerator, Range, Washer, Dryer, Humidifier, Water Softener Owned
- Laundry: In Basement
Features
- Ceiling Fan(s)
- Flooring: Hardwood
- Basement: Finished
- Number of fireplaces: 2
- Fireplace features: Two, Living Room, Wood Burning, Basement, Glass Doors
Interior area
- Total interior livable area: 2,212 sqft
- Finished area above ground: 1,288
- Finished area below ground: 924
Property
Parking
- Total spaces: 2
- Parking features: Attached
- Garage spaces: 2
Features
- Levels: One
- Stories: 1
Lot
- Size: 9,583 Square Feet
- Features: Standard
Details
- Parcel number: 1420403006009000
Construction
Type & style
- Home type: SingleFamily
- Architectural style: Ranch,Traditional
- Property subtype: Single Family Onsite Built
Materials
- Vinyl/Aluminum
- Foundation: Full, No Egress Window(s), Concrete Perimeter
- Roof: Composition
Condition
- Year built: 1974
Utilities & green energy
- Utilities for property: Public
Community & HOA
Community
- Subdivision: NONE LISTED ON TAX RECORD
HOA
- Has HOA: No
Location
- Region: Topeka
Financial & listing details
- Price per square foot: $124/sqft
- Tax assessed value: $208,630
- Annual tax amount: $3,454
- Date on market: 9/8/2026
- Cumulative days on market: 16 days
- Ownership: Individual
Estimated market value
$276,300
$262,000 - $290,000
$2,275/mo
Price history
Price history is unavailable.
Public tax history
| Year | Property taxes | Tax assessment |
|---|---|---|
| 2025 | $3,454 +3.7% | $23,992 +2% |
| 2024 | $3,331 +0.3% | $23,522 +3% |
| 2023 | $3,321 +8.5% | $22,837 +12% |
| 2022 | $3,061 +6.7% | $20,390 +12% |
| 2021 | $2,868 | $18,204 +15% |
| 2020 | -- | $15,835 +3% |
| 2019 | $2,402 +2.9% | $15,374 +3% |
| 2018 | $2,334 +6.7% | $14,927 +6.8% |
| 2017 | $2,187 +1.9% | $13,982 +2% |
| 2014 | $2,147 | $13,709 -3% |
| 2010 | -- | $14,133 |
| 2008 | -- | $14,133 +2% |
| 2007 | -- | $13,857 |
| 2006 | -- | $13,857 +8.2% |
| 2005 | -- | $12,811 +3% |
| 2004 | -- | $12,443 +4% |
| 2003 | -- | $11,960 +2% |
| 2002 | -- | $11,730 +4% |
| 2000 | -- | $11,281 |
Find assessor info on the county website
Monthly payment
Est. payment
Payment breakdown
Explore the cost of this home by adjusting the details. Changes won't be saved.Climate risks
Neighborhood: Hillsdale
Nearby schools
Schools provided by the listing agent
- Elementary: McCarter
- High: Topeka West
Source: SCKMLS as distributed by MLS GRID. This data may not be complete. We recommend contacting the local school district to confirm school assignments for this home.
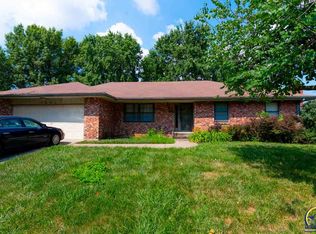
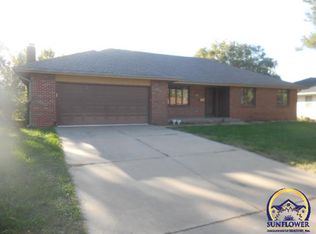
Similar homes
- $280,0004 bd2 ba2k sqft1114 SW Belle Ave, Topeka, KS 66604For Sale By Owner
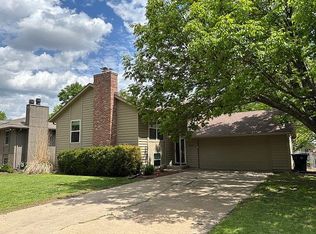
- $229,9004 bd2 ba1.8k sqft1245 SW Belle Ter, Topeka, KS 66604For Sale
 MLS ID #246599, Carrie Rager, ReeceNichols Topeka Elite. Sunflower AOR as distributed by MLS GRID
 - $279,9003 bd3 ba1.8k sqft6016 SW 23rd St, Topeka, KS 66614For Sale
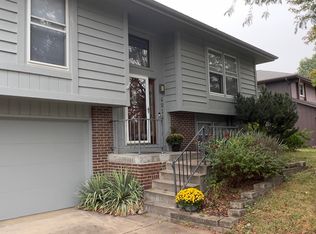 MLS ID #246566, Mary Diane Elliott, Realty Professionals. Sunflower AOR as distributed by MLS GRID
 - $279,9004 bd3 ba2.4k sqft6413 SW Wentley Ln, Topeka, KS 66614For Sale
 MLS ID #246486, Kristen Cummings, Genesis, LLC, Realtors. Sunflower AOR as distributed by MLS GRID
