Welcome to this thoughtfully designed home that not only offers 4 Bedrooms and 3 Full Bathrooms but also contains an office, formal dining room AND upstairs Bonus/Game Room WITH a Half Bath and sits on an unrestricted .89 acre tract! Not to mention it requires No Flood Insurance! This home is the PERFECT set up for entertaining a crowd or just for having a good time with the family on the weekends! The main level features a fantastic triple-split floor plan with a wet bar just off the kitchen and dining area. The kitchen is spacious with an eat-in breakfast area, room for barstools at the island, granite countertops, a gas stove, double wall ovens, a large walk in pantry and tons of storage and prep space. The spacious primary suite offers a private retreat with a spa-like en-suite bathroom complete with a jetted tub, separate shower, water closet, and TWO walk-in closets and a seating area that overlooks the HUGE backyard. Two additional bedrooms located off the main hallway and a jack-and-jill style bathroom. The fourth bedroom can be found on the opposite side of the home with a full bath on that wing for the perfect guest room or private suite feel. The Bonus room is painted in LSU Purple and Gold for all those Tiger fans out there! The large backyard gives plenty of room for future pool, shop, or other expansions. There are electric and sewer hook-ups off the concrete driveway for a camper/RV Hookup with plenty of room to park a boat, etc. The Home Features Solar Panels which keeps the electric bill super low! PRIME LOCATION in Ascension Parrish School district and near Airline Highway, restaurants, stores, and so much more! This is one you really have to see to appreciate!
For sale
Price cut: $10.9K (8/11)
$619,000
18053 Webb Rd, Prairieville, LA 70769
4beds
3,310sqft
Single Family Residence, Residential
Built in 2007
0.89 Acres Lot
$-- Zestimate®
$187/sqft
$-- HOA
What's special
Large backyardDouble wall ovensGas stoveGranite countertopsJack-and-jill style bathroomFantastic triple-split floor planTwo walk-in closets
- 114 days
- 216
- 5
Zillow last checked:
Listing updated:
Listed by:
Aleia Rousseau,
Supreme 225-267-7447
Source: ROAM MLS,MLS#: 2026010905
Facts & features
Interior
Bedrooms & bathrooms
- Bedrooms: 4
- Bathrooms: 4
- Full bathrooms: 3
- Partial bathrooms: 1
Rooms
- Room types: Game Room
Primary bedroom
- Features: En Suite Bath, 2 Closets or More, Ceiling 9ft Plus, Sitting/Office Area, Master Downstairs
- Level: Main
- Area: 208.68
- Width: 14.1
Bedroom 1
- Level: Main
- Area: 143.52
- Width: 10.4
Bedroom 2
- Level: Main
- Area: 133.56
- Width: 10.6
Bedroom 3
- Level: Main
- Area: 126.5
- Width: 11
Primary bathroom
- Features: Double Vanity, 2 Closets or More, Walk-In Closet(s), Separate Shower, Water Closet
- Level: Main
- Area: 123.2
- Width: 8
Dining room
- Level: Main
- Area: 190.9
Kitchen
- Features: Granite Counters, Kitchen Island, Pantry, Cabinets Custom Built
- Level: Main
- Area: 321.64
Living room
- Level: Main
- Area: 325.92
Office
- Level: Main
- Area: 95.4
- Width: 9
Heating
- 2 or More Units Heat, Electric
Cooling
- Multi Units, Central Air, Ceiling Fan(s)
Appliances
- Included: Gas Stove Con, Gas Cooktop, Dishwasher, Disposal, Self Cleaning Oven, Double Oven, Range Hood, Stainless Steel Appliance(s)
- Laundry: Electric Dryer Hookup, Washer Hookup, Inside
Features
- Eat-in Kitchen, Built-in Features, Ceiling 9'+, Crown Molding, Sound System, Wet Bar
- Flooring: Carpet, Ceramic Tile, Laminate, Wood
- Windows: Window Treatments
- Attic: Attic Access,Storage,Walk-up
- Has fireplace: Yes
- Fireplace features: Gas Log, Ventless
Interior area
- Total structure area: 4,471
- Total interior livable area: 3,310 sqft
Property
Parking
- Total spaces: 4
- Parking features: 4+ Cars Park, Garage, RV/Boat Port Parking, Garage Door Opener
- Has garage: Yes
Features
- Stories: 1
- Patio & porch: Covered, Patio
- Exterior features: Outdoor Speakers, Lighting
- Has spa: Yes
- Spa features: Bath
- Fencing: Full,Privacy,Wood
Lot
- Size: 0.89 Acres
- Dimensions: 105 x 375.67
Details
- Parcel number: 20014875
Construction
Type & style
- Home type: SingleFamily
- Architectural style: Acadian
- Property subtype: Single Family Residence, Residential
Materials
- Brick Siding, Stucco Siding, Vinyl Siding
- Foundation: Slab
Condition
- New construction: No
- Year built: 2007
Utilities & green energy
- Gas: Atmos
- Sewer: Mechan. Sewer
- Water: Public
- Utilities for property: Cable Connected
Community & HOA
Community
- Security: Smoke Detector(s)
- Subdivision: Rural Tract (no Subd)
Location
- Region: Prairieville
Financial & listing details
- Price per square foot: $187/sqft
- Tax assessed value: $271,900
- Annual tax amount: $3,245
- Price range: $619K - $619K
- Date on market: 6/13/2026
- Listing terms: Cash,Conventional,FHA,FMHA/Rural Dev,VA Loan
Estimated market value
Not available
Estimated sales range
Not available
Not available
Price history
| Date | Event | Price |
|---|---|---|
| 8/11/2026 | Price change | $619,000-1.7%$187/sqft |
Source:  ROAM MLS #2026010905 Report a problem ROAM MLS #2026010905 Report a problem | ||
| 7/14/2026 | Price change | $629,900-1.6%$190/sqft |
Source: ROAM MLS #2026010905 Report a problem | ||
| 7/1/2026 | Price change | $639,900-1.2%$193/sqft |
Source: ROAM MLS #2026010905 Report a problem | ||
| 6/22/2026 | Price change | $647,900-0.3%$196/sqft |
Source: ROAM MLS #2026010905 Report a problem | ||
| 6/13/2026 | Listed for sale | $650,000$196/sqft |
Source: ROAM MLS #2026010905 Report a problem | ||
| 2/17/2006 | Sold | -- |
Source: Agent Provided Report a problem | ||
Public tax history
| Year | Property taxes | Tax assessment |
|---|---|---|
| 2025 | $3,245 -1.5% | $27,190 |
| 2024 | $3,294 -0.8% | $27,190 |
| 2023 | $3,322 0% | $27,190 |
| 2022 | $3,322 +0% | $27,190 |
| 2021 | $3,321 +37.5% | $27,190 |
| 2020 | $2,416 -27.9% | $27,190 |
| 2019 | $3,352 +1% | $27,190 |
| 2018 | $3,320 +38.1% | $27,190 +22.5% |
| 2017 | $2,404 | $22,190 -4.9% |
| 2015 | $2,404 -24.8% | $23,340 -9.7% |
| 2014 | $3,199 | $25,840 |
| 2013 | $3,199 +0.8% | $25,840 |
| 2012 | $3,173 -0.1% | $25,840 |
| 2011 | $3,175 +8.9% | $25,840 |
| 2010 | $2,916 | $25,840 |
| 2009 | $2,916 | $25,840 |
| 2008 | $2,916 +972.4% | $25,840 +933.6% |
| 2007 | $272 | $2,500 |
Find assessor info on the county website
Monthly payment
Est. payment
Payment breakdown
Explore the cost of this home by adjusting the details. Changes won't be saved.Climate risks
Neighborhood: 70769
Nearby schools
Schools provided by the listing agent
- District: Ascension Parish
Source: ROAM MLS. This data may not be complete. We recommend contacting the local school district to confirm school assignments for this home.
Similar homes
- $575,0004 bd4 ba3.5k sqft36408 Rue Lamonte Ct, Prairieville, LA 70769For Sale

 MLS ID #2579517, Alanea Champagne, RE/MAX Synergy. GSREIN
 - $599,0005 bd4 ba3.2k sqft36487 Rue Lamonte Ct, Prairieville, LA 70769For Sale
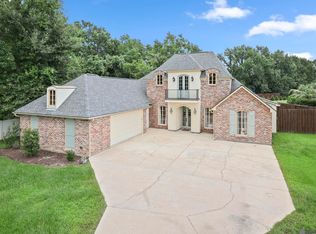
 MLS ID #2026011547, Leigh Moss, Highland Road Realty. ROAM MLS
 - $605,0004 bd3 ba2k sqft36321 C Braud Rd, Prairieville, LA 70769For Sale
 MLS ID #2026013537, Sharell Jacquet, Keller Williams Realty Red Stick Partners. ROAM MLS
 - $555,0004 bd4 ba2.9k sqft36516 Oak Park Ave, Prairieville, LA 70769For Sale
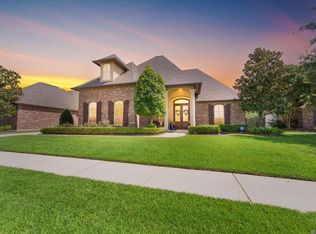 MLS ID #2026009261, Laurie Jones, Compass - Perkins. ROAM MLS
 - $725,0004 bd3 ba2.2k sqft36506 C Braud Rd, Prairieville, LA 70769For SaleMLS ID #2026008572, Chantell Wright, Wright Real Estate Professionals, LLC. ROAM MLS
- $499,9004 bd3 ba2.6k sqft36138 Bluff Meadows Dr, Prairieville, LA 70769For SaleMLS ID #2026010740, Marilyn Bowman, Gaspard & Co Real Estate LLC. ROAM MLS
- $649,9005 bd3 ba3.8k sqft8970 Carriagewood Estates Dr, Baton Rouge, LA 70817For SaleMLS ID #2026017897, Ryan Spencer, Coldwell Banker ONE. ROAM MLS
- $489,0005 bd3 ba2.3k sqft37503 Provence Pointe Ave, Prairieville, LA 70769For SaleMLS ID #2026012773, Amy Duplessis, eXp Realty. ROAM MLS
- $420,0005 bd3 ba3k sqft36349 Cypress Glen Ave, Prairieville, LA 70769For SaleMLS ID #2026012585, Arielle Shelton, Fathom Realty LA LLC. ROAM MLS
- $575,0003 bd2 ba2.1k sqft44334 Highway 42, Prairieville, LA 70769For SaleMLS ID #2025021919, Yvonne Graham, Keller Williams Realty-First Choice. ROAM MLS
- $589,9004 bd4 ba3.4k sqft6905 Dianthus Dr, Baton Rouge, LA 70817For SaleMLS ID #2026016654, Phil DiBenedetto, Supreme. ROAM MLS
- $650,0004 bd3 ba3.4k sqft35390 Oakcrest Ave, Geismar, LA 70734For SaleMLS ID #2026011603, Jodie Strain, Compass - Perkins. ROAM MLS
- $628,0005 bd4 ba3.4k sqft35334 Oak Haven Ave, Geismar, LA 70734For SaleMLS ID #2026005788, Brandy Smith, Realty Executives South Louisiana Group. ROAM MLS
- $649,9004 bd3 ba3.2k sqft17838 British Ln, Baton Rouge, LA 70810For SaleMLS ID #2026007071, Philip Cazayoux, Pennant Real Estate. ROAM MLS
- $739,9004 bd3 ba4k sqft7242 Pirie Dr, Denham Springs, LA 70726For SaleMLS ID #2026017804, Melody Newman, Keller Williams Realty-First Choice. ROAM MLS
- $399,9004 bd2 ba2.1k sqft37050 Longwood Ave, Prairieville, LA 70769For SaleMLS ID #2026011651, Trey Willard, The W Group Real Estate LLC. ROAM MLS
- $698,5005 bd4 ba3.5k sqft17631 Creek Hollow Rd, Baton Rouge, LA 70817For SaleMLS ID #2026015559, David Madaffari, Grassroots Real Estate Group. ROAM MLS
- $389,9004 bd2 ba2k sqft16428 Ole Homestead Ln, Prairieville, LA 70769For SaleMLS ID #2026015137, Tosha Misner, South Haven Realty. ROAM MLS
- $540,0004 bd3 ba3.1k sqft537 W Main St, Gonzales, LA 70737For SaleMLS ID #2026000307, Trent Wilson, Keller Williams Realty Red Stick Partners. ROAM MLS
- $620,0004 bd4 ba3.5k sqft6242 Beau Douglas Ave, Gonzales, LA 70737For SaleMLS ID #2026009116, Jennifer Vicknair, Town & Parish Realty. ROAM MLS
