You could be in a new home by the holiday season. Welcome to the desirable Briarwood Estates. Come see this well maintained one story home with exceptional versatility! This 5 bed, 3bath home offers multigenerational families the room to live, entertain & enjoy. The backyard can be your own private retreat, complete with an in-ground gunite pool & diving board. For those with multigenerational living needs come see the bonus of a separate GUEST HOUSE fully furnished 900 sq. ft. (not including in LA) featuring all-new windows 2026 & 2023 roof. Inside the main house you will enjoy custom cabinetry throughout, ample storage closet space & a thoughtfully designed office space with a custom work area & sewing nook, and surround sound in the living room. Kitchen has stainless appliances, slab granite & beautiful custom wood arched entry to living & dining room. In addition, check out the 1½ car shop with air conditioning & water, making it ideal for woodworking, hobbies or keeping your special vehicle protected from the elements. A large covered area behind the shop provides additional storage for a small boat, UTVs & lawn equipment. Fresh exterior paint on both the main home & pool house adds to the property’s appeal. Convenient access to I-10 & 4 routes to Siegen Lane shopping & dining make everyday living easy. Add in great neighbors who look out for one another, and this Briarwood Estates property offers a rare combination of comfort, recreation, flexibility and community. Located in flood Zone X. Make Appointment for your private showing today.
For sale
$600,000
13523 Mary Edith Pl, Baton Rouge, LA 70809
5beds
2,777sqft
Single Family Residence
Built in 1990
0.43 Acres Lot
$-- Zestimate®
$216/sqft
$8/mo HOA
What's special
Ample storage closet spaceCustom cabinetry throughout
- 27 days
- 824
- 40
Zillow last checked:
Listing updated:
Listed by:
Juli Jenkins,
Keller Williams Realty-First Choice 225-744-0044
Source: ROAM MLS,MLS#: 2026018314
Facts & features
Interior
Bedrooms & bathrooms
- Bedrooms: 5
- Bathrooms: 3
- Full bathrooms: 3
Primary bedroom
- Level: First
- Area: 264.2 Square Feet
- Dimensions: 16.11 x 16.4
Primary bedroom
- Level: First
- Area: 264.2 Square Feet
- Dimensions: 16.11 x 16.4
Bedroom
- Level: First
- Area: 135.72 Square Feet
- Dimensions: 11.6 x 11.7
Bedroom
- Level: First
- Area: 135.72 Square Feet
- Dimensions: 11.7 x 11.6
Bedroom
- Level: First
- Area: 161 Square Feet
- Dimensions: 11.5 x 14
Bedroom
- Level: First
- Area: 211.56 Square Feet
- Dimensions: 16.4 x 12.9
Breakfast
- Level: First
- Area: 81.81 Square Feet
- Dimensions: 10.1 x 8.10
Dining room
- Level: First
- Area: 134.33 Square Feet
- Dimensions: 13.3 x 10.10
Kitchen
- Level: First
- Area: 252.7 Square Feet
- Dimensions: 13.3 x 19
Laundry
- Level: First
- Area: 79.56 Square Feet
- Dimensions: 6.8 x 11.7
Living room
- Level: First
- Area: 376 Square Feet
- Dimensions: 20 x 18.8
Sitting room
- Level: First
Heating
- Central, Multiple Units
Cooling
- Central Air, Ceiling Fan(s), Multi Units
Appliances
- Included: Disposal, Dishwasher, Gas Cooktop, Microwave, Stainless Steel Appliance(s), Oven
- Laundry: Electric Dryer Hookup, Washer Hookup, Inside
Features
- Double Vanity, Dual Closets, Kitchen Island, Separate Shower, Tray Ceiling(s), En Suite
- Flooring: Carpet, Ceramic Tile, Marble, Wood
- Fireplace features: Gas Log
Interior area
- Total structure area: 4,674
- Total interior livable area: 2,777 sqft
Property
Parking
- Total spaces: 2
- Parking features: Driveway, Off Street, RV/Boat Port
- Has carport: Yes
- Has uncovered spaces: Yes
Features
- Levels: One
- Stories: 1
- Exterior features: Lighting, Rain Gutters
- Has private pool: Yes
- Pool features: In Ground, Gunite
- Fencing: Privacy,Wood
Lot
- Size: 0.43 Acres
- Dimensions: 100 x 171 x 118 x 178
- Features: Landscaped, Level
Details
- Additional structures: Guest House, Shed(s), Workshop, Storage
- Parcel number: 107506
- Zoning: Res Single Family Zone
Construction
Type & style
- Home type: SingleFamily
- Architectural style: Traditional
- Property subtype: Single Family Residence
Materials
- Brick, Frame, Synthetic Stucco
- Foundation: Slab
- Roof: Shingle
Condition
- Year built: 1990
- Major remodel year: 1990
Utilities & green energy
- Sewer: Public Sewer
- Water: Public
- Utilities for property: Cable Available
Community & HOA
Community
- Security: Smoke Detector(s)
- Subdivision: Briarwood Estates
HOA
- Has HOA: Yes
- Services included: Maintenance Grounds, Common Area, Common Area Maintenance
- HOA fee: $100 annually
Location
- Region: Baton Rouge
Financial & listing details
- Price per square foot: $216/sqft
- Tax assessed value: $380,000
- Annual tax amount: $4,366
- Date on market: 10/8/2026
- Listing terms: Cash,Conventional,FHA,VA Loan
Estimated market value
Not available
Estimated sales range
Not available
Not available
Price history
| Date | Event | Price |
|---|---|---|
| 10/8/2026 | Listed for sale | $600,000$216/sqft |
Source:  ROAM MLS #2026018314 Report a problem | ||
Public tax history
| Year | Property taxes | Tax assessment |
|---|---|---|
| 2025 | $4,366 -0.5% | $38,000 |
| 2024 | $4,386 +49.7% | $38,000 +16.9% |
| 2023 | $2,930 +3.3% | $32,500 |
| 2022 | $2,837 +2% | $32,500 |
| 2021 | $2,782 +0.7% | $32,500 |
| 2020 | $2,763 -12.5% | $32,500 +18.2% |
| 2019 | $3,156 +1.3% | $27,500 |
| 2018 | $3,115 +37% | $27,500 |
| 2017 | $2,274 | $27,500 |
| 2016 | $2,274 +2.7% | $27,500 +11.1% |
| 2015 | $2,215 +18.4% | $24,750 |
| 2014 | $1,870 | $24,750 |
| 2013 | $1,870 -29.9% | $24,750 |
| 2012 | $2,670 +8% | $24,750 +9% |
| 2011 | $2,472 +1.2% | $22,700 |
| 2010 | $2,444 +51.3% | $22,700 |
| 2009 | $1,615 -0.6% | $22,700 |
| 2008 | $1,625 +14.3% | $22,700 +9.4% |
| 2007 | $1,421 -1.4% | $20,750 |
| 2006 | $1,442 -1.7% | $20,750 |
| 2005 | $1,467 +3.7% | $20,750 |
| 2004 | $1,414 -3.9% | $20,750 |
| 2003 | $1,471 +41.9% | $20,750 +23.9% |
| 2002 | $1,037 +2.9% | $16,750 |
| 2001 | $1,008 +3.3% | $16,750 |
| 2000 | $976 | $16,750 |
Find assessor info on the county website
Monthly payment
Est. payment
Payment breakdown
Explore the cost of this home by adjusting the details. Changes won't be saved.Climate risks
Neighborhood: Kleinpeter
- $445,200-- bd-- ba2.9k sqft13513 Mary Edith Pl, Baton Rouge, LA 70809Off Market
- $409,000-- bd-- ba2.2k sqft13533 Mary Edith Pl, Baton Rouge, LA 70809Off Market
- $402,800-- bd-- ba2.3k sqft13424 Mai Frances Pl, Baton Rouge, LA 70809Off Market
- $435,4004 bd3 ba2.7k sqft13461 Mary Edith Pl, Baton Rouge, LA 70809Off Market
Similar homes
- $449,0004 bd3 ba2.2k sqft8828 Glenfield Dr, Baton Rouge, LA 70809For Sale
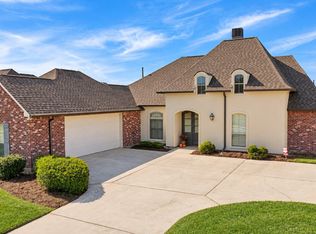
 MLS ID #200IZO, Sharon Vennen, Pennant Real Estate. ROAM MLS
- $596,5003 bd3 ba2.9k sqft9510 Hunter Ct, Baton Rouge, LA 70809For Sale
 MLS ID #2026000452, Betty Whitt, Burns & Co., Inc.. ROAM MLS
- $589,9004 bd4 ba3.4k sqft6905 Dianthus Dr, Baton Rouge, LA 70817For Sale
 MLS ID #2026016654, Philip DiBenedetto, Supreme. ROAM MLS
- $515,0004 bd3 ba2.8k sqft9613 Octavia Ave, Baton Rouge, LA 70809For Sale
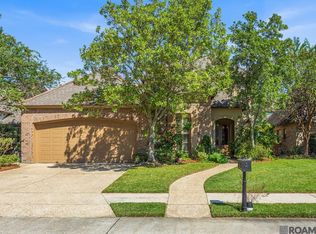 MLS ID #2026017976, Lynne Thibaut, Compass - Perkins. ROAM MLS
- $649,9004 bd3 ba3.2k sqft17838 British Ln, Baton Rouge, LA 70810For SaleMLS ID #2026007071, Philip Cazayoux, Pennant Real Estate. ROAM MLS
- $389,9003 bd3 ba2.3k sqft8602 Foxfield Dr, Baton Rouge, LA 70809For SaleMLS ID #2026005758, Angi Dunham, Forthright Real Estate Services. ROAM MLS
- $615,0005 bd5 ba3.8k sqft18616 Perkins Rd, Prairieville, LA 70769For SaleMLS ID #2025022813, Marci Rome, CENTURY 21 Bessette Flavin. ROAM MLS
- $615,0004 bd3 ba2.8k sqft3214 Grand Way Ave, Baton Rouge, LA 70810For SaleMLS ID #2026017946, Michael Borne, Borne2Sell Realty. ROAM MLS
- $674,9005 bd4 ba3.5k sqft17631 Creek Hollow Rd, Baton Rouge, LA 70817For SaleMLS ID #2026015559, David Madaffari, Grassroots Real Estate Group. ROAM MLS
- $385,0004 bd3 ba2.3k sqft3922 Pine Park Dr, Baton Rouge, LA 70809For SaleMLS ID #2026018816, Lauri Rome, PINO & Associates. ROAM MLS
- $340,0003 bd3 ba2.5k sqft1056 E Lakeview Dr, Baton Rouge, LA 70810For SaleMLS ID #200MMV, Timothy Houk, Keller Williams Realty Red Stick Partners. ROAM MLS
- $605,0004 bd3 ba2k sqft36321 C Braud Rd, Prairieville, LA 70769For SaleMLS ID #2026013537, Sharell Jacquet, Keller Williams Realty Red Stick Partners. ROAM MLS
- $499,0004 bd3 ba2.4k sqft515 Pastureview Dr, Baton Rouge, LA 70810For SaleMLS ID #2026015221, Mark Ammons, RE/MAX Properties. ROAM MLS
- $625,0004 bd3 ba2.7k sqft13648 Joor Rd, Baton Rouge, LA 70818For SaleMLS ID #2026006837, Logan Cox, Madewood Realty. ROAM MLS
- $790,0005 bd5 ba4k sqft17735 Crossing Blvd, Baton Rouge, LA 70810For SaleMLS ID #2026010009, Matthew Chaney, Amelia Fine Homes LLC. ROAM MLS
- $715,0004 bd4 ba3.4k sqft17847 Pecan Shadows Dr, Baton Rouge, LA 70810For SaleMLS ID #2026012593, Ryan Spencer, Coldwell Banker ONE. ROAM MLS
- $619,0004 bd4 ba3.3k sqft18053 Webb Rd, Prairieville, LA 70769For SaleMLS ID #2026010905, Aleia Rousseau, Supreme. ROAM MLS
- $540,0004 bd3 ba2.9k sqft36114 Bluff Oaks Ave, Prairieville, LA 70769For SaleMLS ID #2026011990, Juli Jenkins, Keller Williams Realty-First Choice. ROAM MLS
- $473,6204 bd3 ba3.5k sqft4421 Lake Lawford Ct, Baton Rouge, LA 70816For SaleMLS ID #2026003424, Phyllis Guedry, Compass - Perkins. ROAM MLS
