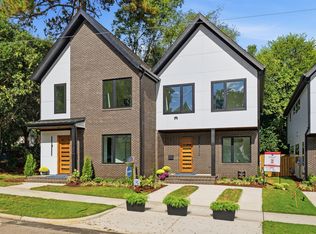
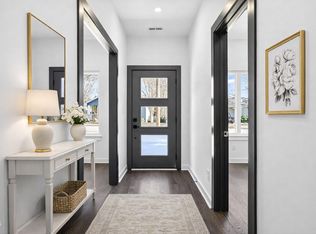
Lock in your brand-new, modern duplex condo near Five Points today! Enjoy two-story, low-maintenance, townhome-style living within walking distance to restaurants, breweries, and with quick access to downtown Raleigh. This thoughtfully designed home features a bright, open floor plan with 3 bedrooms, 2.5 bathrooms, and a first-floor pocket office. Enjoy your screened porch year-round with a fenced yard, plus 10-foot ceilings on the main level, 9-foot ceilings upstairs, and abundant natural light from casement windows. The kitchen includes quartz countertops, a large island, tile backsplash, and stainless steel appliances including a gas cooktop, wall oven/microwave, and refrigerator. **Property parking available on street**. **Square footage reflects the interior wall living area in accordance with condominium measurement requirements. Building plans show total heated square footage.** Condo Association info in docs. Virtual photos and renderings for marketing purposes only and final selections subject to change.
New construction
$700,000
1806 Pershing Rd, Raleigh, NC 27608
3beds
1,532sqft
Condominium
Built in 2026
-- sqft lot
$697,000 Zestimate®
$457/sqft
$352/mo HOA
What's special
Fenced yardFirst-floor pocket officeBright open floor planLarge islandKitchen includes quartz countertopsScreened porch year-roundGas cooktop
- 142 days
- 428
- 31
Zillow last checked:
Listing updated:
Listed by:
Ashley Chapman 919-389-0327,
Revolution Realty LLC
Source: Doorify MLS,MLS#: 10097336
Facts & features
Interior
Bedrooms & bathrooms
- Bedrooms: 3
- Bathrooms: 3
- Full bathrooms: 2
- 1/2 bathrooms: 1
Primary bedroom
- Level: Second
Bedroom 2
- Level: Second
Bedroom 3
- Level: Second
Family room
- Level: Main
Kitchen
- Level: Main
Office
- Level: Main
Heating
- Heat Pump, None
Cooling
- Heat Pump
Appliances
- Included: Dishwasher, Gas Cooktop, Microwave, Refrigerator, Range Hood, Wall Oven
- Laundry: Laundry Closet, Upper Level
Features
- Built-in Features, Ceiling Fan(s), Kitchen Island, Open Floorplan, Pantry, Kitchen/Dining Room Combination, Living/Dining Room Combination, Butler's Pantry, Walk-In Shower, Quartz Counters, Smooth Ceilings
- Flooring: Luxury Vinyl, Tile
- Windows: Insulated Windows
- Common walls with other units/homes: 1 Common Wall
Interior area
- Total structure area: 1,532
- Total interior livable area: 1,532 sqft
- Finished area above ground: 1,532
- Finished area below ground: 0
Video & virtual tour
Property
Parking
- Parking features: On Street
- Has uncovered spaces: Yes
Features
- Levels: Two
- Stories: 2
- Patio & porch: Rear Porch, Screened
- Exterior features: Rain Gutters, Fenced Yard
- Fencing: Privacy,Wood
Lot
- Size: 5,445 Square Feet
- Features: Landscaped
Details
- Parcel number: 17140827010
- Special conditions: Seller Licensed Real Estate Professional
Construction
Type & style
- Home type: Condo
- Architectural style: Modern,Transitional
- Property subtype: Condominium
Materials
- Blown-In Insulation, Brick, Brick Veneer, HardiPlank Type, Radiant Barrier
- Foundation: Slab
- Roof: Architectural Shingle
Condition
- New construction: Yes
- Year built: 2026
- Major remodel year: 2026
Details
- Builder name: Revolution Homes
Utilities & green energy
- Sewer: Public Sewer
- Water: Public
- Utilities for property: Electricity Connected, Natural Gas Connected, Sewer Connected, Water Connected
Community & HOA
Community
- Security: Firewall(s), Smoke Detector(s)
HOA
- Has HOA: Yes
- Services included: Insurance, Maintenance Grounds, Maintenance Structure
- HOA fee: $352 monthly
- HOA name: Rhyd Park Condominium Association
- HOA phone: 844-642-2646
Location
- Region: Raleigh
Financial & listing details
- Price per square foot: $457/sqft
- Annual tax amount: $1
- Date on market: 5/21/2026
- Listing agreement: Exclusive Right To Sell
- Listing terms: Cash,Conventional
Estimated market value
$697,000
$662,000 - $732,000
$2,945/mo
Price history
| Date | Event | Price |
|---|---|---|
| 6/27/2026 | Price change | $700,000+0%$457/sqft |
Source: Doorify MLS #10097336 Report a problem | ||
| 5/21/2026 | Listed for sale | $699,900$457/sqft |
Source: Doorify MLS #10097336 Report a problem | ||
| 4/17/2026 | Listing removed | $699,900$457/sqft |
Source:  Doorify MLS #10097336 Report a problem Doorify MLS #10097336 Report a problem | ||
| 11/25/2025 | Pending sale | $699,900$457/sqft |
Source: Doorify MLS #10097336 Report a problem | ||
| 5/19/2025 | Listed for sale | $699,900$457/sqft |
Source: Doorify MLS #10097336 Report a problem | ||
Public tax history
Tax history is unavailable.
Monthly payment
Est. payment
Payment breakdown
Explore the cost of this home by adjusting the details. Changes won't be saved.Climate risks
Neighborhood: Five Points
Nearby schools
Schools provided by the listing agent
- Elementary: Wake - Underwood Elementary
- Middle: Wake - Oberlin Middle
- High: Wake - Needham Broughton High
Source: Doorify MLS. This data may not be complete. We recommend contacting the local school district to confirm school assignments for this home.

Similar homes
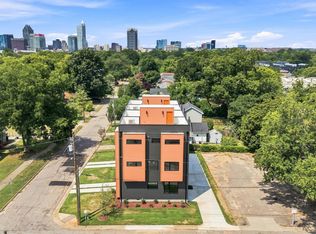
- $900,0003 bd3 ba1.8k sqft1804 Pershing Rd, Raleigh, NC 27608New Construction
 MLS ID #10097335, Ashley Chapman. Doorify MLS
 - $845,0003 bd3 ba1.8k sqft1521 1/2 Sunrise Ave, Raleigh, NC 27608New Construction
 MLS ID #10139227, Allison Caudle. Doorify MLS
 - $850,0003 bd3 ba1.8k sqft1521 Sunrise Ave, Raleigh, NC 27608New Construction
 MLS ID #10139220, Allison Caudle. Doorify MLS
 - $635,0003 bd3 ba1.5k sqftThe Foundry, Raleigh, NC 27601New Construction
 MLS ID #10187264, Ryan Underwood. Doorify MLS
 - $715,0004 bd4 ba1.9k sqft1201 Brookside Dr #104, Raleigh, NC 27604New ConstructionMLS ID #10188684, Emily Mitchell. Doorify MLS
- $715,0004 bd4 ba1.9k sqft1201 Brookside Dr #108, Raleigh, NC 27604New ConstructionMLS ID #10188699, Emily Mitchell. Doorify MLS
- $715,0004 bd4 ba1.9k sqft1201 Brookside Dr #110, Raleigh, NC 27604New ConstructionMLS ID #10181805, Emily Mitchell. Doorify MLS
- $664,9003 bd3 ba1.7k sqftRedeeming Development Group LLC, Raleigh, NC 27606New ConstructionMLS ID #10177100, Frank DeRonja. Doorify MLS
- $692,0003 bd4 ba1.6k sqft411 Chatham View Rd, Cary, NC 27511New ConstructionDoorify MLS
- $649,9003 bd3 ba1.7k sqftRedeeming Development Group LLC, Raleigh, NC 27606New ConstructionMLS ID #10169608, Frank DeRonja. Doorify MLS
- $644,9003 bd3 ba1.7k sqftRedeeming Development Group LLC, Raleigh, NC 27606New ConstructionMLS ID #10179592, Frank DeRonja. Doorify MLS
- $525,0003 bd3 ba1.5k sqft1501 Beauty Ave, Raleigh, NC 27610For SaleMLS ID #10129735, Travis Groome. Doorify MLS
- $499,9003 bd4 ba1.8k sqft5619 Johnson Woods Ct, Raleigh, NC 27609For SaleMLS ID #10191927, Johnny Chappell. Doorify MLS
- $570,0003 bd4 ba2.2k sqft3907 Milltown Ridge Run, Raleigh, NC 27612For SaleMLS ID #10167017, Eddie Cash. Doorify MLS
- $440,0003 bd4 ba1.7k sqft1317 Garner Rd #102, Raleigh, NC 27610New ConstructionMLS ID #10181723, Annette Holt. Doorify MLS
- $640,0003 bd3 ba2k sqft1804 Carpenter Pond Rd, Raleigh, NC 27613For SaleMLS ID #10189792, Deborah Israel. Doorify MLS
- $497,0003 bd4 ba1.8k sqft5631 Johnson Woods Ct, Raleigh, NC 27609For SaleMLS ID #10183035, Amanda Marchitello. Doorify MLS
- $529,0002 bd3 ba1.3k sqft10 Seawell Ave #101, Raleigh, NC 27601New ConstructionMLS ID #10187056, Johnny Chappell. Doorify MLS
- $400,0003 bd2 ba1.2k sqft3812 Hollycrest Ct, Raleigh, NC 27612For SaleMLS ID #10196261, William Patrick. Doorify MLS
- $475,0002 bd2 ba1.3k sqft1102 Spaulding St, Raleigh, NC 27610For SaleMLS ID #10184483, Marshall Rich. Doorify MLS
