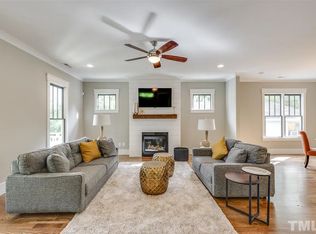
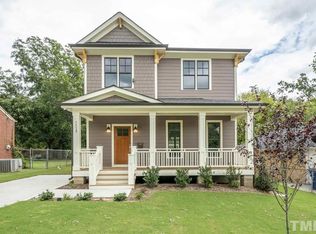
Live minutes from downtown Raleigh in a striking, nearly new home positioned near one of the city's most anticipated growth corridors. Built in 2022 and immaculately maintained, this contemporary two-story home offers distinctive cantilevered covered parking and a bright, open floor plan designed for relaxed living and easy entertaining. Large casement-style windows bring in abundant natural light, enhancing the home's fresh, airy atmosphere. The eat-in kitchen features quartz countertops, stainless-steel appliances, tiled backsplash, a micro-vent hood and convenient pantry. Recessed lighting, durable LVP flooring and tiled bathrooms complete the clean, modern interior. The location offers even more to look forward to. Kane Realty's Downtown South development is moving forward nearby, with plans for a vibrant mixed-use district featuring residences, restaurants, retail, offices, entertainment venues, green space and greenway connections. This home places its next owner close to the energy of downtown Raleigh while offering the opportunity to enjoy the continued evolution of the city's southern gateway. After exploring nearby parks, greenways, restaurants and entertainment, return home to unwind on the private backyard patio. The fully fenced yard provides an inviting space for cookouts, pets or evenings under the stars. Move-in ready and exceptionally versatile, this property is an appealing choice for a primary residence, long-term investment or Airbnb opportunity—with modern style, outdoor space and proximity to Raleigh's next chapter.
For sale
Price cut: $5K (8/26)
$475,000
1102 Spaulding St, Raleigh, NC 27610
2beds
1,362sqft
Single Family Residence
Built in 2022
2,613 Square Feet Lot
$466,500 Zestimate®
$349/sqft
$-- HOA
What's special
Fully fenced yardPrivate backyard patioAbundant natural lightRecessed lightingTiled bathroomsEat-in kitchenBright open floor plan
- 75 days
- 201
- 12
Zillow last checked:
Listing updated:
Listed by:
Marshall Rich 919-697-5320,
Rich Realty Group
Source: Doorify MLS,MLS#: 10184483
Facts & features
Interior
Bedrooms & bathrooms
- Bedrooms: 2
- Bathrooms: 2
- Full bathrooms: 1
- 1/2 bathrooms: 1
Primary bedroom
- Level: Second
- Area: 243.2 Square Feet
- Dimensions: 16.0 x 15.2
Bedroom 2
- Level: Second
- Area: 207.32 Square Feet
- Dimensions: 14.2 x 14.6
Other
- Level: Main
- Area: 48 Square Feet
- Dimensions: 6.0 x 8.0
Family room
- Level: Main
- Area: 228.8 Square Feet
- Dimensions: 16.0 x 14.3
Kitchen
- Level: Main
- Area: 169 Square Feet
- Dimensions: 13.0 x 13.0
Heating
- Central, Heat Pump, None
Cooling
- Central Air, Ceiling Fan(s), Heat Pump
Appliances
- Included: Dryer, Disposal, Dishwasher, Electric Range, Electric Water Heater, Free-Standing Electric Range, Free-Standing Range, Microwave, Range, Stainless Steel Appliance(s), Washer, Washer/Dryer Stacked
- Laundry: Laundry Closet, In Kitchen
Features
- Breakfast Bar, Bookcases, Ceiling Fan(s), Double Vanity, Entrance Foyer, Eat-in Kitchen, High Ceilings, High Speed Internet, Open Floorplan, Pantry, Recessed Lighting, Walk-In Closet(s), Separate Shower, Water Closet, Quartz Counters, Smooth Ceilings
- Flooring: Luxury Vinyl, Tile
- Windows: Double Pane Windows, Insulated Windows
- Common walls with other units/homes: No Common Walls
Interior area
- Total structure area: 1,362
- Total interior livable area: 1,362 sqft
- Finished area above ground: 1,362
- Finished area below ground: 0
Property
Parking
- Total spaces: 3
- Parking features: Attached Carport, Covered, Driveway, On Street, Parking Pad
- Carport spaces: 1
- Uncovered spaces: 2
- Details: street parking
Features
- Levels: Two
- Stories: 2
- Patio & porch: Covered, Patio, Porch
- Exterior features: Awning(s), Private Yard, Rain Gutters, Fenced Yard
- Fencing: Back Yard,Fenced,Gate,Privacy,Wood
Lot
- Size: 2,613 Square Feet
- Features: Back Yard, City Lot, Front Yard, Gentle Sloping, Landscaped, Near Public Transit, Secluded
Details
- Parcel number: 171313049037000 0117176
- Zoning: R-10
- Special conditions: Standard
Construction
Type & style
- Home type: SingleFamily
- Architectural style: Modern,Transitional
- Property subtype: Single Family Residence
Materials
- Fiber Cement, Foam Insulation
- Foundation: Slab, Stem Walls
- Roof: Shingle
Condition
- New construction: No
- Year built: 2022
Utilities & green energy
- Sewer: Public Sewer
- Water: Public
- Utilities for property: Cable Connected, Electricity Connected, Sewer Connected, Water Connected
Community & HOA
Community
- Features: Curbs, Suburban
- Security: Carbon Monoxide Detector(s), Smoke Detector(s)
HOA
- Has HOA: No
Location
- Region: Raleigh
Financial & listing details
- Price per square foot: $349/sqft
- Tax assessed value: $565,172
- Annual tax amount: $5,157
- Date on market: 8/5/2026
- Listing agreement: Exclusive Right To Sell
- Listing terms: Cash,Conventional,FHA,USDA Loan,VA Loan
- Road surface type: Asphalt
Estimated market value
$466,500
$443,000 - $490,000
$1,767/mo
Price history
| Date | Event | Price |
|---|---|---|
| 8/26/2026 | Price change | $475,000-1%$349/sqft |
Source:  Doorify MLS #10184483 Report a problem Doorify MLS #10184483 Report a problem | ||
| 8/5/2026 | Listed for sale | $480,000+50%$352/sqft |
Source: Doorify MLS #10184483 Report a problem | ||
| 1/17/2023 | Listing removed | -- |
Source: Zillow Rentals Report a problem | ||
| 1/4/2023 | Price change | $2,050-4.7%$2/sqft |
Source: Zillow Rentals Report a problem | ||
| 12/21/2022 | Price change | $2,150-8.5%$2/sqft |
Source: Zillow Rentals Report a problem | ||
| 12/14/2022 | Price change | $2,350-4.1%$2/sqft |
Source: Zillow Rentals Report a problem | ||
| 12/8/2022 | Price change | $2,450-5.8%$2/sqft |
Source: Zillow Rentals Report a problem | ||
| 11/30/2022 | Price change | $2,600-7.1%$2/sqft |
Source: Zillow Rental Network Premium Report a problem | ||
| 11/23/2022 | Price change | $2,800-6.7%$2/sqft |
Source: Zillow Rental Network Premium Report a problem | ||
| 11/14/2022 | Listed for rent | $3,000$2/sqft |
Source: Zillow Rental Network Premium Report a problem | ||
| 7/29/2022 | Sold | $320,000+137%$235/sqft |
Source: Public Record Report a problem | ||
| 2/14/2022 | Sold | $135,000-3.6%$99/sqft |
Source: Public Record Report a problem | ||
| 1/14/2021 | Listing removed | -- |
Source: Doorify MLS Report a problem | ||
| 1/8/2021 | Listed for sale | $140,000+47.4%$103/sqft |
Source: CW Realty #2360658 Report a problem | ||
| 12/22/2020 | Sold | $95,000$70/sqft |
Source: Public Record Report a problem | ||
Public tax history
| Year | Property taxes | Tax assessment |
|---|---|---|
| 2025 | $4,949 +0.4% | $565,172 |
| 2024 | $4,929 +34.7% | $565,172 +69.3% |
| 2023 | $3,659 +252.9% | $333,885 +226.1% |
| 2022 | $1,037 +4.1% | $102,400 |
| 2021 | $996 +1.9% | $102,400 |
| 2020 | $978 +3415.9% | $102,400 +4166.7% |
| 2019 | $28 | $2,400 |
| 2018 | $28 +11.4% | $2,400 |
| 2017 | $25 +2.1% | $2,400 |
| 2016 | $24 -1.6% | $2,400 |
| 2015 | $25 | $2,400 |
Find assessor info on the county website
Monthly payment
Est. payment
Payment breakdown
Explore the cost of this home by adjusting the details. Changes won't be saved.Climate risks
Neighborhood: South Central
Nearby schools
Schools provided by the listing agent
- Elementary: Wake - Washington Elementary
- Middle: Wake - Ligon Middle
- High: Wake - William G Enloe High
Source: Doorify MLS. This data may not be complete. We recommend contacting the local school district to confirm school assignments for this home.
Similar homes
- $450,0004 bd3 ba1.3k sqft2820 Willow Ct, Raleigh, NC 27610For Sale

 MLS ID #10184374, Tracy Nadine Dupler. Doorify MLS
 - $525,0003 bd3 ba1.5k sqft1501 Beauty Ave, Raleigh, NC 27610For Sale
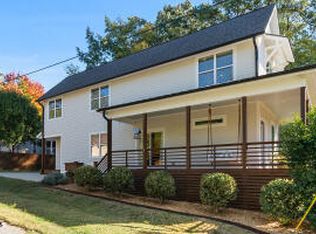 MLS ID #10129735, Travis Groome. Doorify MLS
 - $435,0002 bd2 ba910 sqft1320 Oakwood Ave, Raleigh, NC 27610For Sale
 MLS ID #10190578, Autumn DuBois. Doorify MLS
 - $429,0003 bd2 ba1.3k sqft1117 Culpepper Ln, Raleigh, NC 27610For Sale
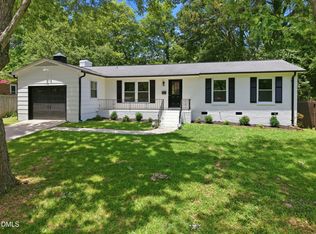 MLS ID #10181069, Michael Resavy. Doorify MLS
 - $449,9002 bd1 ba1k sqft208 N State St, Raleigh, NC 27601For SaleMLS ID #10197184, Jennifer Cohen. Doorify MLS
- $499,9003 bd3 ba1.3k sqft1321 S Bloodworth St, Raleigh, NC 27601For SaleMLS ID #10165335, Alyssa Toro. Doorify MLS
- $425,0003 bd2 ba1.3k sqft1310 S East St, Raleigh, NC 27601For SaleMLS ID #10164025, Hilary Reaves. Doorify MLS
- $529,0003 bd3 ba1.3k sqft615 E Lenoir St, Raleigh, NC 27601For SaleMLS ID #10186326, Gretchen Coley. Doorify MLS
- $359,9503 bd2 ba1.5k sqft1209 Bentley Ln, Raleigh, NC 27610For SaleMLS ID #10196800, Drew Ludlow. Doorify MLS
- $395,0003 bd2 ba1.3k sqft1109 S Bloodworth St, Raleigh, NC 27601For SaleMLS ID #10189252, Annette Holt. Doorify MLS
- $389,5003 bd2 ba1.4k sqft460 Dickens Dr, Raleigh, NC 27610For SaleMLS ID #10192272, Jason Queen. Doorify MLS
- $335,0002 bd2 ba989 sqft2107 Dandridge Dr, Raleigh, NC 27610For SaleMLS ID #10186290, Ryan Daniel Sabatini. Doorify MLS
- $475,0003 bd2 ba1.5k sqft4612 Radcliff Rd, Raleigh, NC 27609For SaleMLS ID #10175212, Suzie Smith. Doorify MLS
- $440,0004 bd3 ba2k sqft309 Diversity Way, Raleigh, NC 27610For SaleMLS ID #10165908, John Merriman. Doorify MLS
- $327,0003 bd2 ba1.2k sqft913 Greenwich St, Raleigh, NC 27610For SaleMLS ID #10192055, Lee Rand. Doorify MLS
- $365,0003 bd2 ba1.1k sqft1349 Crabtree Blvd, Raleigh, NC 27610For SaleMLS ID #10161153, Diana Zarate. Doorify MLS
- $374,9003 bd2 ba1.4k sqft5301 Daleview Dr, Raleigh, NC 27610For SaleMLS ID #10190968, Nicholas S Yarrington. Doorify MLS
- $333,0003 bd2 ba1.3k sqft468 Dickens Dr, Raleigh, NC 27610For SaleMLS ID #10187150, Patrick Ryan Overcash. Doorify MLS
- $284,9003 bd1 ba1.1k sqft705 Brigham Rd, Raleigh, NC 27610For SaleMLS ID #10182362, Sandy Roberts. Doorify MLS
