NEW EVERYTHING! This beautifully renovated home is move-in ready with major updates throughout! New wiring, new plumbing and fixtures, new HVAC ductwork and HVAC unit, new garage doors and opener, and new replacement windows. The roof is approximately 2 years old. Gorgeous refinished hardwood floors throughout. Updated kitchen features new cabinets, granite countertops, and new appliances. A second bathroom has also been added for extra convenience. So many major improvements have already been completed—move in and enjoy! Tremendous value at this price and a must-see!
Active
Price cut: $2K (10/15)
$437,900
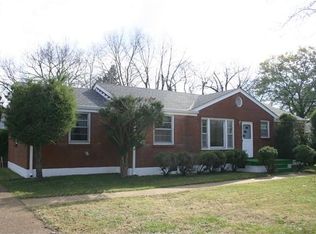
900 Vantrease Rd, Madison, TN 37115
3beds
1,568sqft
Single Family Residence, Residential
Built in 1951
0.46 Acres Lot
$-- Zestimate®
$279/sqft
$-- HOA
What's special
New replacement windowsUpdated kitchenNew cabinetsNew appliancesGranite countertops
- 24 days
- 392
- 49
Zillow last checked:
Listing updated:
Listed by:
Karen Hoff 615-500-4631,
Coldwell Banker Southern Realty 615-298-9800,
Wanda Williams 615-509-0822,
Historic & Distinctive Homes, LLC
Source: RealTracs MLS as distributed by MLS GRID,MLS#: 3599211
Facts & features
Interior
Bedrooms & bathrooms
- Bedrooms: 3
- Bathrooms: 2
- Full bathrooms: 2
- Main level bedrooms: 3
Bedroom 1
- Features: Suite
- Level: Suite
- Area: 228 Square Feet
- Dimensions: 12x19
Bedroom 2
- Area: 132 Square Feet
- Dimensions: 12x11
Bedroom 3
- Area: 117 Square Feet
- Dimensions: 13x9
Dining room
- Area: 143 Square Feet
- Dimensions: 13x11
Kitchen
- Area: 264 Square Feet
- Dimensions: 33x8
Living room
- Area: 187 Square Feet
- Dimensions: 17x11
Other
- Features: Utility Room
- Level: Utility Room
- Area: 56 Square Feet
- Dimensions: 4x14
Heating
- Central, Electric
Cooling
- Central Air, Electric
Appliances
- Included: Electric Range, Dishwasher, Microwave, Refrigerator, Stainless Steel Appliance(s)
- Laundry: Electric Dryer Hookup, Washer Hookup
Features
- Flooring: Wood, Laminate, Tile
- Basement: Crawl Space
Interior area
- Total structure area: 1,568
- Total interior livable area: 1,568 sqft
- Finished area above ground: 1,568
Property
Parking
- Total spaces: 6
- Parking features: Attached, Asphalt
- Attached garage spaces: 2
- Uncovered spaces: 4
Features
- Levels: One
- Stories: 1
- Patio & porch: Patio, Covered
- Fencing: Back Yard
Lot
- Size: 0.46 Acres
- Dimensions: 120 x 137
- Features: Corner Lot, Level
- Topography: Corner Lot,Level
Details
- Parcel number: 05103013300
- Special conditions: Standard,Owner Agent
Construction
Type & style
- Home type: SingleFamily
- Architectural style: Cottage
- Property subtype: Single Family Residence, Residential
Materials
- Vinyl Siding
- Roof: Asphalt
Condition
- New construction: No
- Year built: 1951
Utilities & green energy
- Sewer: Public Sewer
- Water: Public
- Utilities for property: Electricity Available, Water Available, Cable Connected
Community & HOA
Community
- Subdivision: Stratton Heights
HOA
- Has HOA: No
Location
- Region: Madison
Financial & listing details
- Price per square foot: $279/sqft
- Tax assessed value: $346,500
- Annual tax amount: $2,438
- Date on market: 9/25/2026
- Electric utility on property: Yes
Estimated market value
Not available
Estimated sales range
Not available
Not available
Price history
| Date | Event | Price |
|---|---|---|
| 10/15/2026 | Price change | $437,900-0.5%$279/sqft |
Source:  RealTracs MLS as distributed by MLS GRID #3599211 Report a problem RealTracs MLS as distributed by MLS GRID #3599211 Report a problem | ||
| 10/6/2026 | Price change | $439,900-0.8%$281/sqft |
Source: RealTracs MLS as distributed by MLS GRID #3599211 Report a problem | ||
| 9/30/2026 | Price change | $443,500-0.3%$283/sqft |
Source: RealTracs MLS as distributed by MLS GRID #3599211 Report a problem | ||
| 9/25/2026 | Listed for sale | $445,000$284/sqft |
Source: RealTracs MLS as distributed by MLS GRID #3599211 Report a problem | ||
| 9/25/2026 | Listing removed | $445,000$284/sqft |
Source: RealTracs MLS as distributed by MLS GRID #3520983 Report a problem | ||
| 9/21/2026 | Price change | $445,000-0.2%$284/sqft |
Source: RealTracs MLS as distributed by MLS GRID #3520983 Report a problem | ||
| 9/12/2026 | Price change | $446,000-0.2%$284/sqft |
Source: RealTracs MLS as distributed by MLS GRID #3520983 Report a problem | ||
| 9/2/2026 | Price change | $446,900-0.2%$285/sqft |
Source: RealTracs MLS as distributed by MLS GRID #3520983 Report a problem | ||
| 8/23/2026 | Listed for sale | $447,900$286/sqft |
Source: RealTracs MLS as distributed by MLS GRID #3520983 Report a problem | ||
| 8/23/2026 | Listing removed | $447,900$286/sqft |
Source: RealTracs MLS as distributed by MLS GRID #3288106 Report a problem | ||
| 8/16/2026 | Price change | $447,900-0.4%$286/sqft |
Source: RealTracs MLS as distributed by MLS GRID #3288106 Report a problem | ||
| 8/13/2026 | Price change | $449,900-0.8%$287/sqft |
Source: RealTracs MLS as distributed by MLS GRID #3288106 Report a problem | ||
| 8/10/2026 | Price change | $453,500-0.4%$289/sqft |
Source: RealTracs MLS as distributed by MLS GRID #3288106 Report a problem | ||
| 8/6/2026 | Price change | $455,500-1%$290/sqft |
Source: RealTracs MLS as distributed by MLS GRID #3288106 Report a problem | ||
| 8/4/2026 | Price change | $459,900-0.6%$293/sqft |
Source: RealTracs MLS as distributed by MLS GRID #3288106 Report a problem | ||
| 8/2/2026 | Price change | $462,500-0.5%$295/sqft |
Source: RealTracs MLS as distributed by MLS GRID #3288106 Report a problem | ||
| 7/28/2026 | Price change | $464,900-1.1%$296/sqft |
Source: RealTracs MLS as distributed by MLS GRID #3288106 Report a problem | ||
| 7/18/2026 | Listed for sale | $469,900+80.7%$300/sqft |
Source: RealTracs MLS as distributed by MLS GRID #3288106 Report a problem | ||
| 4/8/2026 | Sold | $260,000+242.1%$166/sqft |
Source: Public Record Report a problem | ||
| 5/15/1995 | Sold | $76,000$48/sqft |
Source: Public Record Report a problem | ||
Public tax history
| Year | Property taxes | Tax assessment |
|---|---|---|
| 2025 | $2,438 +19% | $86,625 +37.7% |
| 2024 | $2,048 | $62,925 |
| 2023 | $2,048 | $62,925 |
| 2022 | $2,048 -1% | $62,925 |
| 2021 | $2,069 +29.7% | $62,925 +66.5% |
| 2020 | $1,596 +33.8% | $37,800 |
| 2019 | $1,193 | $37,800 |
| 2018 | $1,193 | $37,800 |
| 2017 | $1,193 | $37,800 +27.5% |
| 2016 | $1,193 +2.5% | $29,650 |
| 2015 | $1,163 | $29,650 |
| 2014 | $1,163 | $29,650 |
| 2013 | -- | $29,650 +0.4% |
| 2012 | -- | $29,525 |
| 2011 | -- | $29,525 |
| 2010 | -- | $29,525 |
| 2009 | -- | $29,525 +8.6% |
| 2008 | -- | $27,175 |
| 2007 | -- | $27,175 |
| 2006 | -- | -- |
| 2005 | -- | -- |
| 2004 | -- | -- |
| 2003 | -- | -- |
| 2002 | -- | -- |
| 2001 | -- | -- |
| 2000 | -- | -- |
Find assessor info on the county website
Monthly payment
Est. payment
Payment breakdown
Explore the cost of this home by adjusting the details. Changes won't be saved.Climate risks
Neighborhood: Stratton Heights
Nearby schools
Schools provided by the listing agent
- Elementary: Stratton Elementary
- Middle: Madison Middle
- High: Hunters Lane Comp High School
Source: RealTracs MLS as distributed by MLS GRID. This data may not be complete. We recommend contacting the local school district to confirm school assignments for this home.
Similar homes
- $399,0002 bd1 ba924 sqft608 Creative Way, Madison, TN 37115For Sale

 MLS ID #3610974, Alexandra Moga. RealTracs MLS as distributed by MLS GRID
 - $439,9003 bd2 ba1.8k sqft2801 Capella Ct, Nashville, TN 37214For Sale
 MLS ID #3619882, Maggie Edwards. RealTracs MLS as distributed by MLS GRID
 - $439,9992 bd2 ba1.3k sqft301 Northside Dr, Madison, TN 37115For Sale
 MLS ID #3242650, Mariann Sall. RealTracs MLS as distributed by MLS GRID
 - $435,0003 bd2 ba1.7k sqft2235 Aubrey Ct, Nashville, TN 37214For Sale
 MLS ID #3612078, Katina Thornton. RealTracs MLS as distributed by MLS GRID
 - $392,5003 bd3 ba1.7k sqft711 Elissa Dr, Nashville, TN 37217For SaleMLS ID #3622625, Alex Gutierrez (615)779-6610. RealTracs MLS as distributed by MLS GRID
- $399,9003 bd2 ba1.5k sqft1116 Westchester Dr, Nashville, TN 37207For SaleMLS ID #3244515, April Harrington. RealTracs MLS as distributed by MLS GRID
- $465,0003 bd2 ba1.9k sqft4013 Cumberland Ave, Old Hickory, TN 37138For SaleMLS ID #3620045, Michael Bird. RealTracs MLS as distributed by MLS GRID
- $474,9003 bd2 ba1.8k sqft437 Cornish Dr, Nashville, TN 37207For SaleMLS ID #3512853, Andrew Dicker. RealTracs MLS as distributed by MLS GRID
- $399,9003 bd2 ba1.3k sqft457 Ewing Ln, Nashville, TN 37207For SaleMLS ID #3319846, Brian Milton Vance. RealTracs MLS as distributed by MLS GRID
- $329,0003 bd1 ba1k sqft321 Hickory St, Madison, TN 37115For SaleMLS ID #3611871, Caleb Gamblin. RealTracs MLS as distributed by MLS GRID
- $499,9003 bd2 ba1.9k sqft201 Maplewood Trce, Nashville, TN 37207For SaleMLS ID #3593627, Phil Zuehlke. RealTracs MLS as distributed by MLS GRID
- $419,0003 bd3 ba1.7k sqft4845 Shasta Dr, Old Hickory, TN 37138For SaleMLS ID #3529397, Judy Knapp. RealTracs MLS as distributed by MLS GRID
- $389,9993 bd1 ba1.3k sqft2636 Woodberry Dr, Nashville, TN 37214For SaleMLS ID #3621285, Franky Rivera. RealTracs MLS as distributed by MLS GRID
- $314,9002 bd1 ba943 sqft637 Carmel Ave, Madison, TN 37115For SaleMLS ID #3593764, Shelby Mischke. RealTracs MLS as distributed by MLS GRID
- $525,0004 bd3 ba1.5k sqft628 Maplewood Ln, Nashville, TN 37216For SaleMLS ID #3615123, Emilee Warner. RealTracs MLS as distributed by MLS GRID
- $430,0003 bd2 ba1.7k sqft131 Rebecca Dr, Hendersonville, TN 37075For SaleMLS ID #3305721, Morgan Hall. RealTracs MLS as distributed by MLS GRID
- $419,9004 bd2 ba1.5k sqft302 Dorr Dr, Goodlettsville, TN 37072For SaleMLS ID #3314387, Dustin Hopper. RealTracs MLS as distributed by MLS GRID
- $450,0004 bd2 ba1.5k sqft822 Douglas Ave, Nashville, TN 37206For SaleMLS ID #3319987, Jaclyn Capozzolo. RealTracs MLS as distributed by MLS GRID
- $495,0003 bd1 ba1.3k sqft2104 Fernwood Dr, Nashville, TN 37216For SaleMLS ID #3542513, Kelly Easter. RealTracs MLS as distributed by MLS GRID
- $499,9003 bd2 ba1.9k sqft3703 Burrus St, Nashville, TN 37216For SaleMLS ID #3190408, Kate McClarnon. RealTracs MLS as distributed by MLS GRID
