Check out the complete makeover on this 2-bedroom bungalow. Outside features a new roof, vinyl siding, windows and no maintenance trim. The driveway, sidewalk, entryway and back patio are also new. The mechanicals are updated including gas furnace and central air. Inside you will enjoy a fully updated kitchen with a stainless built-in dishwasher and microwave along with granite countertops. You'll find one full bath that's completely updated too. Additional touches include new interior paint, new trim, luxury vinyl flooring, carpet in bedrooms and modern textures on the walls and ceilings. You'll see new lighting fixtures throughout along with a master bedroom featuring a walk-in closet. The rear entrance offers a modern mudroom area and the front porch is conditioned space for year around use. The fenced rear yard offers many options to build a garage or just have a great, private space. Tax abatement is available for this home for years of lower taxes.
Pending
$174,900
1807 22nd St, Des Moines, IA 50310
2beds
792sqft
Single Family Residence
Built in 1941
6,795 Square Feet Lot
$171,100 Zestimate®
$221/sqft
$-- HOA
What's special
New trimGranite countertopsCarpet in bedroomsLuxury vinyl flooringNew lighting fixtures throughoutNew interior paintVinyl siding
- 19 days
- 69
- 0
Zillow last checked:
Listing updated:
Listed by:
Kent Lehs 515-453-5383,
Iowa Realty Beaverdale
Source: DMMLS,MLS#: 748554 Originating MLS: Des Moines Area Association of REALTORS
Originating MLS: Des Moines Area Association of REALTORSFacts & features
Interior
Bedrooms & bathrooms
- Bedrooms: 2
- Bathrooms: 1
- Full bathrooms: 1
- Main level bedrooms: 2
Heating
- Forced Air, Gas, Natural Gas
Cooling
- Central Air
Appliances
- Included: Dishwasher, Microwave
Features
- Dining Area
- Basement: Unfinished
Interior area
- Total structure area: 792
- Total interior livable area: 792 sqft
Property
Features
- Fencing: Chain Link
Lot
- Size: 6,795 Square Feet
- Dimensions: 50 x 136
Details
- Parcel number: 08003407000000
Construction
Type & style
- Home type: SingleFamily
- Architectural style: Bungalow
- Property subtype: Single Family Residence
Materials
- Vinyl Siding
- Foundation: Brick/Mortar
- Roof: Asphalt,Shingle
Condition
- Year built: 1941
Utilities & green energy
- Sewer: Public Sewer
- Water: Public
Community & HOA
HOA
- Has HOA: No
Location
- Region: Des Moines
Financial & listing details
- Price per square foot: $221/sqft
- Tax assessed value: $80,800
- Annual tax amount: $1,574
- Date on market: 9/3/2026
- Cumulative days on market: 36 days
- Listing terms: Cash,Conventional,FHA,VA Loan
- Road surface type: Concrete
Estimated market value
$171,100
$163,000 - $180,000
$1,221/mo
Price history
| Date | Event | Price |
|---|---|---|
| 9/21/2026 | Pending sale | $174,900$221/sqft |
Source:  DMMLS #748554 Report a problem DMMLS #748554 Report a problem | ||
| 9/3/2026 | Listed for sale | $174,900+628.8%$221/sqft |
Source: DMMLS #748554 Report a problem | ||
| 5/1/1991 | Sold | $24,000$30/sqft |
Source: Agent Provided Report a problem | ||
Public tax history
| Year | Property taxes | Tax assessment |
|---|---|---|
| 2025 | $1,458 +2.1% | $80,800 +11.3% |
| 2024 | $1,428 +8.3% | $72,600 |
| 2023 | $1,318 +0.8% | $72,600 +29.9% |
| 2022 | $1,308 +4.1% | $55,900 |
| 2021 | $1,256 -3.7% | $55,900 +11.1% |
| 2020 | $1,304 +1.2% | $50,300 |
| 2019 | $1,288 +1.1% | $50,300 +5% |
| 2018 | $1,274 | $47,900 |
| 2017 | $1,274 +8.9% | $47,900 +7.9% |
| 2016 | $1,170 | $44,400 |
| 2015 | $1,170 +5.2% | $44,400 +2.3% |
| 2014 | $1,112 | $43,400 |
| 2013 | -- | $43,400 -0.2% |
| 2012 | -- | $43,500 |
| 2011 | -- | $43,500 -2% |
| 2010 | -- | $44,400 |
| 2009 | -- | $44,400 +4.5% |
| 2008 | -- | $42,500 |
| 2007 | -- | $42,500 +27.6% |
| 2006 | -- | $33,300 |
| 2005 | -- | $33,300 +10.2% |
| 2003 | -- | $30,230 +20.1% |
| 2002 | -- | $25,180 |
| 2001 | -- | $25,180 |
Find assessor info on the county website
Monthly payment
Est. payment
Payment breakdown
Explore the cost of this home by adjusting the details. Changes won't be saved.Climate risks
Neighborhood: Drake
Nearby schools
Schools provided by the listing agent
- District: Des Moines Independent
Source: DMMLS. This data may not be complete. We recommend contacting the local school district to confirm school assignments for this home.
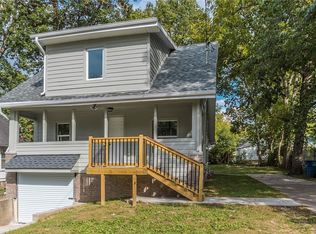
Similar homes
- $170,0002 bd1 ba816 sqft2423 Franklin Ave, Des Moines, IA 50310For Sale
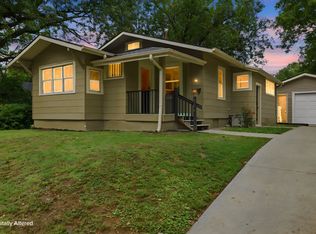 MLS ID #748761, Luanne Myers, Redfin Corporation. DMMLS
 - $194,9002 bd1 ba648 sqft1708 26th St, Des Moines, IA 50310For Sale
 MLS ID #750435, Jason Russell, Realty ONE Group Impact. DMMLS
 - $158,0002 bd1 ba864 sqft1625 22nd St, Des Moines, IA 50310For Sale
 MLS ID #748364, Beatris Mayorga, RE/MAX Precision. DMMLS
 - $184,0002 bd1 ba898 sqft2808 School St, Des Moines, IA 50311For Sale
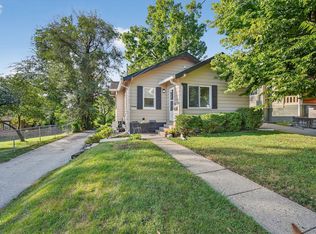 MLS ID #750709, Dan Rozga, RE/MAX Concepts. DMMLS
 - $174,9003 bd2 ba1.1k sqft1214 York St, Des Moines, IA 50316For Sale
 MLS ID #70919, Jason Rude, Rude Realty. CIBR
