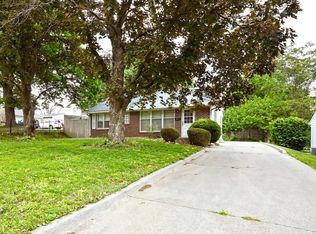
This beautifully updated ranch home in desirable Beaverdale checks all the boxes! Nearly every major component of this home has been refreshed in the last few years, offering the perfect combination of charm, convenience and peace of mind. Updates include a new roof, windows, siding, exterior paint, hvac system and fresh interior paint. Step inside to discover a completely updated kitchen and renovated bathrooms, creating a modern and inviting space that's truly move-in ready. The back sunroom provides bonus living space on the main floor. The finished basement offers valuable additional living space, perfect for a family room, home office, workout area or entertaining, along with another updated bathroom. Outside, you'll appreciate the easy to maintain backyard and detached one car garage. With so many big ticket improvements already completed, you can simply move in and enjoy all that this wonderful Beaverdale home has to offer for years to come. Don't miss this opportunity to own an updated home in a great neighborhood and at an afforable price!
For sale
$259,000
2609 30th St, Des Moines, IA 50310
3beds
1,110sqft
Single Family Residence
Built in 1954
5,837 Square Feet Lot
$-- Zestimate®
$233/sqft
$-- HOA
What's special
Modern and inviting spaceRenovated bathroomsCompletely updated kitchenFresh interior paintDetached one car garageEasy to maintain backyardNew roof
- 53 minutes
- 107
- 17
Likely to sell faster than
Zillow last checked:
Listing updated:
Listed by:
Anna Thomas (573)795-3405,
LPT Realty, LLC,
Kyle Clarkson 515-554-2249,
LPT Realty, LLC
Source: DMMLS,MLS#: 742150 Originating MLS: Des Moines Area Association of REALTORS
Originating MLS: Des Moines Area Association of REALTORSFacts & features
Interior
Bedrooms & bathrooms
- Bedrooms: 3
- Bathrooms: 2
- Full bathrooms: 1
- 3/4 bathrooms: 1
- Main level bedrooms: 3
Heating
- Forced Air, Gas, Natural Gas
Cooling
- Central Air
Appliances
- Included: Dryer, Microwave, Refrigerator, Stove, Washer
Features
- Dining Area
- Flooring: Hardwood
- Basement: Finished
Interior area
- Total structure area: 1,110
- Total interior livable area: 1,110 sqft
- Finished area below ground: 600
Property
Parking
- Total spaces: 1
- Parking features: Detached, Garage, One Car Garage
- Garage spaces: 1
Features
- Stories: 1
Lot
- Size: 5,837 Square Feet
- Dimensions: 50 x 117
Details
- Parcel number: 08003948000000
- Zoning: N3A
Construction
Type & style
- Home type: SingleFamily
- Architectural style: Ranch
- Property subtype: Single Family Residence
Materials
- Metal Siding
- Foundation: Block
- Roof: Asphalt,Shingle
Condition
- Year built: 1954
Utilities & green energy
- Sewer: Public Sewer
- Water: Public
Community & HOA
HOA
- Has HOA: No
Location
- Region: Des Moines
Financial & listing details
- Price per square foot: $233/sqft
- Tax assessed value: $190,300
- Annual tax amount: $3,586
- Date on market: 6/9/2026
- Cumulative days on market: 8 days
- Listing terms: Cash,Conventional,FHA,VA Loan
- Road surface type: Concrete
Estimated market value
Not available
Estimated sales range
Not available
Not available
Price history
| Date | Event | Price |
|---|---|---|
| 10/9/2026 | Listed for sale | $259,000+4%$233/sqft |
Source:  DMMLS #742150 Report a problem DMMLS #742150 Report a problem | ||
| 6/19/2026 | Listing removed | $249,000$224/sqft |
Source: DMMLS #742150 Report a problem | ||
| 6/9/2026 | Listed for sale | $249,000+31.1%$224/sqft |
Source: DMMLS #742150 Report a problem | ||
| 1/18/2023 | Sold | $190,000-9.5%$171/sqft |
Source: DMMLS #663878 Report a problem | ||
| 11/21/2022 | Pending sale | $210,000$189/sqft |
Source: DMMLS #663878 Report a problem | ||
| 11/17/2022 | Price change | $210,000-1.9%$189/sqft |
Source: DMMLS #663878 Report a problem | ||
| 9/16/2022 | Price change | $214,000-2.7%$193/sqft |
Source: DMMLS #650753 Report a problem | ||
| 8/18/2022 | Price change | $219,900-2.3%$198/sqft |
Source: DMMLS #650753 Report a problem | ||
| 6/15/2022 | Price change | $225,000+2.7%$203/sqft |
Source: DMMLS #650753 Report a problem | ||
| 5/3/2022 | Pending sale | $219,000$197/sqft |
Source: DMMLS #650753 Report a problem | ||
| 4/28/2022 | Listed for sale | $219,000$197/sqft |
Source: DMMLS #650753 Report a problem | ||
Public tax history
| Year | Property taxes | Tax assessment |
|---|---|---|
| 2025 | $3,492 +2% | $190,300 +9.4% |
| 2024 | $3,422 +3.4% | $173,900 |
| 2023 | $3,308 +0.7% | $173,900 +23.9% |
| 2022 | $3,284 +6.2% | $140,400 |
| 2021 | $3,092 -3.7% | $140,400 +13.3% |
| 2020 | $3,212 +11.1% | $123,900 |
| 2019 | $2,890 +1% | $123,900 +15.3% |
| 2018 | $2,860 | $107,500 |
| 2017 | $2,860 +14.6% | $107,500 +13.5% |
| 2016 | $2,496 | $94,700 |
| 2015 | $2,496 +7.3% | $94,700 +4.3% |
| 2014 | $2,326 | $90,800 |
| 2013 | -- | $90,800 -14% |
| 2012 | -- | $105,600 |
| 2011 | -- | $105,600 +1% |
| 2010 | -- | $104,600 |
| 2009 | -- | $104,600 +1.1% |
| 2008 | -- | $103,500 |
| 2007 | -- | $103,500 +1.5% |
| 2006 | -- | $102,000 |
| 2005 | -- | $102,000 +9.8% |
| 2003 | -- | $92,890 +13.9% |
| 2002 | -- | $81,580 |
| 2001 | -- | $81,580 |
Find assessor info on the county website
Monthly payment
Est. payment
Payment breakdown
Explore the cost of this home by adjusting the details. Changes won't be saved.Climate risks
Neighborhood: Prospect Park
Nearby schools
Schools provided by the listing agent
- District: Des Moines Independent
Source: DMMLS. This data may not be complete. We recommend contacting the local school district to confirm school assignments for this home.
Similar homes
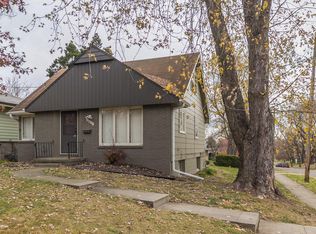
- $249,9003 bd2 ba1.3k sqft3111 Leado Ave, Des Moines, IA 50310For Sale
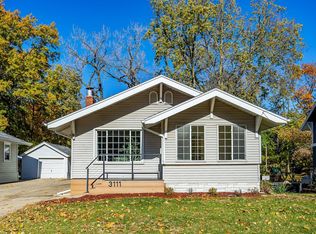 MLS ID #735119, Steve DeJoode, Iowa Realty Mills Crossing. DMMLS
 - $258,5003 bd2 ba1.1k sqft4101 33rd St, Des Moines, IA 50310For Sale
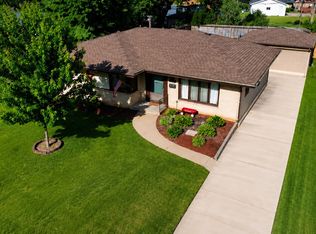 MLS ID #742551, Cherri Vos, RE/MAX Revolution. DMMLS
 - $249,9993 bd2 ba1.3k sqft2102 55th St, Des Moines, IA 50310For Sale
 MLS ID #742655, Isaiah Thomas, Century 21 Signature. DMMLS
 - $252,0003 bd2 ba1.1k sqft2214 50th St, Des Moines, IA 50310For Sale
 MLS ID #742354, Payton Coyle, Century 21 Signature. DMMLS
