TRUSTEE SALE. GREAT 3 BEDROOM 2 FULL BATH BRICK RANCHER ON JUST OVER 2 ACRES JUST OFF OF RT. 140. HARDWOOD FLOORS THROUGHOUT. ALL APPLIANCES CONVEY. FUEL OIL HEAT WITH BASEBOARD HOTWATER BOILER. FULL HOYUSE WALK-UP ATTIC WITH FLOORING. UNFINISHED BASEMENT WITH WALK OUT EXTERIOR ENTRACE AND INTERIOR ACCESS. NO CENTRAL AIR CONDITIONING. WINDOW AIR CONDITIONING UNITS HAVE BEEN USED IN THE PAST. DETACHED SHED. REAR YARD HAS COVERED PORCH AND FULLY FENCED 6-FOOT CHAIN LINK FENCING.
For sale
$375,000
1807 Clear View Rd, Union Bridge, MD 21791
3beds
1,937sqft
Single Family Residence
Built in 1962
2.05 Acres Lot
$-- Zestimate®
$194/sqft
$-- HOA
What's special
Hardwood floors throughoutDetached shedAll appliances convey
- 2 days
- 405
- 33
Zillow last checked:
Listing updated:
Listed by:
John Hallis 443-745-5030,
The KW Collective 4435741600
Source: Bright MLS,MLS#: MDCR2038420
Facts & features
Interior
Bedrooms & bathrooms
- Bedrooms: 3
- Bathrooms: 2
- Full bathrooms: 2
- Main level bathrooms: 1
- Main level bedrooms: 3
Rooms
- Room types: Living Room, Dining Room, Primary Bedroom, Bedroom 2, Bedroom 3, Kitchen, Basement, Foyer, Attic, Full Bath
Primary bedroom
- Features: Flooring - HardWood, Ceiling Fan(s), Crown Molding
- Level: Main
- Area: 195 Square Feet
- Dimensions: 13 X 15
Bedroom 2
- Features: Flooring - HardWood, Ceiling Fan(s)
- Level: Main
- Area: 156 Square Feet
- Dimensions: 12 X 13
Bedroom 3
- Features: Flooring - HardWood, Ceiling Fan(s)
- Level: Main
- Area: 182 Square Feet
- Dimensions: 13 X 14
Other
- Features: Attic - Floored
- Level: Main
Basement
- Features: Flooring - Concrete
- Level: Lower
- Area: 1705 Square Feet
- Dimensions: 31 X 55
Dining room
- Features: Flooring - HardWood
- Level: Main
- Area: 144 Square Feet
- Dimensions: 12 X 12
Foyer
- Features: Flooring - HardWood
- Level: Main
- Area: 75 Square Feet
- Dimensions: 5 X 15
Other
- Features: Bathroom - Stall Shower, Flooring - Ceramic Tile
- Level: Lower
- Area: 60 Square Feet
- Dimensions: 5 X 12
Kitchen
- Features: Flooring - Vinyl, Eat-in Kitchen, Kitchen - Electric Cooking
- Level: Main
- Area: 210 Square Feet
- Dimensions: 14 X 15
Living room
- Features: Fireplace - Wood Burning, Flooring - HardWood
- Level: Main
- Area: 352 Square Feet
- Dimensions: 16 X 22
Heating
- Baseboard, Oil
Cooling
- Ceiling Fan(s), Electric
Appliances
- Included: Cooktop, Refrigerator, Range Hood, Oven, Washer, Dryer, Electric Water Heater
- Laundry: In Basement, Hookup, Washer In Unit, Dryer In Unit
Features
- Attic, Breakfast Area, Kitchen - Country, Dining Area, Crown Molding, Entry Level Bedroom, Ceiling Fan(s), Bathroom - Stall Shower, Bathroom - Tub Shower
- Flooring: Hardwood, Wood
- Windows: Double Pane Windows
- Basement: Connecting Stairway,Full,Space For Rooms,Unfinished,Walk-Out Access,Sump Pump,Side Entrance,Windows
- Number of fireplaces: 1
- Fireplace features: Wood Burning
Interior area
- Total structure area: 3,874
- Total interior livable area: 1,937 sqft
- Finished area above ground: 1,937
- Finished area below ground: 0
Property
Parking
- Total spaces: 2
- Parking features: Garage Faces Front, Garage Door Opener, Inside Entrance, Off Street, Attached, Driveway
- Attached garage spaces: 2
- Has uncovered spaces: Yes
Accessibility
- Accessibility features: None
Features
- Levels: Two
- Stories: 2
- Patio & porch: Brick, Porch, Patio, Breezeway, Enclosed
- Exterior features: Storage
- Pool features: None
- Fencing: Chain Link,Back Yard
Lot
- Size: 2.05 Acres
- Features: Backs to Trees, Front Yard, Wooded, Rear Yard, Rural, SideYard(s)
Details
- Additional structures: Above Grade, Below Grade
- Parcel number: 0702007657
- Zoning: AGRIC
- Special conditions: Standard
Construction
Type & style
- Home type: SingleFamily
- Architectural style: Ranch/Rambler
- Property subtype: Single Family Residence
Materials
- Brick, Block, Concrete, Stick Built
- Foundation: Block
- Roof: Architectural Shingle
Condition
- Good
- New construction: No
- Year built: 1962
Utilities & green energy
- Electric: 120/240V, Circuit Breakers
- Sewer: Septic Exists, Septic = # of BR
- Water: Well
Community & HOA
Community
- Subdivision: None Available
HOA
- Has HOA: No
Location
- Region: Union Bridge
Financial & listing details
- Price per square foot: $194/sqft
- Tax assessed value: $354,400
- Annual tax amount: $4,065
- Date on market: 11/9/2026
- Listing agreement: Exclusive Right To Sell
- Listing terms: Cash,Conventional,FHA,USDA Loan,VA Loan,FHA 203(k),FHA 203(b)
- Inclusions: Refrigerator, Electric Cooktop, Range Hood, Ceiling Fan, Wall Oven, Washer / Dryer
- Ownership: Fee Simple
- Road surface type: Black Top
Estimated market value
Not available
Estimated sales range
Not available
Not available
Price history
| Date | Event | Price |
|---|---|---|
| 1/29/2009 | Listing removed | $369,900$191/sqft |
Source: Long and Foster Real Estate #CR6861436 Report a problem | ||
| 9/3/2008 | Price change | $369,900-2.6%$191/sqft |
Source: Long and Foster Real Estate #CR6861436 Report a problem | ||
| 6/18/2008 | Price change | $379,900-2.6%$196/sqft |
Source: Long and Foster Real Estate #CR6861436 Report a problem | ||
| 5/27/2008 | Listed for sale | $389,900+86.1%$201/sqft |
Source: Long and Foster Real Estate #CR6861436 Report a problem | ||
| 8/12/2001 | Sold | $209,500$108/sqft |
Source: Public Record Report a problem | ||
Public tax history
| Year | Property taxes | Tax assessment |
|---|---|---|
| 2026 | $4,065 +7.1% | $354,400 +7.2% |
| 2025 | $3,796 +9.5% | $330,633 +7.7% |
| 2024 | $3,468 +8.4% | $306,867 +8.4% |
| 2023 | $3,199 +0.9% | $283,100 |
| 2022 | $3,170 +0.9% | $283,100 +1.8% |
| 2021 | $3,141 +0.9% | $277,967 +0.9% |
| 2020 | $3,112 | $275,400 |
| 2019 | $3,112 | $275,400 |
| 2018 | $3,112 -1.1% | $275,400 -1.1% |
| 2017 | $3,147 | $278,500 |
| 2016 | -- | $278,500 |
| 2015 | -- | $278,500 -1.1% |
| 2014 | -- | $281,600 |
| 2013 | -- | $281,600 |
| 2012 | -- | $281,600 -18.3% |
| 2011 | -- | $344,690 +0.7% |
| 2010 | -- | $342,332 +0.7% |
| 2009 | -- | $339,976 +0.7% |
| 2008 | -- | $337,620 +15.2% |
| 2007 | -- | $293,036 +17.9% |
| 2006 | -- | $248,453 +21.9% |
| 2005 | -- | $203,870 +5.2% |
| 2004 | -- | $193,816 +5.5% |
| 2003 | -- | $183,763 +5.8% |
| 2002 | -- | $173,710 +3% |
| 2001 | -- | $168,622 |
Find assessor info on the county website
Monthly payment
Est. payment
Payment breakdown
Explore the cost of this home by adjusting the details. Changes won't be saved.Climate risks
Neighborhood: 21791
Nearby schools
Schools provided by the listing agent
- District: Carroll County Public Schools
Source: Bright MLS. This data may not be complete. We recommend contacting the local school district to confirm school assignments for this home.
- $395,700-- bd3 ba1.5k sqft1803 Clear View Rd, Union Bridge, MD 21791Off Market
- $608,500-- bd4 ba2.4k sqft1793 Clear View Rd, Union Bridge, MD 21791Off Market
- $369,800-- bd1 ba1.3k sqft1819 Clear View Rd, Union Bridge, MD 21791Off Market
- $499,9005 bd3 ba2.7k sqft1791 Clear View Rd, Union Bridge, MD 21791Sold
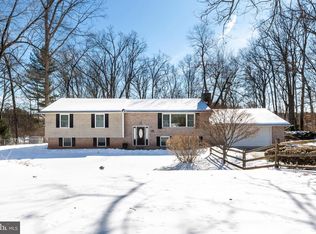
Similar homes
- $374,9003 bd1 ba1.1k sqft3404 Francis Scott Key Hwy, Taneytown, MD 21787For Sale
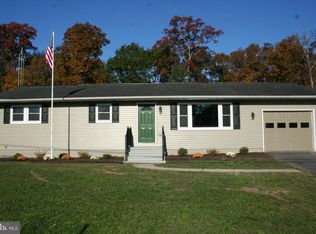
 MLS ID #MDCR2038644, homecoin.com Minerick, Homecoin.com. Bright MLS
- $370,0004 bd3 ba2.2k sqft101 S Main St, Union Bridge, MD 21791For Sale
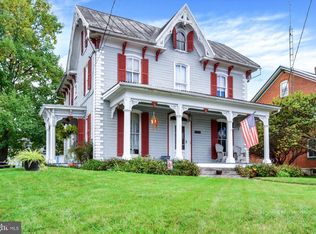 MLS ID #MDCR2037938, Amanda Newman, Keller Williams of Central PA. Bright MLS
- $--3 bd2 ba2.2k sqft1624 Littlestown Pike, Westminster, MD 21158Auction
 Auction.com 1
- $389,0003 bd2 ba1.3k sqft3302 Kelsey Ct, New Windsor, MD 21776For Sale
 MLS ID #MDCR2038610, Jeannette Hitchcock, RE/MAX Solutions. Bright MLS
- $514,0003 bd3 ba2.1k sqft800 Trevanion Rd, Union Bridge, MD 21791For SaleMLS ID #MDCR2035076, Timothy B Dulany, RE/MAX Advantage Realty. Bright MLS
- $359,9004 bd2 ba1.8k sqft4 S Whyte St, Union Bridge, MD 21791For SaleMLS ID #MDCR2037780, Stephanie Myers, Long & Foster Real Estate, Inc.. Bright MLS
- $399,9993 bd2 ba1.9k sqft4833 Geeting Rd, Westminster, MD 21158For SaleMLS ID #MDCR2038656, Jennifer Wolff, Real Estate Professionals, Inc.. Bright MLS
- $410,0003 bd3 ba2.2k sqft15 Easy St, Littlestown, PA 17340For SaleMLS ID #PAAD2026150, Melissa Divers-Reed, RE/MAX Solutions. Bright MLS
- $375,0003 bd3 ba1.6k sqft1359 Pleasant Valley Rd, Westminster, MD 21158For SaleMLS ID #MDCR2038442, DIPAL PATEL, Cummings & Co. Realtors. Bright MLS
- $385,0003 bd2 ba1.8k sqft502 Silver Run Valley Rd, Westminster, MD 21158For SaleMLS ID #MDCR2037652, Bob Lucido, Keller Williams Lucido Agency. Bright MLS
- $340,0003 bd2 ba1.7k sqft6109 Middleburg Rd, Keymar, MD 21757For SaleMLS ID #MDCR2038458, Erin Caspar, LPT Realty, LLC. Bright MLS
- $399,5002 bd2 ba1k sqft110 N Main St, Union Bridge, MD 21791For SaleMLS ID #MDCR2034614, Stanley Groves, RE/MAX Advantage Realty. Bright MLS
- $435,0002 bd1 ba1k sqft427 Clear Ridge Rd, Union Bridge, MD 21791For SaleMLS ID #MDCR2037474, John Robinson, State 7 Realty. Bright MLS
- $349,9003 bd1 ba988 sqft516 E Baltimore St, Taneytown, MD 21787For SaleMLS ID #MDCR2038148, Jim Bim, Winning Edge. Bright MLS
- $369,5004 bd2 ba1.9k sqft545 Poole Rd, Westminster, MD 21157For SaleMLS ID #MDCR2037964, Sam Moretz, Corner House Realty. Bright MLS
- $299,9003 bd2 ba2.1k sqft1605 E Mayberry Rd, Westminster, MD 21158For SaleMLS ID #MDCR2038500, Jennifer Hurley, Coldwell Banker Realty. Bright MLS
- $350,0002 bd2 ba1.4k sqft217 Sullivan Rd, Westminster, MD 21157For SaleMLS ID #MDCR2036892, Tom Chroniger, Cummings & Co. Realtors. Bright MLS
- $370,0003 bd3 ba1.5k sqft579 E King St, Littlestown, PA 17340For SaleMLS ID #PAAD2023728, Blake Bowman, Keller Williams Keystone Realty. Bright MLS
