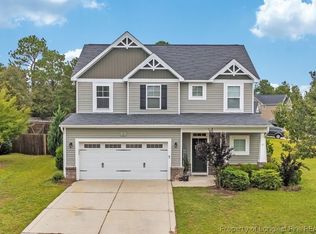
Here is your 4 bedrooms and 3 full baths home. This home has a comfortable floorplan yet lots of privacy. Home has been updated with new shingles, water heater, vinyl plank flooring, paint on ceilings and walls, several new light fixtures, new toilets, quartz kitchen counters, new GE appliances, new sliding glass door and curtains. The master bedroom has double vanities, walk-in shower, super large walk-in closet, extra storage and walk-in bathtub for seniors with shower. These tubs can be used by anyone, not only seniors.
From the front door, you walk into the first family room and dining area. The master is on the right side of the home. Off the family room is the kitchen with the new GE appliances and quartz countertops. The second and third bedroom with full bath are off the back of the kitchen. As you walkthru the kitchen, you have your second family room. On the left side of the home is the fourth bedroom with attached full bath. From the side door, you have the utility room and then the second family room. This floor plan works well for a large family or a teenager that wants privacy or a parent that needs their own space. All this on 3/4 of an acre. You are 10 miles to downtown Lillington, a short drive to Spring Lake and Ft Bragg base. Just minutes to Dunn/Erwin and Campbell University. Agent is related to sellers. This home is ready for you to move in. Be sure to check out the video.
For sale
$287,500
1807 Horseshoe Bend Rd, Erwin, NC 28339
4beds
2,128sqft
Single Family Residence
Built in 2003
0.71 Acres Lot
$285,600 Zestimate®
$135/sqft
$-- HOA
What's special
- 2 days
- 192
- 14
Zillow last checked:
Listing updated:
Listed by:
SHIRLEY WALL,
ERA STROTHER REAL ESTATE #5
Source: LPRMLS,MLS#: 771497 Originating MLS: Longleaf Pine Realtors
Facts & features
Interior
Bedrooms & bathrooms
- Bedrooms: 4
- Bathrooms: 3
- Full bathrooms: 3
Heating
- Heat Pump
Cooling
- Has cooling: Yes
Appliances
- Included: Dishwasher, ENERGY STAR Qualified Appliances, Microwave, Range, Refrigerator
- Laundry: Washer Hookup, Dryer Hookup
Features
- Attic, Breakfast Area, Double Vanity, In-Law Floorplan, Kitchen Island, Living/Dining Room, Bath in Primary Bedroom, Multiple Master Suites, Pantry, Quartz Counters, Separate Shower, Tub Shower, Utility Room, Walk-In Closet(s)
- Flooring: Luxury Vinyl Plank
- Doors: Storm Door(s)
- Basement: None
- Has fireplace: No
Interior area
- Total interior livable area: 2,128 sqft
Video & virtual tour
Property
Parking
- Parking features: No Garage
Features
- Patio & porch: Deck
- Exterior features: Deck
Lot
- Size: 0.71 Acres
- Dimensions: 137 x 200 x 162 x 175
- Features: Cleared, Level
- Topography: Cleared,Level
Details
- Parcel number: 0575638908.000
- Special conditions: Standard
Construction
Type & style
- Home type: SingleFamily
- Architectural style: Ranch
- Property subtype: Single Family Residence
Materials
- Vinyl Siding
Condition
- New construction: No
- Year built: 2003
Utilities & green energy
- Sewer: Septic Tank
- Water: Public
Green energy
- Energy efficient items: Appliances
Community & HOA
Community
- Subdivision: None
HOA
- Has HOA: No
Location
- Region: Erwin
Financial & listing details
- Price per square foot: $135/sqft
- Tax assessed value: $149,440
- Annual tax amount: $1,133
- Date on market: 10/28/2026
- Cumulative days on market: 3 days
- Listing terms: Cash,Conventional,FHA,USDA Loan,VA Loan
- Inclusions: Range, microwave, dishwasher, refrigerator
- Exclusions: NONE
- Ownership: Less than a year
Estimated market value
$285,600
$271,000 - $300,000
$1,939/mo
Price history
| Date | Event | Price |
|---|---|---|
| 10/28/2026 | Listed for sale | $287,500+86.8%$135/sqft |
Source:  LPRMLS #771497 Report a problem | ||
| 6/26/2026 | Sold | $153,905-0.1%$72/sqft |
Source: LPRMLS #755614 Report a problem | ||
| 6/10/2026 | Pending sale | $154,000$72/sqft |
Source: LPRMLS #755614 Report a problem | ||
| 5/30/2026 | Price change | $154,000-8.9%$72/sqft |
Source: LPRMLS #755614 Report a problem | ||
| 5/11/2026 | Price change | $169,000-5.6%$79/sqft |
Source: LPRMLS #755614 Report a problem | ||
| 4/17/2026 | Price change | $179,000-5.7%$84/sqft |
Source: LPRMLS #755614 Report a problem | ||
| 3/16/2026 | Price change | $189,900-5%$89/sqft |
Source: LPRMLS #755614 Report a problem | ||
| 2/12/2026 | Price change | $199,900-9.1%$94/sqft |
Source: LPRMLS #755614 Report a problem | ||
| 1/10/2026 | Listed for sale | $220,000+43.3%$103/sqft |
Source: LPRMLS #755614 Report a problem | ||
| 11/6/2025 | Sold | $153,500-19.2%$72/sqft |
Source: Public Record Report a problem | ||
| 8/24/2025 | Price change | $189,900-17.4%$89/sqft |
Source:  Doorify MLS #10098880 Report a problem | ||
| 8/12/2025 | Pending sale | -- |
Source:  Hubzu REO #91717244703 Report a problem | ||
| 6/20/2025 | Price change | $229,900-11.5%$108/sqft |
Source: Doorify MLS #10098880 Report a problem | ||
| 5/27/2025 | Listed for sale | $259,900$122/sqft |
Source: Doorify MLS #10098880 Report a problem | ||
Public tax history
| Year | Property taxes | Tax assessment |
|---|---|---|
| 2025 | $1,133 +1.3% | $149,440 |
| 2024 | $1,118 | $149,440 |
| 2023 | $1,118 +38.5% | $149,440 |
| 2022 | $807 -40.3% | $149,440 +0.3% |
| 2021 | $1,351 | $148,960 |
| 2020 | $1,351 +1.1% | $148,960 |
| 2019 | $1,336 | $148,960 |
| 2018 | $1,336 +52% | $148,960 +88.7% |
| 2017 | $879 | $78,960 -19% |
| 2016 | $879 | $97,490 |
| 2015 | -- | $97,490 |
| 2014 | $879 | $97,490 |
| 2012 | -- | $97,490 |
| 2011 | -- | $97,490 |
| 2010 | -- | $97,490 |
| 2009 | -- | $97,490 -20.7% |
| 2008 | -- | $122,970 |
| 2007 | -- | $122,970 |
| 2006 | -- | $122,970 |
| 2005 | -- | $122,970 |
| 2004 | -- | $122,970 +623.4% |
| 2003 | -- | $17,000 |
| 2001 | -- | -- |
| 2000 | -- | -- |
Find assessor info on the county website
Monthly payment
Est. payment
Payment breakdown
Explore the cost of this home by adjusting the details. Changes won't be saved.Climate risks
Neighborhood: 28339
Nearby schools
Schools provided by the listing agent
- Middle: Coats-Erwin Middle School
- High: Triton High School
Source: LPRMLS. This data may not be complete. We recommend contacting the local school district to confirm school assignments for this home.
Similar homes
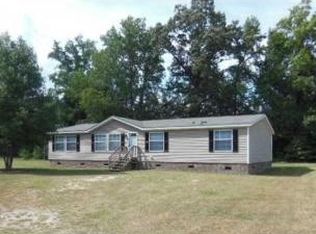
- $265,0003 bd3 ba2k sqft100 E C St, Erwin, NC 28339For Sale
 MLS ID #770530, REBEKAH EDENS, RBR REALTY LLC. LPRMLS
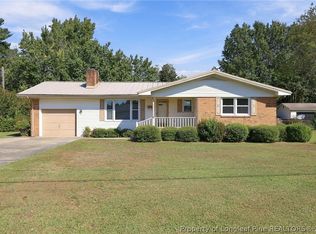
- $299,9004 bd3 ba1.8k sqft48 Arlington Dr, Cameron, NC 28326For Sale
 MLS ID #751811, MICHELLE DAVIS, DAVIS REALTY GROUP, LLC. LPRMLS
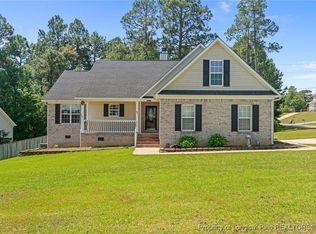
- $269,9004 bd2 ba2.1k sqft5802 Dobson Dr, Fayetteville, NC 28311For Sale
 MLS ID #771127, THERESA PETTIE, JASON MITCHELL GROUP. LPRMLS
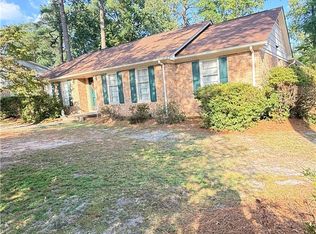
- $289,9003 bd3 ba1.8k sqft16 Burr Oak Cir, Bunnlevel, NC 28323For Sale
 MLS ID #769940, LILLIAN TACKETT, ONNIT REALTY GROUP. LPRMLS
- $279,9003 bd2 ba1.3k sqft263 Jan St, Angier, NC 27501For Sale
 MLS ID #10189883, Kathy Wallat. Doorify MLS
- $259,0003 bd3 ba1.1k sqft44 Wallace St, Angier, NC 27501For SaleMLS ID #10195781, Bart Riddick. Doorify MLS
- $299,9003 bd2 ba1.2k sqft25 E North St, Angier, NC 27501For SaleMLS ID #10192432, Kristen Bello. Doorify MLS
