Beautifully updated ranch home featuring new engineered wood floors throughout the main living areas and new carpet in the bedrooms. The updated kitchen offers new quartz countertops, tile backsplash, and stainless steel appliances, creating a stylish and functional space. The bathrooms have been updated with quartz vanities and tile floors. Enjoy a peaceful setting with the backyard backing to the woods, providing privacy and a natural backdrop.
For sale
Price cut: $100 (10/5)
$244,800
1703 Horseshoe Bend Rd, Erwin, NC 28339
4beds
2,094sqft
Manufactured On Land
Built in 2002
0.69 Acres Lot
$243,000 Zestimate®
$117/sqft
$-- HOA
What's special
Tile backsplashQuartz vanitiesUpdated kitchenNew quartz countertopsStainless steel appliancesTile floors
- 22 days
- 507
- 62
Likely to sell faster than
Zillow last checked:
Listing updated:
Listed by:
Nicholas S Yarrington 910-639-4890,
Grow Local Realty, LLC
Source: Doorify MLS,MLS#: 10195084
Facts & features
Interior
Bedrooms & bathrooms
- Bedrooms: 4
- Bathrooms: 2
- Full bathrooms: 2
- Main level bedrooms: 4
Primary bedroom
- Level: Main
- Area: 349.79 Square Feet
- Dimensions: 26.3 x 13.3
Bedroom 2
- Level: Main
- Area: 158.6 Square Feet
- Dimensions: 12.2 x 13.0
Bedroom 3
- Level: Main
- Area: 153.4 Square Feet
- Dimensions: 11.8 x 13.0
Bedroom 4
- Level: Main
- Area: 154.58 Square Feet
- Dimensions: 11.8 x 13.1
Dining room
- Level: Main
- Area: 149.34 Square Feet
- Dimensions: 11.4 x 13.1
Family room
- Level: Main
- Area: 229.25 Square Feet
- Dimensions: 17.5 x 13.1
Kitchen
- Level: Main
- Area: 193.88 Square Feet
- Dimensions: 14.8 x 13.1
Laundry
- Level: Main
- Area: 82.56 Square Feet
- Dimensions: 6.4 x 12.9
Living room
- Level: Main
- Area: 261.3 Square Feet
- Dimensions: 19.5 x 13.4
Heating
- Central, Forced Air
Cooling
- Central Air
Appliances
- Included: Dishwasher, Electric Range, Microwave
- Laundry: Electric Dryer Hookup, Washer Hookup
Features
- Ceiling Fan(s), Double Vanity, Open Floorplan, Primary Downstairs, Soaking Tub, Walk-In Closet(s), Kitchen/Dining Room Combination, Separate Shower, Bathtub/Shower Combination, Walk-In Shower, Quartz Counters
- Flooring: Carpet, Luxury Vinyl, Tile
- Number of fireplaces: 1
- Fireplace features: Family Room
Interior area
- Total structure area: 2,094
- Total interior livable area: 2,094 sqft
- Finished area above ground: 2,094
- Finished area below ground: 0
Property
Parking
- Parking features: Driveway, Gravel
- Has uncovered spaces: Yes
Features
- Levels: One
- Stories: 1
Lot
- Size: 0.69 Acres
Details
- Additional structures: Shed(s)
- Parcel number: 120575 0016 09
- Zoning: RA-30
- Special conditions: Standard
Construction
Type & style
- Home type: MobileManufactured
- Architectural style: Ranch
- Property subtype: Manufactured On Land
Materials
- Vinyl Siding
- Foundation: Crawlspace
- Roof: Shingle
Condition
- Updated/Remodeled
- New construction: No
- Year built: 2002
Utilities & green energy
- Sewer: Septic Tank
- Water: Public
Community & HOA
Community
- Subdivision: Horseshoe Estates
HOA
- Has HOA: No
Location
- Region: Erwin
Financial & listing details
- Price per square foot: $117/sqft
- Tax assessed value: $148,324
- Annual tax amount: $1,124
- Date on market: 9/25/2026
- Listing agreement: Exclusive Right To Sell
- Listing terms: Cash,Conventional,FHA,VA Loan
- Road surface type: Paved
- Body type: Double Wide
Estimated market value
$243,000
$231,000 - $255,000
Not available
Price history
| Date | Event | Price |
|---|---|---|
| 10/5/2026 | Price change | $244,8000%$117/sqft |
Source:  Doorify MLS #10195084 Report a problem Doorify MLS #10195084 Report a problem | ||
| 9/25/2026 | Listed for sale | $244,900+188.1%$117/sqft |
Source: Doorify MLS #10195084 Report a problem | ||
| 6/29/2026 | Sold | $85,000$41/sqft |
Source: Public Record Report a problem | ||
Public tax history
| Year | Property taxes | Tax assessment |
|---|---|---|
| 2025 | $1,125 +1.3% | $148,324 |
| 2024 | $1,110 +38.9% | $148,324 |
| 2023 | $799 | $148,324 |
| 2022 | $799 -15.9% | $148,324 +1% |
| 2021 | $950 | $146,800 |
| 2020 | $950 +1.6% | $146,800 |
| 2019 | $935 | $146,800 |
| 2018 | $935 +103.6% | $146,800 +100.5% |
| 2017 | $459 | $73,210 -20.4% |
| 2016 | $459 | $91,920 |
| 2015 | -- | $91,920 |
| 2014 | $459 | $91,920 |
| 2012 | -- | $91,920 |
| 2011 | -- | $91,920 |
| 2010 | -- | $91,920 |
| 2009 | -- | $91,920 -13.8% |
| 2008 | -- | $106,630 |
| 2007 | -- | $106,630 |
| 2006 | -- | $106,630 |
| 2005 | -- | $106,630 |
| 2004 | -- | $106,630 |
| 2003 | -- | $106,630 |
| 2001 | -- | -- |
| 2000 | -- | -- |
Find assessor info on the county website
Monthly payment
Climate risks
Neighborhood: 28339
Nearby schools
Schools provided by the listing agent
- Elementary: Harnett - Erwin Elementary
- Middle: Harnett - Coats Erwin Middle
- High: Harnett - Triton High
Source: Doorify MLS. This data may not be complete. We recommend contacting the local school district to confirm school assignments for this home.
Similar homes
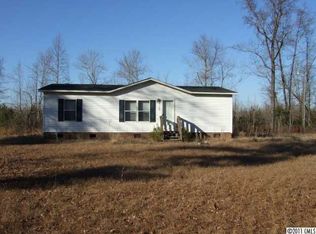
- $250,0003 bd2 ba1.4k sqft208 Old Post Rd, Erwin, NC 28339For Sale

 MLS ID #10198691, Katyna Bunn. Doorify MLS
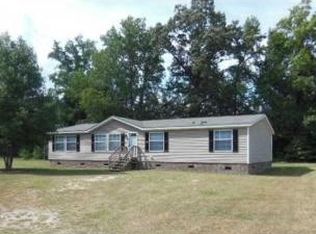
 - $214,8003 bd2 ba1.6k sqft149 Woodvalley Dr, Erwin, NC 28339For Sale
 MLS ID #10179594, Nicholas S Yarrington. Doorify MLS
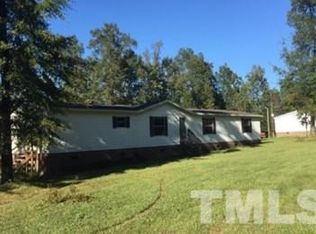
 - $265,0003 bd3 ba2k sqft100 E C St, Erwin, NC 28339For Sale
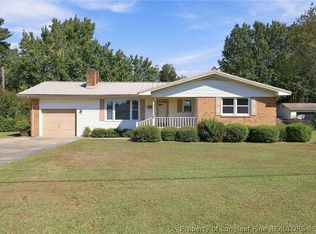 MLS ID #770530, REBEKAH EDENS, RBR REALTY LLC. LPRMLS
 - $--4 bd3 ba1.8k sqft107 N 12th St, Erwin, NC 28339Auction
 ServiceLink Auction
 - $234,9004 bd3 ba1.6k sqft200 N 17th St, Erwin, NC 28339For SaleMLS ID #10177786, Lindsay Davison. Doorify MLS
- $224,9004 bd2 ba1.5k sqft200 S 11th St, Erwin, NC 28339For SaleMLS ID #10193949, Jacquelyn Tingen. Doorify MLS
- $249,9003 bd2 ba2k sqft2915 McLean Chapel Church Rd, Bunnlevel, NC 28323For SaleMLS ID #10149381, Steven Swanger. Doorify MLS
- $290,0004 bd2 ba1.9k sqft207 Old Post Rd, Erwin, NC 28339For SaleMLS ID #10185248, Blanche Stanley. Doorify MLS
- $282,9003 bd2 ba1.3k sqft199 Iris Bryant Rd, Erwin, NC 28339For SaleMLS ID #10167995, Yvonne W Johnson. Doorify MLS
- $299,9003 bd2 ba1.6k sqft202 N 6th St, Erwin, NC 28339For SaleMLS ID #10193068, Kelly Thompson. Doorify MLS
- $140,0003 bd2 ba1k sqft10500 Colliers Chapel Church Rd, Linden, NC 28356For SaleMLS ID #10196275, Lucia Turlington. Doorify MLS
- $194,9004 bd2 ba1.8k sqft307 E F St, Erwin, NC 28339For SaleMLS ID #10182120, Ann Milton. Doorify MLS
- $199,9002 bd1 ba1.1k sqft104 N 12th St, Erwin, NC 28339For SaleMLS ID #10197820, Jason Barbour. Doorify MLS
- $192,9003 bd2 ba1.4k sqft8540 Godwin Falcon Rd, Godwin, NC 28344For SaleMLS ID #10182919, Ann Milton. Doorify MLS
