Welcome home to this well-maintained 3-bedroom, 2.5-bath home offering 1,536 square feet of thoughtfully designed living space. Built in 2019, this home combines a functional layout with versatile spaces to fit your lifestyle.
The upstairs bonus room is a standout feature, complete with a closet, half bath, and deep attic space making it ideal for a home office, entertainment room, or rec room. Enjoy relaxing evenings or entertaining guests on the screened-in back porch overlooking the fenced backyard, with a partially tree-lined setting that offers a little extra privacy. Inside, the home also features a cozy gas fireplace, soaking tub, and a two-car garage ideal for a home gym. Located in the Autumn Creek community, enjoy a convenient location less than one mile from the brand-new Kroger Marketplace on Needmore Road and less than a 20-minute drive to Fort Campbell, making everyday errands and commuting easy.
Offering flexible living space, inviting outdoor features, and a convenient location, this home is ready for its next owners. Come see everything this home has to offer!
Active
Price cut: $5K (11/2)
$309,000
1807 Rains Rd, Clarksville, TN 37042
3beds
1,536sqft
Single Family Residence, Residential
Built in 2019
7,405 Square Feet Lot
$-- Zestimate®
$201/sqft
$35/mo HOA
What's special
Cozy gas fireplaceTwo-car garageSoaking tub
- 79 days
- 346
- 56
Zillow last checked:
Listing updated:
Listed by:
Kevin Ryan 703-409-4149,
Lock and Key Realty Group 931-291-3859,
Lyndi Nickerson 931-237-5953,
Lock and Key Realty Group
Source: RealTracs MLS as distributed by MLS GRID,MLS#: 3530521
Facts & features
Interior
Bedrooms & bathrooms
- Bedrooms: 3
- Bathrooms: 3
- Full bathrooms: 2
- 1/2 bathrooms: 1
- Main level bedrooms: 3
Heating
- Central, Heat Pump
Cooling
- Ceiling Fan(s), Central Air
Appliances
- Included: Electric Oven, Oven, Electric Range, Dishwasher, Disposal, Microwave, Refrigerator, Stainless Steel Appliance(s)
- Laundry: Electric Dryer Hookup, Washer Hookup
Features
- Ceiling Fan(s), Extra Closets, High Ceilings, Open Floorplan, Pantry, Smart Thermostat, Walk-In Closet(s), High Speed Internet
- Flooring: Carpet, Laminate, Tile
- Basement: Crawl Space
- Number of fireplaces: 1
- Fireplace features: Family Room, Gas
Interior area
- Total structure area: 1,536
- Total interior livable area: 1,536 sqft
- Finished area above ground: 1,536
Property
Parking
- Total spaces: 2
- Parking features: Garage Door Opener, Garage Faces Front
- Attached garage spaces: 2
Features
- Levels: Two
- Stories: 2
- Patio & porch: Deck, Covered
Lot
- Size: 7,405 Square Feet
Details
- Parcel number: 063018G H 01100 00002018
- Special conditions: Standard
Construction
Type & style
- Home type: SingleFamily
- Property subtype: Single Family Residence, Residential
Materials
- Vinyl Siding
- Roof: Asphalt
Condition
- New construction: No
- Year built: 2019
Utilities & green energy
- Sewer: Public Sewer
- Water: Public
- Utilities for property: Water Available
Community & HOA
Community
- Subdivision: Autumn Creek
HOA
- Has HOA: Yes
- Services included: Trash
- HOA fee: $35 monthly
- Second HOA fee: $100 one time
Location
- Region: Clarksville
Financial & listing details
- Price per square foot: $201/sqft
- Tax assessed value: $326,500
- Annual tax amount: $2,465
- Date on market: 9/1/2026
Estimated market value
Not available
Estimated sales range
Not available
Not available
Price history
| Date | Event | Price |
|---|---|---|
| 11/2/2026 | Price change | $309,000-1.6%$201/sqft |
Source:  RealTracs MLS as distributed by MLS GRID #3530521 Report a problem | ||
| 10/15/2026 | Price change | $314,000-1.6%$204/sqft |
Source: RealTracs MLS as distributed by MLS GRID #3530521 Report a problem | ||
| 10/2/2026 | Price change | $319,000-1.8%$208/sqft |
Source: RealTracs MLS as distributed by MLS GRID #3530521 Report a problem | ||
| 9/1/2026 | Listed for sale | $325,000+4.5%$212/sqft |
Source: RealTracs MLS as distributed by MLS GRID #3530521 Report a problem | ||
| 12/6/2023 | Sold | $311,000-2.8%$202/sqft |
Source: RealTracs MLS as distributed by MLS GRID #2579045 Report a problem | ||
| 10/29/2023 | Contingent | $320,000$208/sqft |
Source: RealTracs MLS as distributed by MLS GRID #2579045 Report a problem | ||
| 10/21/2023 | Price change | $320,000-3%$208/sqft |
Source: RealTracs MLS as distributed by MLS GRID #2579045 Report a problem | ||
| 10/6/2023 | Listed for sale | $330,000+65.1%$215/sqft |
Source: RealTracs MLS as distributed by MLS GRID #2579045 Report a problem | ||
| 9/23/2019 | Sold | $199,900$130/sqft |
Source: Public Record Report a problem | ||
Public tax history
| Year | Property taxes | Tax assessment |
|---|---|---|
| 2024 | $2,432 +24.4% | $81,625 +76.1% |
| 2023 | $1,956 | $46,350 |
| 2022 | $1,956 +41.1% | $46,350 |
| 2021 | $1,386 -25.6% | $46,350 |
| 2020 | $1,863 +436% | $46,350 +298.7% |
| 2019 | $348 | $11,625 |
Find assessor info on the county website
Monthly payment
Est. payment
Payment breakdown
Explore the cost of this home by adjusting the details. Changes won't be saved.Climate risks
Neighborhood: 37042
Nearby schools
Schools provided by the listing agent
- Elementary: Pisgah Elementary
- Middle: West Creek Middle
- High: West Creek High
Source: RealTracs MLS as distributed by MLS GRID. This data may not be complete. We recommend contacting the local school district to confirm school assignments for this home.
Similar homes
- $275,0003 bd2 ba1.2k sqft1640 Buchanon Dr, Clarksville, TN 37042For Sale
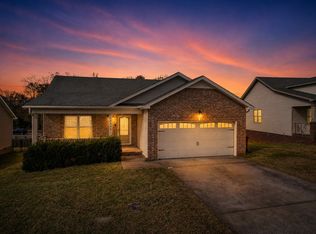
 MLS ID #3637341, Donald G. Martin, MRP, ABR, SRS, Broker. RealTracs MLS as distributed by MLS GRID
- $307,9003 bd2 ba1.3k sqft158 Irish Hls Lot 158, Clarksville, TN 37042New Construction
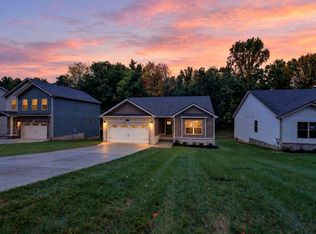 MLS ID #3612139, Desiree Murphy. RealTracs MLS as distributed by MLS GRID
- $292,5004 bd2 ba1.5k sqft1823 Needmore Rd, Clarksville, TN 37042For Sale
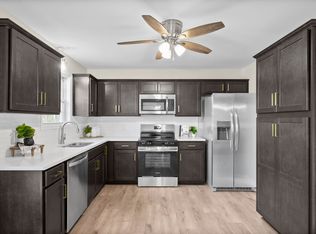 MLS ID #3618844, Mike Hagewood. RealTracs MLS as distributed by MLS GRID
- $279,9003 bd2 ba1.3k sqft1788 Cherry Point Ct, Clarksville, TN 37042For Sale
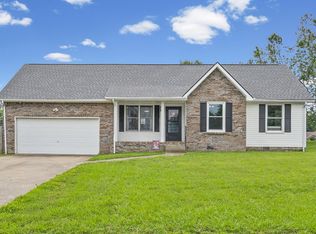 MLS ID #3597858, Kala Wiles-Tennessee. RealTracs MLS as distributed by MLS GRID
- $308,5003 bd3 ba1.6k sqft299 Dugger Dr, Clarksville, TN 37042For SaleMLS ID #3225829, Melanie Smith. RealTracs MLS as distributed by MLS GRID
- $324,9003 bd3 ba1.9k sqft1008 Ishee Dr, Clarksville, TN 37042For SaleMLS ID #3624144, Patrycja Ellens. RealTracs MLS as distributed by MLS GRID
- $295,0003 bd2 ba1.3k sqft3828 Maliki Dr, Clarksville, TN 37042For SaleMLS ID #3277687, Cade Murphy. RealTracs MLS as distributed by MLS GRID
- $352,0003 bd3 ba2.1k sqft1716 Winterhaven Ct, Clarksville, TN 37042For SaleMLS ID #3624187, Bart Cates. RealTracs MLS as distributed by MLS GRID
- $275,0003 bd2 ba1.2k sqft3250 S Senseney Cir, Clarksville, TN 37042For SaleMLS ID #3633070, Kayla Gunter. RealTracs MLS as distributed by MLS GRID
- $313,0004 bd3 ba1.9k sqft2448 Artie Manning Rd, Clarksville, TN 37042For SaleMLS ID #3288203, Doris Berry. RealTracs MLS as distributed by MLS GRID
- $299,9993 bd2 ba1.3k sqft413 Irish Hills Dr, Clarksville, TN 37042For SaleMLS ID #3629496, Doug Duncan - Team Lead, Task Force 931. RealTracs MLS as distributed by MLS GRID
- $275,0003 bd2 ba1.2k sqft2318 Spike Ct, Clarksville, TN 37042For SaleMLS ID #3635629, Hannah Price. RealTracs MLS as distributed by MLS GRID
- $299,9003 bd2 ba1.4k sqft1843 Camelot Dr, Clarksville, TN 37040For SaleMLS ID #3627983, Marcia Campbell. RealTracs MLS as distributed by MLS GRID
- $334,9993 bd2 ba1.8k sqft506 Burgess Ct, Clarksville, TN 37042For SaleMLS ID #3314711, Kasey Lancaster. RealTracs MLS as distributed by MLS GRID
- $329,9003 bd3 ba2.1k sqft3558 Neena Ct, Clarksville, TN 37042For SaleMLS ID #3593887, Vivien Perez. RealTracs MLS as distributed by MLS GRID
- $305,0003 bd2 ba1.4k sqft1081 Dublin Dr, Clarksville, TN 37042For SaleMLS ID #3623014, Hannah Price. RealTracs MLS as distributed by MLS GRID
- $308,0003 bd2 ba1.4k sqft363 Pinkston Ct, Clarksville, TN 37040For SaleMLS ID #3529788, Stefanny Dang. RealTracs MLS as distributed by MLS GRID
- $290,0004 bd2 ba1.5k sqft800 Leigh Ann Dr, Clarksville, TN 37042For SaleMLS ID #3526052, Desiree Murphy. RealTracs MLS as distributed by MLS GRID
- $305,0003 bd2 ba1.3k sqft536 Lucky Ln, Clarksville, TN 37042For SaleMLS ID #3611353, Candi Borck. RealTracs MLS as distributed by MLS GRID
- $314,9003 bd3 ba1.6k sqft589 Briarwood Dr, Clarksville, TN 37040For SaleMLS ID #3172716, Doug Duncan - Team Lead, Task Force 931. RealTracs MLS as distributed by MLS GRID
