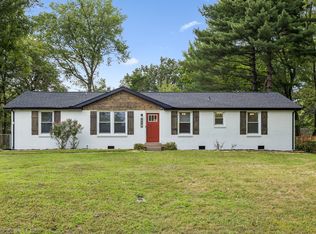
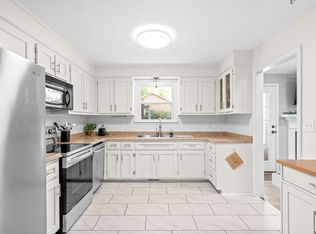
Ready to be called Home! Perfectly Remodeled and Move-In-Ready With Updates Throughout! All New Flooring, Paint and Light Fixtures Throughout- New Kitchen With Stainless Appliances, Updated Cabinets, Quartz Countertops, and Tile Backsplash- New Bathrooms With New Vanities, Fixtures, Toilets, and Showers - New Deck- New Garage Doors- Privacy Fenced Back Yard and Fresh Landscaping!
Under contract - showing
Price cut: $5K (10/19)
$295,000
1823 Needmore Rd, Clarksville, TN 37042
4beds
1,544sqft
Single Family Residence, Residential
Built in 1997
0.36 Acres Lot
$-- Zestimate®
$191/sqft
$-- HOA
What's special
Fresh landscapingNew garage doorsAll new flooringNew deckTile backsplashUpdated cabinetsQuartz countertops
- 16 days
- 656
- 137
Zillow last checked:
Listing updated:
Listed by:
Mike Hagewood 931-218-1788,
Tennessee's Elite at BHHS PenFed Realty 931-820-2842
Source: RealTracs MLS as distributed by MLS GRID,MLS#: 3618844
Facts & features
Interior
Bedrooms & bathrooms
- Bedrooms: 4
- Bathrooms: 2
- Full bathrooms: 2
- Main level bedrooms: 3
Bedroom 1
- Features: Full Bath
- Level: Full Bath
- Area: 144 Square Feet
- Dimensions: 12x12
Bedroom 2
- Area: 121 Square Feet
- Dimensions: 11x11
Bedroom 3
- Area: 108 Square Feet
- Dimensions: 12x9
Primary bathroom
- Features: Primary Bedroom
- Level: Primary Bedroom
Kitchen
- Features: Eat-in Kitchen
- Level: Eat-in Kitchen
- Area: 252 Square Feet
- Dimensions: 21x12
Living room
- Area: 180 Square Feet
- Dimensions: 15x12
Recreation room
- Features: Basement Level
- Level: Basement Level
- Area: 330 Square Feet
- Dimensions: 15x22
Heating
- Central
Cooling
- Central Air
Appliances
- Included: Electric Oven, Electric Range, Dishwasher, Microwave, Refrigerator
- Laundry: Electric Dryer Hookup, Washer Hookup
Features
- Ceiling Fan(s), Pantry, High Speed Internet
- Flooring: Carpet, Laminate, Tile
- Basement: Full
Interior area
- Total structure area: 1,544
- Total interior livable area: 1,544 sqft
- Finished area above ground: 1,164
- Finished area below ground: 380
Property
Parking
- Total spaces: 2
- Parking features: Garage Door Opener, Garage Faces Rear
- Attached garage spaces: 2
Features
- Levels: Two
- Stories: 2
- Patio & porch: Deck, Porch
- Fencing: Privacy
Lot
- Size: 0.36 Acres
Details
- Parcel number: 063018F A 02100 00002018F
- Special conditions: Owner Agent
- Other equipment: Satellite Dish
Construction
Type & style
- Home type: SingleFamily
- Architectural style: Ranch
- Property subtype: Single Family Residence, Residential
Materials
- Brick
- Roof: Shingle
Condition
- New construction: No
- Year built: 1997
Utilities & green energy
- Sewer: Public Sewer
- Water: Public
- Utilities for property: Water Available, Cable Connected
Community & HOA
Community
- Security: Smoke Detector(s)
- Subdivision: Crestview North
HOA
- Has HOA: No
Location
- Region: Clarksville
Financial & listing details
- Price per square foot: $191/sqft
- Tax assessed value: $238,800
- Annual tax amount: $1,803
- Date on market: 10/9/2026
Estimated market value
Not available
Estimated sales range
Not available
Not available
Price history
| Date | Event | Price |
|---|---|---|
| 10/26/2026 | Contingent | $295,000$191/sqft |
Source:  RealTracs MLS as distributed by MLS GRID #3618844 Report a problem RealTracs MLS as distributed by MLS GRID #3618844 Report a problem | ||
| 10/19/2026 | Price change | $295,000-1.7%$191/sqft |
Source: RealTracs MLS as distributed by MLS GRID #3618844 Report a problem | ||
| 10/9/2026 | Listed for sale | $300,000+100%$194/sqft |
Source: RealTracs MLS as distributed by MLS GRID #3618844 Report a problem | ||
| 8/10/2026 | Sold | $150,000+32.7%$97/sqft |
Source: Public Record Report a problem | ||
| 3/8/2011 | Listing removed | $113,000$73/sqft |
Source: Better Homes and Gardens Real Estate Hometown Connection #1215373 Report a problem | ||
| 2/11/2011 | Listed for sale | $113,000-9.6%$73/sqft |
Source: Hometown Connection #1215373 Report a problem | ||
| 1/23/2010 | Listing removed | $125,000$81/sqft |
Source: Keller Williams Realty #1128983 Report a problem | ||
| 1/14/2010 | Price change | $125,000+11.6%$81/sqft |
Source: Keller Williams Realty #1128983 Report a problem | ||
| 12/13/2009 | Price change | $112,000-2.5%$73/sqft |
Source: Keller Williams Realty #1128983 Report a problem | ||
| 11/27/2009 | Price change | $114,900-1.8%$74/sqft |
Source: Keller Williams Realty #1128983 Report a problem | ||
| 11/25/2009 | Listed for sale | $117,000-4.1%$76/sqft |
Source: Keller Williams Realty #1128983 Report a problem | ||
| 5/16/2009 | Listed for sale | $121,950+41%$79/sqft |
Source: Kevin Van Aken #1081121 Report a problem | ||
| 3/7/2003 | Sold | $86,500+44.2%$56/sqft |
Source: Public Record Report a problem | ||
| 5/20/1999 | Sold | $60,000$39/sqft |
Source: Public Record Report a problem | ||
Public tax history
| Year | Property taxes | Tax assessment |
|---|---|---|
| 2024 | $1,779 +21.8% | $59,700 +72.4% |
| 2023 | $1,461 | $34,625 |
| 2022 | $1,461 +41.2% | $34,625 |
| 2021 | $1,035 -25.6% | $34,625 |
| 2020 | $1,392 0% | $34,625 |
| 2019 | $1,392 | $34,625 +29.1% |
| 2018 | $1,392 +49.8% | $26,825 -11.3% |
| 2017 | $929 -28.8% | $30,250 |
| 2016 | $1,304 | $30,250 |
| 2015 | $1,304 +3.7% | $30,250 |
| 2014 | $1,258 +5.3% | $30,250 +10.9% |
| 2013 | $1,194 -0.1% | $27,275 -0.1% |
| 2011 | $1,195 +6.3% | $27,292 |
| 2010 | $1,124 | $27,292 |
| 2009 | $1,124 | $27,292 |
| 2008 | -- | $27,292 +6.4% |
| 2007 | $1,141 +0% | $25,643 |
| 2006 | $1,141 +7.8% | $25,643 +14.8% |
| 2005 | $1,059 +5.6% | $22,337 |
| 2004 | $1,003 | $22,337 |
| 2002 | $1,003 | $22,337 +10.5% |
| 2001 | -- | $20,220 -75% |
| 2000 | -- | $80,881 |
Find assessor info on the county website
Monthly payment
Est. payment
Payment breakdown
Explore the cost of this home by adjusting the details. Changes won't be saved.Climate risks
Neighborhood: 37042
Nearby schools
Schools provided by the listing agent
- Elementary: Pisgah Elementary
- Middle: Northeast Middle
- High: Northeast High School
Source: RealTracs MLS as distributed by MLS GRID. This data may not be complete. We recommend contacting the local school district to confirm school assignments for this home.
Similar homes
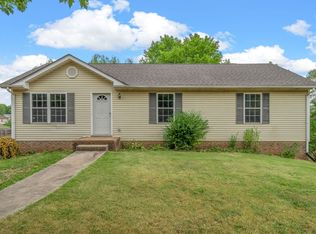
- $279,9003 bd2 ba1.3k sqft1788 Cherry Point Ct, Clarksville, TN 37042For Sale
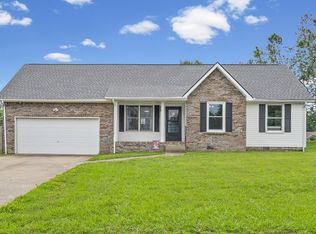
 MLS ID #3597858, Kala Wiles-Tennessee. RealTracs MLS as distributed by MLS GRID
 - $289,9004 bd3 ba1.5k sqft219 Morningside Dr, Clarksville, TN 37042For Sale
 MLS ID #3520808, Brandon Cooper. RealTracs MLS as distributed by MLS GRID
 - $289,9003 bd2 ba1.5k sqft216 Millstone Cir, Clarksville, TN 37042For Sale
 MLS ID #3622495, Hannah Price. RealTracs MLS as distributed by MLS GRID
 - $290,0004 bd2 ba1.5k sqft800 Leigh Ann Dr, Clarksville, TN 37042For Sale
 MLS ID #3526052, Desiree Murphy. RealTracs MLS as distributed by MLS GRID
 - $305,0003 bd3 ba1.8k sqft1913 Patton Rd, Clarksville, TN 37042For SaleMLS ID #3505826, Amanda Alexander. RealTracs MLS as distributed by MLS GRID
- $324,5003 bd3 ba1.9k sqft825 Pollard Rd, Clarksville, TN 37042For SaleMLS ID #3626783, Kyla Trainor. RealTracs MLS as distributed by MLS GRID
- $295,0003 bd2 ba1.3k sqft3828 Maliki Dr, Clarksville, TN 37042For SaleMLS ID #3277687, Cade Murphy. RealTracs MLS as distributed by MLS GRID
- $313,0004 bd3 ba1.9k sqft2448 Artie Manning Rd, Clarksville, TN 37042For SaleMLS ID #3288203, Doris Berry. RealTracs MLS as distributed by MLS GRID
- $290,0004 bd2 ba1.5k sqft3327 S Senseney Cir, Clarksville, TN 37042For SaleMLS ID #3245379, Luke Baine. RealTracs MLS as distributed by MLS GRID
- $259,9003 bd2 ba1k sqft1733 Crestview Dr, Clarksville, TN 37042For SaleMLS ID #3531656, Bianca Barry. RealTracs MLS as distributed by MLS GRID
- $253,0003 bd2 ba1.1k sqft1874 Crestmont Ct, Clarksville, TN 37042For SaleMLS ID #3250872, Armonty Houston. RealTracs MLS as distributed by MLS GRID
- $279,9003 bd3 ba1.7k sqft3311 Mallard Dr, Clarksville, TN 37042For SaleMLS ID #3614472, Dallas Reynolds. RealTracs MLS as distributed by MLS GRID
- $284,9004 bd2 ba1.4k sqft1096 Gunpoint Dr, Clarksville, TN 37042For SaleMLS ID #3269448, Rosalia Rodriguez. RealTracs MLS as distributed by MLS GRID
- $304,9004 bd3 ba1.7k sqft801 Parkview Ct, Clarksville, TN 37042For SaleMLS ID #3544994, Drew Lindsey, MBA. RealTracs MLS as distributed by MLS GRID
- $269,0003 bd2 ba1.4k sqft3449 Loon Dr, Clarksville, TN 37042For SaleMLS ID #3305146, Joey Williamson. RealTracs MLS as distributed by MLS GRID
- $275,0003 bd2 ba1.2k sqft3250 S Senseney Cir, Clarksville, TN 37042For SaleMLS ID #3514240, Kayla Gunter. RealTracs MLS as distributed by MLS GRID
- $314,0003 bd3 ba1.5k sqft1807 Rains Rd, Clarksville, TN 37042For SaleMLS ID #3530521, Kevin Ryan. RealTracs MLS as distributed by MLS GRID
- $309,9003 bd3 ba1.9k sqft1528 Apache Way, Clarksville, TN 37042For SaleMLS ID #3542814, Donald G. Martin, MRP, ABR, SRS, Broker. RealTracs MLS as distributed by MLS GRID
- $305,0004 bd3 ba1.6k sqft454 N Magnolia Dr, Clarksville, TN 37042For SaleMLS ID #3602980, Samantha Kellett. RealTracs MLS as distributed by MLS GRID
- $285,0003 bd3 ba1.8k sqft2169 Bauling Ln, Clarksville, TN 37040For SaleMLS ID #3528858, Fonte Chapman. RealTracs MLS as distributed by MLS GRID
