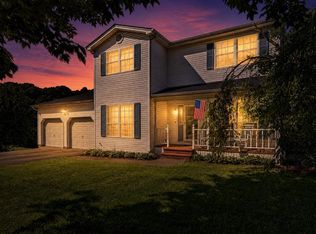
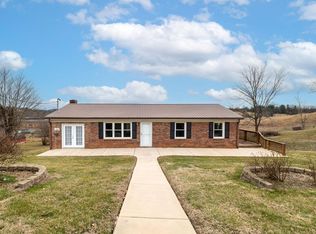
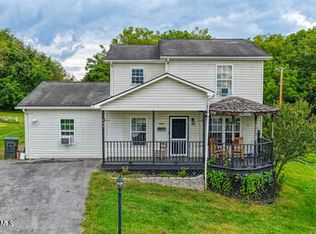
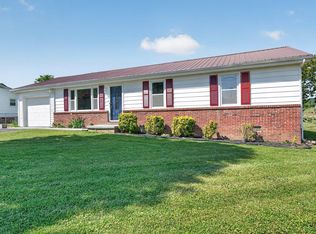
Totally remodeled and move-in ready! Welcome to 18087 Wyndale Road in Abingdon, where fresh updates and classic charm come together beautifully. This home has been thoughtfully renovated throughout, offering a clean, modern feel from the moment you walk in. Enjoy updated finishes, refreshed living spaces, and a layout that feels warm, functional, and inviting. Whether you're looking for your first home, downsizing, or adding to your investment portfolio, this property is ready for its next chapter. Conveniently located in Abingdon with easy access to local amenities, shopping, dining, schools, and commuter routes. All the work has been done — just bring your furniture and start enjoying your new home!
For sale
$325,000
18087 Wyndale Rd, Abingdon, VA 24210
3beds
1,557sqft
Est.: Get pre-qualified
Single Family Residence
Built in 1950
1 Acres Lot
$-- Zestimate®
$209/sqft
$-- HOA
What's special
Clean modern feelRefreshed living spacesThoughtfully renovated throughoutUpdated finishes
- 8 days |
- 968 |
- 89 |
Zillow last checked:
Listing updated:
Listed by:
Sandra Rhymer 276-623-7035,
Uptown Properties LLC
Source: SWVAR,MLS#: 110176
Tour with a local agent
Facts & features
Interior
Bedrooms & bathrooms
- Bedrooms: 3
- Bathrooms: 2
- Full bathrooms: 2
- Main level bathrooms: 2
- Main level bedrooms: 1
Rooms
- Room types: Basement
Primary bedroom
- Level: Main
Bedroom 2
- Level: Upper
Bedroom 3
- Level: Upper
Bathroom
- Level: Main
Bathroom 2
- Level: Main
Dining room
- Level: Main
Kitchen
- Level: Main
Living room
- Level: Main
Basement
- Area: 1305
Heating
- Heat Pump
Cooling
- Heat Pump
Appliances
- Included: Dishwasher, Range, Range Hood, Refrigerator
- Laundry: Main Level
Features
- Newer Paint, High Speed Internet
- Flooring: Newer Floor Covering, Plank
- Windows: Vinyl
- Has basement: Yes
- Number of fireplaces: 1
- Fireplace features: One
Interior area
- Total structure area: 2,862
- Total interior livable area: 1,557 sqft
- Finished area above ground: 1,557
- Finished area below ground: 1,305
Video & virtual tour
Property
Parking
- Parking features: Gravel
Features
- Stories: 1
- Patio & porch: Covered, Deck, Porch
- Exterior features: Lighting
- Fencing: See Remarks
- Water view: None
- Waterfront features: None
Lot
- Size: 1 Acres
- Features: Cleared
Details
- Parcel number: 10313
- Zoning: R2
Construction
Type & style
- Home type: SingleFamily
- Property subtype: Single Family Residence
Materials
- Vinyl Siding, Dry Wall
- Foundation: Block
- Roof: Metal
Condition
- Exterior Condition: Good,Interior Condition: New
- Year built: 1950
Utilities & green energy
- Sewer: Septic Tank
- Water: Public
- Utilities for property: Natural Gas Not Available
Community & HOA
HOA
- Has HOA: No
- Services included: None
Location
- Region: Abingdon
Financial & listing details
- Price per square foot: $209/sqft
- Tax assessed value: $142,800
- Annual tax amount: $714
- Date on market: 5/18/2026
Estimated market value
Not available
Estimated sales range
Not available
Not available
Price history
| Date | Event | Price |
|---|---|---|
| 5/18/2026 | Listed for sale | $325,000-34.9%$209/sqft |
Source:  SWVAR #110176 Report a problem SWVAR #110176 Report a problem | ||
| 8/5/2024 | Listing removed | $499,000+22%$320/sqft |
Source: SWVAR #81999 Report a problem | ||
| 4/8/2023 | Listing removed | -- |
Source: TVRMLS #9947023 Report a problem | ||
| 1/20/2023 | Price change | $409,000-4.7%$263/sqft |
Source: SWVAR #85195 Report a problem | ||
| 1/6/2023 | Listed for sale | $429,000-9.7%$276/sqft |
Source: SWVAR #85195 Report a problem | ||
| 8/23/2022 | Listing removed | -- |
Source: United Country Report a problem | ||
| 8/9/2022 | Price change | $475,000-4.8%$305/sqft |
Source: TVRMLS #9935434 Report a problem | ||
| 6/13/2022 | Price change | $499,000-5%$320/sqft |
Source: SWVAR #81999 Report a problem | ||
| 5/9/2022 | Price change | $525,000-4.4%$337/sqft |
Source: SWVAR #81999 Report a problem | ||
| 3/29/2022 | Price change | $549,000+4.6%$353/sqft |
Source: United Country Report a problem | ||
| 3/24/2022 | Price change | $525,000-4.4%$337/sqft |
Source: TVRMLS #9935434 Report a problem | ||
| 3/24/2022 | Listed for sale | $549,000+3560%$353/sqft |
Source: SWVAR #81999 Report a problem | ||
| 10/19/2018 | Sold | $15,000$10/sqft |
Source: Public Record Report a problem | ||
Public tax history
| Year | Property taxes | Tax assessment |
|---|---|---|
| 2024 | $71 | $142,800 |
| 2023 | $71 0% | $142,800 |
| 2022 | $71 | $142,800 +11.7% |
| 2021 | $71 -30.2% | $127,800 |
| 2020 | $101 | $127,800 |
| 2019 | $101 -86.3% | $127,800 -61% |
| 2018 | $743 +10.1% | $327,300 |
| 2017 | $675 | $327,300 +14.2% |
| 2016 | $675 | $286,500 |
| 2015 | $675 | $286,500 |
| 2014 | $675 | $286,500 |
| 2013 | -- | $286,500 +0.4% |
| 2012 | -- | $285,500 |
| 2011 | -- | $285,500 |
| 2010 | -- | $285,500 |
| 2009 | -- | $285,500 +37.3% |
| 2008 | -- | $208,000 |
| 2007 | -- | $208,000 |
| 2006 | -- | $208,000 |
Find assessor info on the county website
Monthly payment
Est. payment$--/mo
Payment breakdown
Explore the cost of this home by adjusting the details. Changes won't be saved.
All calculations are estimates and provided by Zillow, Inc. for informational purposes only. Actual amounts may vary.
HOA fees may include property taxes on listings classified as Co-Ops. Contact the listing agent and/or owner for fee details.
Mortgage interest rates are dependent on a number of factors, including credit score, down payment, and repayment length. Interest rate data provided by Zillow Group Marketplace, Inc. as of 1/1/1970 from various mortgage lenders with which we have lead or other similar arrangements; the Estimated Payment is an average of those rates.
See how much you could borrow to make a competitive offer.
Climate risks
Neighborhood: 24210
Nearby schools
GreatSchools rating
- 7/10High Point Elementary SchoolGrades: PK-5Distance: 6.9 mi
- 6/10Wallace Middle SchoolGrades: 6-8Distance: 5.8 mi
- 6/10John S. Battle High SchoolGrades: 9-12Distance: 5 mi
Schools provided by the listing agent
- Elementary: High Point
- Middle: Wallace
- High: John S Battle
Source: SWVAR. This data may not be complete. We recommend contacting the local school district to confirm school assignments for this home.
A local agent can set up tours, give advice and negotiate with sellers.

- Virginia
- Washington County
- Abingdon
- 24210
- 18087 Wyndale Rd
Nearby cities
Nearby zip codes
Other Abingdon Topics
