Welcome to this charming 3-bedroom, 1-bath brick ranch offering plenty of potential! In addition to the traditional living spaces, this home features a versatile bonus room that could serve as a family room, formal dining room, home office, or 4th bedroom. The fenced backyard offers space for outdoor activities, gardening, or relaxing. Conveniently located near shopping, dining, and everyday amenities, with easy access to the interstate for commuting. Whether you're a first-time buyer, investor, or someone looking for a home to make your own, this property presents a great opportunity to add your personal touch. Property is being sold strictly AS-IS.
For sale
$250,000
1809 Gildner Rd, Hampton, VA 23666
3beds
1,294sqft
Single Family Residence
Built in 1953
0.26 Acres Lot
$250,000 Zestimate®
$193/sqft
$-- HOA
What's special
Fenced backyardVersatile bonus room
- 27 days
- 338
- 37
Zillow last checked:
Listing updated:
Listed by:
Laura Byrd,
Coldwell Banker Premier 540-662-4500
Source: REIN Inc.,MLS#: 10659110
Facts & features
Interior
Bedrooms & bathrooms
- Bedrooms: 3
- Bathrooms: 1
- Full bathrooms: 1
Rooms
- Room types: 1st Floor BR, 1st Floor Primary BR, Spare Room
Primary bedroom
- Level: First
Heating
- Forced Air, Natural Gas
Cooling
- Central Air
Appliances
- Included: Dishwasher, Dryer, Microwave, Gas Range, Refrigerator, Washer, Tankless Water Heater, Gas Water Heater
Features
- Ceiling Fan(s)
- Flooring: Carpet, Ceramic Tile, Laminate/LVP, Wood
- Windows: Window Treatments
- Basement: Crawl Space
- Has fireplace: No
Interior area
- Total interior livable area: 1,294 sqft
Property
Parking
- Parking features: Driveway, On Street
- Has uncovered spaces: Yes
Features
- Stories: 1
- Patio & porch: Deck
- Pool features: None
- Fencing: Back Yard,Privacy,Wood,Fenced
- Waterfront features: Not Waterfront
- Frontage length: 75
Lot
- Size: 0.26 Acres
Details
- Parcel number: 7000253
- Zoning: R13
Construction
Type & style
- Home type: SingleFamily
- Architectural style: Ranch
- Property subtype: Single Family Residence
Materials
- Brick
- Roof: Composition
Condition
- New construction: No
- Year built: 1953
Utilities & green energy
- Sewer: City/County
- Water: City/County
- Utilities for property: Cable Hookup
Community & HOA
Community
- Subdivision: All Others Area 103
HOA
- Has HOA: No
Location
- Region: Hampton
Financial & listing details
- Price per square foot: $193/sqft
- Tax assessed value: $215,100
- Annual tax amount: $2,828
- Date on market: 10/23/2026
Estimated market value
$250,000
$238,000 - $263,000
$2,030/mo
Price history
Price history is unavailable.
Public tax history
| Year | Property taxes | Tax assessment |
|---|---|---|
| 2025 | $2,558 +12.5% | $215,100 +14.1% |
| 2024 | $2,274 +5.2% | $188,500 +8.2% |
| 2023 | $2,162 +15% | $174,200 +21.7% |
| 2022 | $1,880 +10.3% | $143,100 +7% |
| 2021 | $1,706 | $133,700 +3.6% |
| 2020 | $1,706 +1509.6% | $129,000 |
| 2019 | $106 -94% | $129,000 -3.7% |
| 2018 | $1,756 | $134,000 |
| 2017 | $1,756 | -- |
| 2016 | $1,756 +3.3% | -- |
| 2015 | $1,700 | -- |
| 2014 | $1,700 | $130,900 |
| 2013 | -- | -- |
| 2012 | -- | -- |
| 2011 | -- | -- |
| 2010 | -- | -- |
| 2009 | -- | -- |
| 2008 | -- | -- |
| 2007 | -- | -- |
| 2006 | -- | -- |
| 2005 | -- | -- |
| 2004 | -- | -- |
| 2003 | -- | -- |
| 2002 | -- | $88,000 +14.6% |
| 2001 | -- | $76,800 |
Find assessor info on the county website
Monthly payment
Est. payment
Payment breakdown
Explore the cost of this home by adjusting the details. Changes won't be saved.Climate risks
Neighborhood: Mercury Central
Nearby schools
Schools provided by the listing agent
- Elementary: Paul Burbank Elementary
- Middle: C. Alton Lindsay Middle
- High: Hampton
Source: REIN Inc.. This data may not be complete. We recommend contacting the local school district to confirm school assignments for this home.
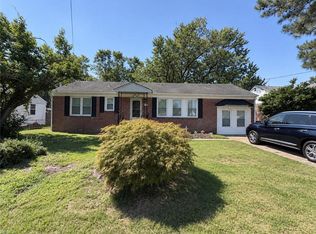
Similar homes
- $269,5003 bd1 ba1.1k sqft219 Patrician Dr, Hampton, VA 23666For Sale
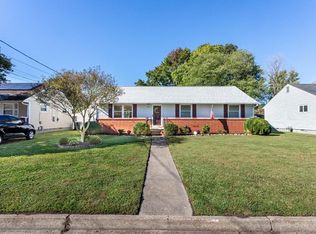 MLS ID #10657825, Victoria Burnette. REIN Inc.
- $232,5003 bd1 ba1.1k sqft421 Palace Ct, Hampton, VA 23666For Sale
 MLS ID #10658408, Caroline White. REIN Inc.
- $280,0003 bd1 ba1.2k sqft16 Longwood Dr, Hampton, VA 23669For Sale
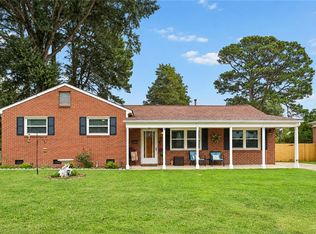 MLS ID #10661900, Ashley Horak. REIN Inc.
- $255,0003 bd1 ba1k sqft803 Lemaster Ave, Hampton, VA 23669For Sale
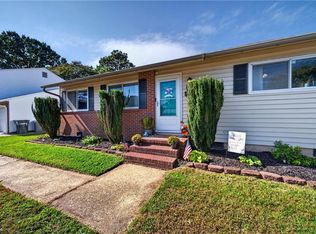 MLS ID #10659272, Kelly Westling. REIN Inc.
