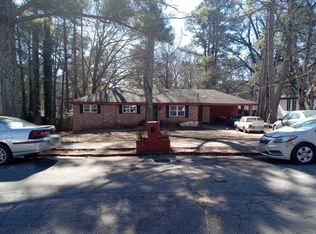
Welcome to Belvedere Park, where the cool kids live!!! Completely renovated and packed with designer touches, this four-sided brick ranch brings together timeless character, fresh style, and the kind of backyard everyone hopes to find. The heart of the home is a gorgeous new kitchen featuring brand-new cabinetry, new SS-appliances, and an impressive eight-foot island made for gathering, prepping, and pouring another glass while dinner comes together. All appliances stay, including the brand-new washer and dryer. Both bathrooms have been completely transformed with beautiful designer finishes, while recessed lighting throughout, new light fixtures, and fresh interior and exterior paint give the entire home a polished, cohesive feel. And the updates go well beyond what you see: a completely brand-new HVAC system, including a new furnace, ductwork and new outside unit, new double-pane windows, new doors throughout, a new electrical panel and wiring, new plumbing throughout, a new roof, new gutters, and a new water heater. A Nest thermostat adds everyday convenience, and the all-electric setup means no separate gas bill, just water and power for your utilities. In this economy, that is not a small perk, it is a monthly luxury. Say goodbye to the gas bill and hello to keeping a little more money in your pocket for the things you actually want. Set on a quarter-acre lot, the home offers an amazing flat backyard enclosed by a privacy fence, with plenty of room to play, entertain, or simply relax and enjoy your own outdoor retreat. The yard has also received a major cleanup, with several trees removed, remaining trees trimmed, limbs cut back, and overgrown bushes cleared to create a more open, usable outdoor space. The new deck is ready for weekend cookouts, dinner under the stars, and evenings with friends. Covered carport parking includes a convenient entry directly into the kitchen and dining area, making grocery runs that much easier. The location adds even more to love, just a five-minute drive from the upcoming Publix-anchored Candler Crossing development at Candler and Glenwood, which has already broken ground and will bring everyday shopping even closer to home. You’re also around the corner from Inter Atlanta FC’s highly anticipated Glenwood Soccer Park. Exciting things are happening in Belvedere Park, and this home puts you close to it all!
Pending
$350,000
1809 San Gabriel Ave, Decatur, GA 30032
3beds
1,157sqft
Single Family Residence, Residential
Built in 1954
0.25 Acres Lot
$346,300 Zestimate®
$303/sqft
$-- HOA
What's special
- 23 days
- 659
- 122
Zillow last checked:
Listing updated:
Listed by:
Aida Friebe,
Engel & Volkers Atlanta 404-845-7724
Source: FMLS GA,MLS#: 7847547
Facts & features
Interior
Bedrooms & bathrooms
- Bedrooms: 3
- Bathrooms: 2
- Full bathrooms: 2
- Main level bathrooms: 2
- Main level bedrooms: 3
Rooms
- Room types: Other
Primary bedroom
- Features: Master on Main
- Level: Master on Main
Bedroom
- Features: Master on Main
Primary bathroom
- Features: Double Vanity, Shower Only
Dining room
- Features: Open Concept
Kitchen
- Features: Cabinets Other, Cabinets White, Kitchen Island, Stone Counters, View to Family Room
Heating
- Central, Electric
Cooling
- Ceiling Fan(s), Central Air, Electric
Appliances
- Included: Dishwasher, Disposal, Dryer, Electric Range, Electric Water Heater, Microwave, Refrigerator, Self Cleaning Oven, Washer
- Laundry: In Hall, Main Level
Features
- Double Vanity, High Ceilings 9 ft Main, High Speed Internet, Recessed Lighting
- Flooring: Ceramic Tile, Wood
- Windows: Double Pane Windows, Insulated Windows, Window Treatments
- Basement: None
- Attic: Pull Down Stairs
- Has fireplace: Yes
- Fireplace features: Outside
- Common walls with other units/homes: No Common Walls
Interior area
- Total structure area: 1,157
- Total interior livable area: 1,157 sqft
Video & virtual tour
Property
Parking
- Total spaces: 2
- Parking features: Carport, Covered, Driveway
- Carport spaces: 2
- Has uncovered spaces: Yes
Accessibility
- Accessibility features: None
Features
- Levels: One
- Stories: 1
- Patio & porch: Deck
- Exterior features: Private Yard, Rain Gutters
- Pool features: None
- Spa features: None
- Fencing: Back Yard,Fenced,Privacy,Wood
- Has view: Yes
- View description: Neighborhood
- Waterfront features: None
- Body of water: None
Lot
- Size: 0.25 Acres
- Dimensions: 155 x 70
- Features: Back Yard, Front Yard, Landscaped, Private
Details
- Additional structures: None
- Parcel number: 15 185 03 012
- Other equipment: None
- Horse amenities: None
Construction
Type & style
- Home type: SingleFamily
- Architectural style: Ranch
- Property subtype: Single Family Residence, Residential
Materials
- Blown-In Insulation, Brick 4 Sides
- Foundation: Block
- Roof: Composition
Condition
- Updated/Remodeled
- New construction: No
- Year built: 1954
Utilities & green energy
- Electric: 110 Volts
- Sewer: Public Sewer
- Water: Public
- Utilities for property: Electricity Available, Natural Gas Available, Sewer Available, Underground Utilities, Water Available
Green energy
- Energy efficient items: None
- Energy generation: None
- Water conservation: Low-Flow Fixtures
Community & HOA
Community
- Features: Near Public Transport, Near Schools
- Security: Security System Owned, Smoke Detector(s)
- Subdivision: Belvedere Park
HOA
- Has HOA: No
Location
- Region: Decatur
Financial & listing details
- Price per square foot: $303/sqft
- Tax assessed value: $213,600
- Annual tax amount: $4,187
- Date on market: 10/1/2026
- Cumulative days on market: 14 days
- Listing terms: Cash,Conventional,FHA,VA Loan
- Electric utility on property: Yes
- Road surface type: Asphalt
Estimated market value
$346,300
$329,000 - $364,000
$1,969/mo
Price history
| Date | Event | Price |
|---|---|---|
| 10/23/2026 | Pending sale | $350,000$303/sqft |
Source:  GAMLS #10857475 Report a problem | ||
| 10/2/2026 | Listed for sale | $350,000+118.8%$303/sqft |
Source:  FMLS GA #7847547 Report a problem | ||
| 8/11/2025 | Sold | $160,000-8.6%$138/sqft |
Source: GAMLS #10496885 Report a problem | ||
| 7/9/2025 | Pending sale | $175,000$151/sqft |
Source: GAMLS #10496885 Report a problem | ||
| 6/18/2025 | Price change | $175,000-5.4%$151/sqft |
Source: GAMLS #10496885 Report a problem | ||
| 6/9/2025 | Price change | $185,000-4.6%$160/sqft |
Source: GAMLS #10496885 Report a problem | ||
| 5/20/2025 | Price change | $194,000-2.5%$168/sqft |
Source: GAMLS #10496885 Report a problem | ||
| 5/13/2025 | Price change | $199,000-5.2%$172/sqft |
Source: GAMLS #10496885 Report a problem | ||
| 4/30/2025 | Price change | $210,000-6.7%$182/sqft |
Source: GAMLS #10496885 Report a problem | ||
| 4/9/2025 | Listed for sale | $225,000$194/sqft |
Source: FMLS GA #7555433 Report a problem | ||
| 3/24/2025 | Sold | $225,000+4.7%$194/sqft |
Source: Public Record Report a problem | ||
| 8/26/2022 | Sold | $215,000+59.3%$186/sqft |
Source: Public Record Report a problem | ||
| 6/2/2022 | Sold | $135,000$117/sqft |
Source: Public Record Report a problem | ||
Public tax history
| Year | Property taxes | Tax assessment |
|---|---|---|
| 2025 | $4,187 +0.2% | $85,440 +0.1% |
| 2024 | $4,180 +4.7% | $85,360 +3.7% |
| 2023 | $3,992 +44.2% | $82,280 +48.7% |
| 2022 | $2,769 +14.4% | $55,320 +16.7% |
| 2021 | $2,421 -0.9% | $47,400 -1.1% |
| 2020 | $2,444 +9.4% | $47,920 +14.3% |
| 2019 | $2,234 +20.9% | $41,920 +23.6% |
| 2018 | $1,848 -43.4% | $33,920 +5.9% |
| 2017 | $3,265 +158% | $32,040 +53.2% |
| 2016 | $1,265 | $20,920 +29.8% |
| 2014 | $1,265 | $16,120 +40.4% |
| 2013 | -- | $11,480 +34.1% |
| 2012 | -- | $8,560 -28.7% |
| 2011 | -- | $12,000 -64.2% |
| 2010 | $1,686 -2.4% | $33,560 |
| 2009 | $1,727 -16.9% | $33,560 -24.4% |
| 2008 | $2,079 +69.2% | $44,400 |
| 2007 | $1,228 +5.3% | $44,400 |
| 2006 | $1,167 +15% | $44,400 +4.6% |
| 2005 | $1,015 +16.3% | $42,440 +12.9% |
| 2004 | $872 +7.8% | $37,600 +4.2% |
| 2003 | $809 +44.8% | $36,080 +22.2% |
| 2002 | $559 +54.2% | $29,520 |
| 2001 | $362 | $29,520 |
Find assessor info on the county website
Monthly payment
Est. payment
Payment breakdown
Explore the cost of this home by adjusting the details. Changes won't be saved.Climate risks
Neighborhood: Belvedere Park
Nearby schools
Schools provided by the listing agent
- Elementary: Peachcrest
- Middle: Mary McLeod Bethune
- High: Towers
Source: FMLS GA. This data may not be complete. We recommend contacting the local school district to confirm school assignments for this home.

Similar homes
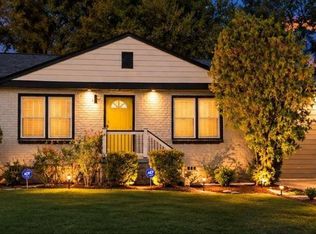
- $309,9003 bd2 ba1.2k sqft1997 Meadow Ln, Decatur, GA 30032Active
 MLS ID #10875360, LaQuil M Baker, Joe Stockdale Real Estate. GAMLS
- $337,9003 bd2 ba1.3k sqft1903 S Columbia Pl, Decatur, GA 30032Active
 MLS ID #10693888, Tanya DePree, Atlanta InTown Real Estate. GAMLS
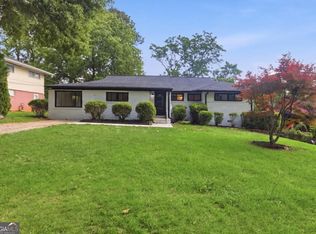
- $299,9003 bd2 ba1.7k sqft3377 Wickham Dr, Decatur, GA 30032Active
 MLS ID #10871675, River Bonds, Fleur De Lee Realty. GAMLS
- $299,0003 bd2 ba1.2k sqft2485 Tilson Rd, Decatur, GA 30032Active
 MLS ID #10867474, Elise Blalock, Virtual Properties Realty.com. GAMLS
- $299,0004 bd2 ba1.3k sqft3773 Larkspur Ter, Decatur, GA 30032ActiveMLS ID #10857683, Tom Atkinson, Knapp Realty. GAMLS
- $309,5002 bd2 ba1.1k sqft1428 Sandy Ln, Decatur, GA 30032ActiveMLS ID #10787508, Gordon Hobbs, Keller Williams Realty First Atlanta. GAMLS
- $249,9003 bd2 ba1.3k sqft3658 Brookcrest Cir, Decatur, GA 30032ActiveMLS ID #10802943, Alianny Santos, The Atlanta Home Experts. GAMLS
- $424,9003 bd2 ba1.1k sqft765 Iris Ter, Decatur, GA 30033ActiveMLS ID #10847911, Timothy Cox, Keller Williams Realty. GAMLS
- $329,0003 bd2 ba1.7k sqft412 Derbyshire Dr, Stone Mountain, GA 30088ActiveMLS ID #10812144, Alex Smith Meier, Keller Williams Realty. GAMLS
- $378,0003 bd2 ba1.3k sqft3465 Woodlawn Cir, Tucker, GA 30084ActiveMLS ID #10778840, Michael Pappas, Keller Williams Chattahoochee. GAMLS
- $325,0003 bd3 ba1.2k sqft1531 Belmont Ave SW, Atlanta, GA 30310ActiveMLS ID #10873096, Alexandra Covett Pickett, Bolst. GAMLS
- $364,9003 bd2 ba961 sqft954 Bouldercrest Dr SE, Atlanta, GA 30316ActiveMLS ID #10785419, Mona Carter, Lokation Real Estate LLC. GAMLS
- $379,9004 bd2 ba1.7k sqft2648 Crestdale Cir SE, Atlanta, GA 30316ActiveMLS ID #10824035, Karina C Ibarra, Virtual Properties Realty.com. GAMLS
- $315,0003 bd2 ba1.5k sqft1713 Cahoon St SW, Atlanta, GA 30310ActiveMLS ID #10869073, Charlene Collier, Keller Williams West Atlanta. GAMLS
- $435,0003 bd2 ba1.1k sqft2672 Brook Park Way, Atlanta, GA 30340ActiveMLS ID #10877372, Adam Sunshine, Bolst. GAMLS
- $259,0003 bd3 ba1.5k sqft2725 Bradmoor Way, Decatur, GA 30034ActiveMLS ID #10815447, Jonesy Realty Group, HomeSmart. GAMLS
- $395,0003 bd3 ba1.4k sqft1111 Scott Blvd, Decatur, GA 30030ActiveMLS ID #10871402, Sara Cowley, Knapp Realty. GAMLS
- $339,0003 bd3 ba1.6k sqft1979 Wells Dr SW, Atlanta, GA 30311ActiveMLS ID #10868566, Sanih Jiwani, Chapman Hall Realtors. GAMLS
- $359,0003 bd2 ba1.1k sqft2225 Misty Ln SE, Smyrna, GA 30080ActiveMLS ID #10848682, Tanya Pickens, Opendoor Brokerage. GAMLS
- $360,0003 bd2 ba1.2k sqft1699 Olympian Way SW, Atlanta, GA 30310For Sale
 MLS ID #7815553, JEFF D RAW, Keller Williams Realty Metro Atlanta. FMLS GA
