Enter your wooded cozy retreat that feels a million miles away from the hustle and bustle of intown living but is in the center of everything - minutes from Emory, CDC & Downtown Decatur. Gleaming original hardwoods, a separate dining room, and 3 bedrooms and 2 full baths all on one level, including a primary bedroom with its own bath. Roof was replaced in 2022, so the big-ticket item is already done.If you don't know about Medlock Park, prepare to fall in love. Tree lined streets, playgrounds, pool and the gem you only know *if* you know: the South Peachtree Creek Trail that connects Medlock Park to Mason Mill Park. Come fall in love with the quiet private backyard and the neighborhood you'll never want to leave.
Active
$440,000
765 Iris Ter, Decatur, GA 30033
3beds
1,135sqft
Single Family Residence
Built in 1952
0.5 Acres Lot
$426,900 Zestimate®
$388/sqft
$-- HOA
What's special
Gleaming original hardwoodsSeparate dining roomQuiet private backyardWooded cozy retreatTree lined streets
- 20 days
- 932
- 120
Zillow last checked:
Listing updated:
Listed by:
Timothy Cox 404-931-7611,
Keller Williams Realty,
JoJo Gilbert-Ross 404-547-8542,
Keller Williams Realty
Source: GAMLS,MLS#: 10847911
Facts & features
Interior
Bedrooms & bathrooms
- Bedrooms: 3
- Bathrooms: 2
- Full bathrooms: 2
- Main level bathrooms: 2
- Main level bedrooms: 3
Rooms
- Room types: Other
Heating
- Forced Air, Natural Gas
Cooling
- Central Air
Appliances
- Included: Dishwasher, Electric Water Heater, Microwave, Refrigerator
- Laundry: Other
Features
- Master On Main Level
- Flooring: Hardwood
- Basement: Exterior Entry,Partial
- Attic: Pull Down Stairs
- Has fireplace: No
- Common walls with other units/homes: No Common Walls
Interior area
- Total structure area: 1,135
- Total interior livable area: 1,135 sqft
- Finished area above ground: 1,135
- Finished area below ground: 0
Video & virtual tour
Property
Parking
- Total spaces: 1
- Parking features: Carport, Kitchen Level, Side/Rear Entrance
- Has carport: Yes
Features
- Levels: One
- Stories: 1
- Patio & porch: Deck
- Fencing: Fenced
- Body of water: None
Lot
- Size: 0.5 Acres
- Features: Private, Sloped
Details
- Parcel number: 18 062 02 008
Construction
Type & style
- Home type: SingleFamily
- Architectural style: Brick 4 Side,Ranch
- Property subtype: Single Family Residence
Materials
- Brick
- Roof: Composition
Condition
- Resale
- New construction: No
- Year built: 1952
Utilities & green energy
- Sewer: Public Sewer
- Water: Public
- Utilities for property: Cable Available, Electricity Available, Natural Gas Available, Sewer Available
Community & HOA
Community
- Features: Park, Playground, Pool, Street Lights
- Subdivision: Medlock Park
HOA
- Has HOA: No
- Services included: None
Location
- Region: Decatur
Financial & listing details
- Price per square foot: $388/sqft
- Tax assessed value: $408,200
- Annual tax amount: $4,602
- Date on market: 9/17/2026
- Cumulative days on market: 20 days
- Listing agreement: Exclusive Agency
- Electric utility on property: Yes
Estimated market value
$426,900
$406,000 - $448,000
$2,672/mo
Price history
| Date | Event | Price |
|---|---|---|
| 9/17/2026 | Listed for sale | $440,000+108.5%$388/sqft |
Source:  GAMLS #10847911 Report a problem GAMLS #10847911 Report a problem | ||
| 3/14/2014 | Sold | $211,000-5.8%$186/sqft |
Source:  FMLS GA #5229123 Report a problem FMLS GA #5229123 Report a problem | ||
| 1/28/2014 | Pending sale | $223,900$197/sqft |
Source: Karafotias Realty Co. #5229123 Report a problem | ||
| 12/27/2013 | Price change | $223,900-2.7%$197/sqft |
Source: Karafotias Realty Co. #5229123 Report a problem | ||
| 12/13/2013 | Listed for sale | $230,000+22.3%$203/sqft |
Source: Karafotias Realty Co. #5229123 Report a problem | ||
| 6/27/2005 | Sold | $188,000$166/sqft |
Source: Public Record Report a problem | ||
Public tax history
| Year | Property taxes | Tax assessment |
|---|---|---|
| 2025 | $4,602 -5.1% | $163,280 -3.1% |
| 2024 | $4,849 +35.3% | $168,520 +19.9% |
| 2023 | $3,584 -7.7% | $140,600 +9.6% |
| 2022 | $3,882 +3.4% | $128,320 +4.5% |
| 2021 | $3,756 +6% | $122,840 +8.3% |
| 2020 | $3,543 -1.5% | $113,400 -3.1% |
| 2019 | $3,595 +7.4% | $117,040 +9.8% |
| 2018 | $3,348 +7% | $106,640 +15.7% |
| 2017 | $3,128 +2.3% | $92,200 0% |
| 2016 | $3,056 | $92,240 +35.4% |
| 2014 | $3,056 | $68,120 |
| 2013 | -- | $68,120 |
| 2012 | -- | $68,120 -4.6% |
| 2011 | -- | $71,424 -10% |
| 2010 | $3,546 | $79,360 |
| 2009 | $3,546 +2% | $79,360 |
| 2008 | $3,476 +10.9% | $79,360 +12.1% |
| 2007 | $3,136 | $70,800 |
| 2006 | $3,136 +327.4% | $70,800 +5% |
| 2005 | $734 +4.5% | $67,400 |
| 2004 | $702 +14.2% | $67,400 |
| 2003 | $615 +50.5% | $67,400 +11.7% |
| 2002 | $409 +251.8% | $60,320 |
| 2001 | $116 | $60,320 |
Find assessor info on the county website
Monthly payment
Est. payment
Payment breakdown
Explore the cost of this home by adjusting the details. Changes won't be saved.Climate risks
Neighborhood: North Decatur
Nearby schools
Schools provided by the listing agent
- Elementary: Fernbank
- Middle: Druid Hills
- High: Druid Hills
Source: GAMLS. This data may not be complete. We recommend contacting the local school district to confirm school assignments for this home.
Similar homes
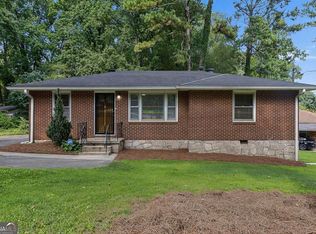
- $475,0003 bd2 ba1.4k sqft567 N Superior Ave, Decatur, GA 30033Active
 MLS ID #10845852, Natalie Gregory, Compass. GAMLS
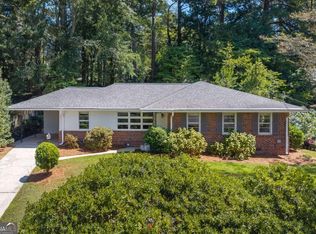
 - $459,0003 bd2 ba1k sqft1010 Scott Cir, Decatur, GA 30033Active
 MLS ID #10840835, Latonia Fils-Aime, eXp Realty. GAMLS
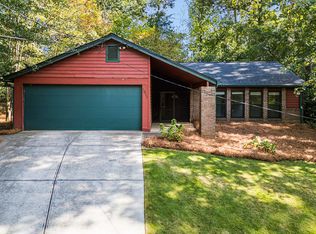
 - $450,0003 bd2 ba1.4k sqft1611 Northlake Springs Ct, Decatur, GA 30033Active
 MLS ID #10866495, Nancy Harris Keenan, Keller Williams Realty PeachtreeRoad. GAMLS
 - $429,0002 bd1 ba1.4k sqft515 Scott Cir, Decatur, GA 30033Active
 MLS ID #10811354, Joe Rummell, Keller Williams Realty North Atlanta. GAMLS
 - $459,9003 bd2 ba1.4k sqft4182 Briarcliff Rd NE, Atlanta, GA 30345ActiveMLS ID #10857330, John M Johnson, RE/MAX Metro Atlanta. GAMLS
- $575,0003 bd2 ba1.5k sqft2397 Greylock Pl, Decatur, GA 30030ActiveMLS ID #10848108, Curt Kelliher, Ansley RE | Christie's Int'l RE. GAMLS
- $399,0003 bd2 ba1.5k sqft2631 Patrick Ct, Atlanta, GA 30317ActiveMLS ID #10790533, Kim Holt, LPT Realty. GAMLS
- $419,9003 bd3 ba1.6k sqft2920 Lavista Way, Decatur, GA 30033ActiveMLS ID #10816424, Maryam Schwegman, Ansley RE | Christie's Int'l RE. GAMLS
- $499,0003 bd2 ba1.4k sqft4589 Briarcliff Rd, Atlanta, GA 30345For Sale
 MLS ID #7828293, Sarah Tajfel, Mark Nelkin Associates. FMLS GA
 - $389,0004 bd2 ba1.6k sqft1896 Hooper St, Decatur, GA 30032Active Under ContractMLS ID #10843815, Cynthia Baer, Keller Williams Realty. GAMLS
- $342,0003 bd2 ba1.5k sqft860 Fayetteville Rd SE, Atlanta, GA 30316ActiveMLS ID #10857763, Heather Repine, BHGRE Metro Brokers. GAMLS
- $319,0003 bd2 ba1.1k sqft1879 Long Dr, Decatur, GA 30032ActiveMLS ID #10848057, Justin Landis, Bolst. GAMLS
- $378,0003 bd2 ba1.3k sqft3465 Woodlawn Cir, Tucker, GA 30084ActiveMLS ID #10778840, Michael Pappas, Keller Williams Chattahoochee. GAMLS
- $545,0003 bd2 ba1.6k sqft198 Watson Cir SE, Atlanta, GA 30317For SaleMLS ID #7848519, Carrie Cala, Dorsey Alston Realtors. FMLS GA
- $345,0002 bd1 ba935 sqft1395 Dorothy Dr, Decatur, GA 30030ActiveMLS ID #10841638, Christine Aiken, Keller Williams Realty. GAMLS
- $475,0003 bd2 ba1.3k sqft2167 Cloverdale Dr SE, Atlanta, GA 30316ActiveMLS ID #10826191, Livian Ascend, Keller Williams Realty North Atlanta. GAMLS
- $459,0003 bd1 ba1k sqft2816 Defoors Ferry Rd NW, Atlanta, GA 30318ActiveMLS ID #10811940, Carey Glasscock, Compass. GAMLS
- $389,9004 bd2 ba1.4k sqft1639 Terry Mill Rd SE, Atlanta, GA 30316ActiveMLS ID #10811626, Jeffrey T Barnes, Atlantic States Realty LLC. GAMLS
- $389,9003 bd2 ba1.3k sqft3229 Westmart Ln, Atlanta, GA 30340ActiveMLS ID #10823098, Vanessa Reilly, DOMO Realty. GAMLS
- $320,0002 bd2 ba1.1k sqft1428 Sandy Ln, Decatur, GA 30032ActiveMLS ID #10787508, Gordon Hobbs, Keller Williams Realty First Atlanta. GAMLS
