
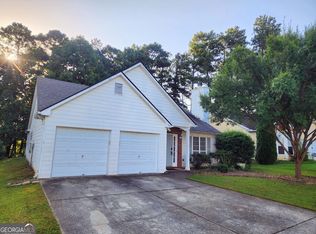
Property has been totally remodeled!! Outside-- New siding, windows, sliding door, and gutters Inside-- new cabinets and appliances. New flooring- vinyl in living, bathes, and kitchen, carpet in bedrooms Home completely painted Fenced back yard with a beautiful large dogwood
Active
Price cut: $5K (8/25)
$319,900
181 Aztec Way, Acworth, GA 30102
3beds
--sqft
Single Family Residence
Built in 1994
0.27 Acres Lot
$316,500 Zestimate®
$--/sqft
$-- HOA
What's special
Home completely paintedNew sidingNew cabinetsBeautiful large dogwoodCarpet in bedrooms
- 39 days
- 548
- 40
Zillow last checked:
Listing updated:
Listed by:
Roger Brown 7703638344,
HomeSmart
Source: GAMLS,MLS#: 10823373
Facts & features
Interior
Bedrooms & bathrooms
- Bedrooms: 3
- Bathrooms: 2
- Full bathrooms: 2
- Main level bathrooms: 1
- Main level bedrooms: 1
Rooms
- Room types: Laundry
Kitchen
- Features: Breakfast Area, Pantry
Heating
- Central, Forced Air, Natural Gas
Cooling
- Central Air, Electric
Appliances
- Included: Dishwasher, Disposal, Gas Water Heater, Refrigerator
- Laundry: In Kitchen
Features
- Master On Main Level, Vaulted Ceiling(s)
- Flooring: Carpet
- Windows: Double Pane Windows
- Basement: None
- Number of fireplaces: 1
- Fireplace features: Factory Built
- Common walls with other units/homes: No Common Walls
Interior area
- Total structure area: 0
- Finished area above ground: 0
- Finished area below ground: 0
Property
Parking
- Total spaces: 2
- Parking features: Attached, Garage, Garage Door Opener, Kitchen Level
- Has attached garage: Yes
Features
- Levels: One and One Half
- Stories: 1
- Patio & porch: Patio
- Fencing: Back Yard,Chain Link
- Waterfront features: No Dock Or Boathouse
- Body of water: None
Lot
- Size: 0.27 Acres
- Features: Level
Details
- Parcel number: 0117C0009006
Construction
Type & style
- Home type: SingleFamily
- Architectural style: Contemporary
- Property subtype: Single Family Residence
Materials
- Vinyl Siding
- Foundation: Slab
- Roof: Composition
Condition
- Resale
- New construction: No
- Year built: 1994
Utilities & green energy
- Electric: 220 Volts
- Sewer: Public Sewer
- Water: Public
- Utilities for property: Cable Available, Electricity Available, Natural Gas Available, Sewer Available, Water Available
Community & HOA
Community
- Features: None
- Security: Smoke Detector(s)
- Subdivision: Apache Woods
HOA
- Has HOA: No
- Services included: None
Location
- Region: Acworth
Financial & listing details
- Tax assessed value: $265,358
- Annual tax amount: $2,553
- Date on market: 8/8/2026
- Cumulative days on market: 39 days
- Listing agreement: Exclusive Right To Sell
- Electric utility on property: Yes
Estimated market value
$316,500
$301,000 - $332,000
$1,899/mo
Price history
| Date | Event | Price |
|---|---|---|
| 8/25/2026 | Price change | $319,900-1.5% |
Source:  GAMLS #10823373 Report a problem GAMLS #10823373 Report a problem | ||
| 8/8/2026 | Listed for sale | $324,900+195.4% |
Source:  FMLS GA #7814419 Report a problem FMLS GA #7814419 Report a problem | ||
| 1/31/2005 | Sold | $110,000 |
Source: Public Record Report a problem | ||
Public tax history
| Year | Property taxes | Tax assessment |
|---|---|---|
| 2025 | $2,553 -1% | $106,143 |
| 2024 | $2,579 +6.7% | $106,143 +7.1% |
| 2023 | $2,418 +10.4% | $99,088 +14.9% |
| 2022 | $2,190 +31.6% | $86,240 +38.3% |
| 2021 | $1,664 -2.9% | $62,363 |
| 2020 | $1,713 +14.6% | $62,363 +15.8% |
| 2019 | $1,495 | $53,872 +0.7% |
| 2018 | $1,495 -49.8% | $53,501 +40.1% |
| 2017 | $2,981 +178.7% | $38,200 +7.9% |
| 2016 | $1,070 +7.1% | $35,400 |
| 2015 | $999 -0.2% | $35,400 |
| 2014 | $1,000 | $35,400 +79.1% |
| 2013 | -- | $19,760 |
| 2012 | -- | -- |
| 2009 | -- | $46,040 |
| 2008 | -- | $46,040 -0.7% |
| 2007 | -- | $46,364 +0.8% |
| 2006 | -- | $45,988 +6.3% |
| 2005 | -- | $43,248 +10.4% |
| 2004 | -- | $39,184 +1.5% |
| 2003 | -- | $38,620 +2.5% |
| 2002 | -- | $37,688 +5.9% |
| 2001 | -- | $35,600 |
Find assessor info on the county website
Monthly payment
Est. payment
Payment breakdown
Explore the cost of this home by adjusting the details. Changes won't be saved.Climate risks
Neighborhood: 30102
Nearby schools
Schools provided by the listing agent
- Elementary: Allatoona
- Middle: Red Top
- High: Woodland
Source: GAMLS. This data may not be complete. We recommend contacting the local school district to confirm school assignments for this home.
Similar homes
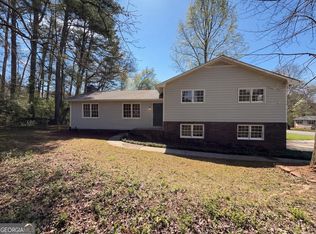
- $320,0003 bd2 ba1.3k sqft2006 Chelsea Ln, Acworth, GA 30102Active
 MLS ID #10710288, Tanya Pickens, Opendoor Brokerage. GAMLS
 - $319,5003 bd2 ba-- sqft4502 Baker Grove Rd NW, Acworth, GA 30101Active Under Contract
 MLS ID #10781237, Kathryn Moore, Title One Realty. GAMLS
 - $170,0003 bd2 ba-- sqft4467 Timberland Cir SE, Acworth, GA 30102Active
 MLS ID #10818367, Nury Suri, The Suri Group, Inc.. GAMLS
 - $384,9003 bd3 ba1.9k sqft2518 Centennial Commons Vw NW, Acworth, GA 30102Active
 MLS ID #10837658, Peggy Withrow, Maximum One Premier Realtors. GAMLS
 - $319,9003 bd2 ba1.4k sqft1119 Macland Rd, Dallas, GA 30132ActiveMLS ID #10846752, Shawn M Delaney, Maximum One Realty Greater Atlanta. GAMLS
- $419,0003 bd3 ba2.1k sqft428 Blue Sky Cir, Acworth, GA 30102For Sale
 MLS ID #7836613, Dung Nguyen, Northview Realty Partners, LLC. FMLS GA
 - $357,0003 bd3 ba1.9k sqft1197 Parkwood Chase NW, Acworth, GA 30102ActiveMLS ID #10760187, Tanya Pickens, Opendoor Brokerage. GAMLS
- $414,9004 bd3 ba1.9k sqft4840 Cowan Rd, Acworth, GA 30101ActiveMLS ID #10822544, LaTisha Sigman, Realty One Group Edge. GAMLS
- $399,0003 bd2 ba1.7k sqft519 Philadelphia Ln, Woodstock, GA 30189ActiveMLS ID #10842573, Susan Clarke Griffith, Atlanta Homes Real Estate LLC. GAMLS
- $299,9004 bd2 ba2.5k sqft104 Paces Lakes Rdg, Dallas, GA 30157ActiveMLS ID #10846760, Shawn M Delaney, Maximum One Realty Greater Atlanta. GAMLS
- $320,0003 bd2 ba-- sqft3119 Nectar Dr, Powder Springs, GA 30127ActiveMLS ID #10836277, Jessica Medina, Virtual Properties Realty.com. GAMLS
- $320,0003 bd2 ba1.4k sqft3691 Lavilla Dr, Marietta, GA 30127ActiveMLS ID #10818855, Tanya Pickens, Opendoor Brokerage. GAMLS
- $325,0003 bd2 ba-- sqft603 Butler Ct, Woodstock, GA 30188Active Under ContractMLS ID #10819933, Jessica S Morrison, Atlanta Communities. GAMLS
- $386,9003 bd3 ba2k sqft1010 Maidstone Ct, Marietta, GA 30066ActiveMLS ID #10844648, Greg Kurzner, Resideum Real Estate. GAMLS
- $349,0003 bd2 ba1.4k sqft402 River Point Dr, Woodstock, GA 30188For SaleMLS ID #7771529, BILL RUDESEAL, Perimeter Realty Group. FMLS GA
- $315,0003 bd2 ba1.8k sqft223 Christopher Dr, Hiram, GA 30141ActiveMLS ID #10818731, Malissa Allen, Allen and Associates Realty. GAMLS
- $350,0003 bd3 ba-- sqft432 Red Maple Way, Dallas, GA 30157Active Under ContractMLS ID #10827121, Tony Williams, eXp Realty. GAMLS
- $321,0004 bd3 ba2.6k sqft254 Amsterdam Way, Dallas, GA 30132For SaleMLS ID #7777053, JAMES BRIDGERS, Select Realty Advisors, LLC. FMLS GA
- $325,0004 bd2 ba1.7k sqft3681 Lavilla Dr, Powder Springs, GA 30127ActiveMLS ID #10767700, Francis Yang, Realty One Group Edge. GAMLS
- $379,0005 bd5 ba3.3k sqft2097 Township Dr, Woodstock, GA 30189Active Under ContractMLS ID #10838667, Ann M Allison, BHGRE Metro Brokers. GAMLS
