Welcome to 5336 Austell Powder Springs Road - a thoughtfully refreshed 3-bedroom, 2-bath ranch on nearly three-quarters of an acre. Every major system has been addressed: a brand-new roof, brand-new HVAC, an updated kitchen with new dishwasher, new flooring throughout, fresh paint inside and out, and modern ceiling fans and light fixtures. The expansive lot offers endless possibilities - serene, wooded views and generous space to garden, entertain, or simply unwind. Location is everything, and this one delivers. Set between Austell and Powder Springs, the home is near Clarkdale Park and moments from the 62-mile Silver Comet Trail - with a planned multi-use trail along Austell-Powder Springs Road set to link directly into downtown. Downtown Austell is in the midst of an exciting transformation: a newly adopted development district bringing mixed-use growth, new housing, and a planned town green with amphitheater to its charming, eclectic core. Everyday conveniences are close at hand - grocery, shopping, and dining nearby, with quick access to I-20 and the East-West Connector. Nearby schools include Hendricks Elementary, Garrett Middle, and South Cobb High - home to the county's Academy of Research and Medical Sciences magnet program. A rare blend of comfort, updates, and location in a corridor poised for growth - schedule your private showing today.
Active
$319,000
5336 Austell Powder Springs Rd, Austell, GA 30106
3beds
1,236sqft
Single Family Residence
Built in 2005
0.71 Acres Lot
$316,800 Zestimate®
$258/sqft
$-- HOA
What's special
Brand-new roofSerene wooded viewsBrand-new hvacExpansive lotNew flooring throughout
- 8 days
- 201
- 19
Zillow last checked:
Listing updated:
Listed by:
Tiffany Farrell 404-268-0564,
The Atlanta Key Firm LLC
Source: GAMLS,MLS#: 10871327
Facts & features
Interior
Bedrooms & bathrooms
- Bedrooms: 3
- Bathrooms: 2
- Full bathrooms: 2
- Main level bathrooms: 2
- Main level bedrooms: 3
Rooms
- Room types: Laundry
Dining room
- Features: Separate Room
Kitchen
- Features: Breakfast Room
Heating
- Central, Natural Gas
Cooling
- Central Air
Appliances
- Included: Dishwasher, Disposal, Microwave, Refrigerator
- Laundry: In Kitchen
Features
- Other
- Flooring: Vinyl
- Basement: None
- Has fireplace: No
Interior area
- Total structure area: 1,236
- Total interior livable area: 1,236 sqft
- Finished area above ground: 1,236
- Finished area below ground: 0
Property
Parking
- Total spaces: 1
- Parking features: Attached, Garage
- Has attached garage: Yes
Features
- Levels: One
- Stories: 1
- Patio & porch: Deck, Porch
- Fencing: Back Yard,Privacy
Lot
- Size: 0.71 Acres
- Features: Level
Details
- Parcel number: 19123600200
Construction
Type & style
- Home type: SingleFamily
- Architectural style: Ranch,Traditional
- Property subtype: Single Family Residence
Materials
- Aluminum Siding, Vinyl Siding
- Foundation: Slab
- Roof: Composition
Condition
- Updated/Remodeled
- New construction: No
- Year built: 2005
Details
- Warranty included: Yes
Utilities & green energy
- Electric: 220 Volts
- Sewer: Public Sewer
- Water: Public
- Utilities for property: Electricity Available, Natural Gas Available
Community & HOA
Community
- Features: Near Public Transport
- Security: Smoke Detector(s)
- Subdivision: None
HOA
- Has HOA: No
- Services included: None
Location
- Region: Austell
Financial & listing details
- Price per square foot: $258/sqft
- Tax assessed value: $275,190
- Annual tax amount: $2,470
- Date on market: 10/12/2026
- Listing agreement: Exclusive Right To Sell
- Listing terms: Cash,Conventional,FHA,VA Loan
- Electric utility on property: Yes
Estimated market value
$316,800
$301,000 - $333,000
$1,918/mo
Price history
| Date | Event | Price |
|---|---|---|
| 10/12/2026 | Listed for sale | $319,000+59.5%$258/sqft |
Source:  FMLS GA #7850963 Report a problem | ||
| 6/25/2026 | Sold | $200,000$162/sqft |
Source:  GAMLS #10761829 Report a problem | ||
| 6/10/2026 | Pending sale | $200,000$162/sqft |
Source: GAMLS #10761829 Report a problem | ||
| 5/11/2026 | Listed for sale | $200,000-13.5%$162/sqft |
Source: GAMLS #10761829 Report a problem | ||
| 4/18/2026 | Sold | $231,138-21.5%$187/sqft |
Source: Public Record Report a problem | ||
| 4/13/2023 | Sold | $294,400+0.5%$238/sqft |
Source: Public Record Report a problem | ||
| 2/25/2023 | Pending sale | $293,000$237/sqft |
Source: GAMLS #10125166 Report a problem | ||
| 1/24/2023 | Listed for sale | $293,000+5%$237/sqft |
Source: GAMLS #10125166 Report a problem | ||
| 12/28/2022 | Listing removed | $279,000$226/sqft |
Source: GAMLS #20057919 Report a problem | ||
| 10/13/2022 | Price change | $279,000-2.8%$226/sqft |
Source: GAMLS #20057919 Report a problem | ||
| 9/29/2022 | Price change | $287,000-3.4%$232/sqft |
Source: GAMLS #20057919 Report a problem | ||
| 8/25/2022 | Price change | $297,000-2%$240/sqft |
Source: FMLS GA #7083253 Report a problem | ||
| 8/4/2022 | Price change | $303,000-1%$245/sqft |
Source: FMLS GA #7083253 Report a problem | ||
| 7/21/2022 | Price change | $306,000-1.9%$248/sqft |
Source: GAMLS #20057919 Report a problem | ||
| 7/14/2022 | Listed for sale | $312,000+15%$252/sqft |
Source: FMLS GA #7083253 Report a problem | ||
| 7/7/2022 | Sold | $271,200+1290.8%$219/sqft |
Source: Public Record Report a problem | ||
| 6/15/2012 | Sold | $19,500+3.2%$16/sqft |
Source: Public Record Report a problem | ||
| 4/13/2012 | Listed for sale | $18,900$15/sqft |
Source: Better Homes and Gardens Real Estate Metro Brokers #3184635 Report a problem | ||
| 2/22/2012 | Pending sale | $18,900$15/sqft |
Source: Better Homes and Gardens Real Estate Metro Brokers #3184635 Report a problem | ||
| 2/9/2012 | Listed for sale | $18,900-16%$15/sqft |
Source: Better Homes and Gardens Real Estate Metro Brokers #3184635 Report a problem | ||
| 1/23/2012 | Sold | $22,500-39.2%$18/sqft |
Source: Public Record Report a problem | ||
| 3/3/2011 | Listing removed | $36,999$30/sqft |
Source: NRT Atlanta #2993545 Report a problem | ||
| 2/13/2011 | Listed for sale | $36,999-21.3%$30/sqft |
Source: NRT Atlanta #2993545 Report a problem | ||
| 7/21/2010 | Price change | $46,999-21.5%$38/sqft |
Source: NRT Atlanta #2993545 Report a problem | ||
| 6/30/2010 | Price change | $59,900-9.1%$48/sqft |
Source: NRT Atlanta #2993545 Report a problem | ||
| 5/6/2010 | Listed for sale | $65,900-49.3%$53/sqft |
Source: NRT Atlanta #2993545 Report a problem | ||
| 7/6/2005 | Sold | $130,100$105/sqft |
Source: Public Record Report a problem | ||
Public tax history
| Year | Property taxes | Tax assessment |
|---|---|---|
| 2024 | $2,470 +12.7% | $110,076 +36.4% |
| 2023 | $2,192 +67% | $80,700 +68.3% |
| 2022 | $1,312 -0.5% | $47,960 |
| 2021 | $1,318 +21.8% | $47,960 +21.8% |
| 2020 | $1,082 | $39,364 |
| 2019 | $1,082 | $39,364 |
| 2018 | $1,082 | $39,364 +33.3% |
| 2017 | $1,082 +48.9% | $29,520 +4.7% |
| 2016 | $727 -2.3% | $28,184 |
| 2015 | $744 -0.9% | $28,184 |
| 2014 | $751 +259.3% | $28,184 +262.6% |
| 2013 | $209 +5274.6% | $7,772 -3.8% |
| 2012 | $4 -82.6% | $8,076 -24% |
| 2011 | $22 -83.4% | $10,628 -29.1% |
| 2010 | $135 -88.5% | $14,984 -72.6% |
| 2009 | $1,175 +15.2% | $54,704 |
| 2006 | $1,020 | $54,704 |
Find assessor info on the county website
Monthly payment
Est. payment
Payment breakdown
Explore the cost of this home by adjusting the details. Changes won't be saved.Climate risks
Neighborhood: 30106
Nearby schools
Schools provided by the listing agent
- Elementary: Hendricks
- Middle: Garrett
- High: South Cobb
Source: GAMLS. This data may not be complete. We recommend contacting the local school district to confirm school assignments for this home.
- $54,8800.9 acres5340 Austell Powder Springs Rd, Powder Springs, GA 30106Off Market

- $288,2003 bd2 ba1.4k sqft5332 Austell Powder Springs Rd, Austell, GA 30106Off Market
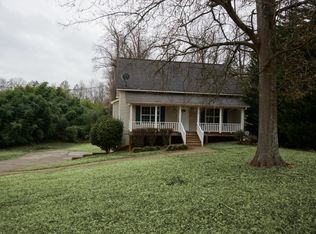
- $330,0003 bd2 ba1.4k sqft5328 Austell Powder Springs Rd, Austell, GA 30106Sold

- $388,4004 bd4 ba2.4k sqft6055 Gladiola Way, Mableton, GA 30106Off Market
Similar homes
- $259,9003 bd2 ba1.2k sqft6053 Bowden St, Austell, GA 30106Active

 MLS ID #10777105, Cheryl Talbot, Talbot Property Solutions. GAMLS
- $320,0004 bd2 ba1.7k sqft3681 Lavilla Dr, Powder Springs, GA 30127Active
 MLS ID #10874827, Francis Yang, Realty One Group Edge. GAMLS
- $330,0004 bd3 ba1.7k sqft1942 Oakbluff Dr, Austell, GA 30106Active
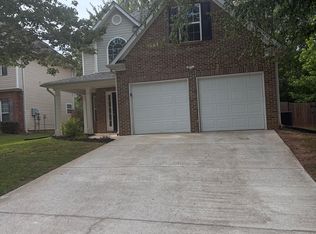 MLS ID #10803195, Eric Baham, Sovereign Real Estate Group. GAMLS
- $299,9004 bd2 ba1.4k sqft3165 Delhi Dr, Powder Springs, GA 30127Active
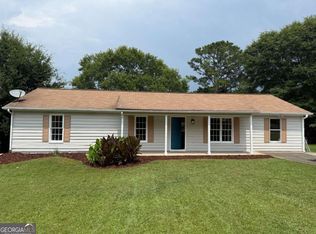 MLS ID #10799065, Evelyn Cook, Virtual Properties Realty.com. GAMLS
- $314,0003 bd2 ba1.4k sqft3691 Lavilla Dr, Marietta, GA 30127ActiveMLS ID #10818855, Tanya Pickens, Opendoor Brokerage. GAMLS
- $299,0003 bd2 ba912 sqft897 Wanda Cir SW, Marietta, GA 30008ActiveMLS ID #10840801, Garrett Lowery, Virtual Properties Realty.com. GAMLS
- $329,0004 bd3 ba1.8k sqft1980 Winchester Ct SW, Marietta, GA 30008ActiveMLS ID #10801019, Mehrnoush Naghipour, HomeSmart. GAMLS
- $269,9002 bd2 ba1.2k sqft2370 Pine Valley Rd, Powder Springs, GA 30127Active Under ContractMLS ID #10798934, Becky C Tarbush, Maximum One Realty Greater Atlanta. GAMLS
- $290,0003 bd2 ba1.2k sqft190 Stroud Dr SE, Mableton, GA 30126ActiveMLS ID #10762425, Tanya Pickens, Opendoor Brokerage. GAMLS
- $229,5004 bd3 ba1.5k sqft1095 S Burnt Hickory Rd, Douglasville, GA 30134ActiveMLS ID #10873684, Samantha E Phillips, Atlas Real Estate Inc.. GAMLS
- $289,0003 bd2 ba1.3k sqft773 North Ave, Hapeville, GA 30354ActiveMLS ID #10867265, Tanya Pickens, Opendoor Brokerage. GAMLS
- $347,0004 bd2 ba1.4k sqft2528 Benson Poole Rd SE, Smyrna, GA 30082ActiveMLS ID #10832928, Chris Hurd, Blue Mountain Realty GA LLC. GAMLS
- $300,0002 bd2 ba1.5k sqft7980 Cedar Grove Rd, Fairburn, GA 30213ActiveMLS ID #10834236, JC Meghrian, Keller Williams Realty Atl. Partners. GAMLS
- $307,9003 bd2 ba1.7k sqft8896 Hickory Hollow Dr, Douglasville, GA 30135ActiveMLS ID #10713470, Curtis North, Century 21 Novus Realty. GAMLS
- $278,0003 bd3 ba1.5k sqft4628 Sapling Ct, Douglasville, GA 30135ActiveMLS ID #10832328, Tanya Pickens, Opendoor Brokerage. GAMLS
- $259,0005 bd2 ba1.7k sqft3826 S Ridge Dr, Lithia Springs, GA 30122ActiveMLS ID #10832912, Chris Hurd, Blue Mountain Realty GA LLC. GAMLS
- $256,0003 bd2 ba1.3k sqft1872 David Dr, Douglasville, GA 30135ActiveMLS ID #10796899, Mark Spain, Mark Spain Real Estate. GAMLS
- $260,0003 bd2 ba1.2k sqft3845 Old Fairburn Rd SW, Atlanta, GA 30331ActiveMLS ID #10843317, Rosarita Burden, HomeSmart. GAMLS
- $234,9003 bd1 ba1k sqft2683 Legion Lake Rd, Douglasville, GA 30135ActiveMLS ID #10829748, Céline Higgins Evans, Simply List. GAMLS
