A Place Where Dreams Are Made! Elevated coastal living awaits in this extraordinary waterfront residence nestled within the exclusive enclave of Daniels Island. Perfectly positioned to capture sweeping views of Popponesset Bay and Nantucket Sound, this exceptional home offers an unparalleled blend of elegance, comfort, and the timeless beauty. With impeccable attention to detail, this inviting home provides stunning views from nearly every room while having undergone extensive and tasteful remodeling throughout, as well as tremendous improvements to the outdoor living space, providing endless opportunity for entertaining family and friends. The main level offers an open kitchen/dining and sitting area with adjoining living room, a cozy den area as well as a guest ensuite. Meander to the upper level to discover a sun drenched family room, primary suite including a sitting room and new enlarged primary bath as well as two other spacious bedrooms with bath. The spacious renovated guest area over the garage offers a private retreat for those visiting. Perfectly manicured grounds frame an array of outdoor spaces. A shared dock offers convenient access to all your boating pleasures!
For sale
$6,795,000
181 Daniels Island Road, Mashpee, MA 02649
5beds
4,112sqft
Single Family Residence
Built in 1991
0.58 Acres Lot
$6,321,100 Zestimate®
$1,652/sqft
$83/mo HOA
What's special
Waterfront residenceSun drenched family roomCozy den areaNew enlarged primary bathGuest ensuitePerfectly manicured groundsInviting home
- 92 days
- 810
- 35
Zillow last checked:
Listing updated:
Listed by:
Marian Oost-Lievense 203-812-9570,
New Seabury Sotheby's International Realty,
Richard W Coleman 508-878-3437,
New Seabury Sotheby's International Realty
Source: CCIMLS,MLS#: 22603264
Facts & features
Interior
Bedrooms & bathrooms
- Bedrooms: 5
- Bathrooms: 5
- Full bathrooms: 4
- 1/2 bathrooms: 1
Heating
- Natural Gas
Cooling
- Central Air
Appliances
- Included: Dishwasher, Microwave, Gas Range, Refrigerator, Range Hood, Washer, Wine Cooler, Natural Gas, Water Heater
- Laundry: Electric Dryer
Features
- Pantry, Recessed Lighting, Walk-In Closet(s)
- Flooring: Hardwood, Tile, Carpet
- Basement: Partial
- Number of fireplaces: 2
Interior area
- Total structure area: 4,112
- Total interior livable area: 4,112 sqft
Property
Parking
- Total spaces: 6
- Parking features: Driveway, Off Street
- Attached garage spaces: 2
- Has uncovered spaces: Yes
Features
- Stories: 2
- Patio & porch: Deck, Patio
- Exterior features: Outdoor Shower, Underground Sprinkler System
- On waterfront: Yes
- Waterfront features: Waterview, Waterfront, Bay/Harbor
- Body of water: Popponesset Bay,Salt
Lot
- Size: 0.58 Acres
- Features: Views
Details
- Additional structures: Other
- Parcel number: MASH M:100 B:39 L:0
- Special conditions: None
Construction
Type & style
- Home type: SingleFamily
- Property subtype: Single Family Residence
Materials
- Shingle Siding, Wood Siding
- Roof: Wood,Shingle
Condition
- Year built: 1991
Utilities & green energy
- Water: Public
Community & HOA
Community
- Security: Security System
HOA
- Has HOA: Yes
- Amenities included: Road Maintenance, Marina, Snow Removal
- HOA fee: $1,000 annually
Location
- Region: Mashpee
Financial & listing details
- Price per square foot: $1,652/sqft
- Tax assessed value: $5,717,600
- Annual tax amount: $39,545
- Date on market: 7/3/2026
- Cumulative days on market: 93 days
Estimated market value
$6,321,100
$6.01M - $6.64M
Not available
Price history
| Date | Event | Price |
|---|---|---|
| 7/3/2026 | Listed for sale | $6,795,000+44.6%$1,652/sqft |
Source:  CCIMLS #22603264 Report a problem CCIMLS #22603264 Report a problem | ||
| 12/15/2021 | Sold | $4,700,000-4.1%$1,143/sqft |
Source: MLS PIN #72899585 Report a problem | ||
| 11/13/2021 | Pending sale | $4,900,000$1,192/sqft |
Source: CCIMLS #22105800 Report a problem | ||
| 9/23/2021 | Listed for sale | $4,900,000+69%$1,192/sqft |
Source: CCIMLS #22105800 Report a problem | ||
| 6/19/2000 | Sold | $2,900,000$705/sqft |
Source: Public Record Report a problem | ||
Public tax history
| Year | Property taxes | Tax assessment |
|---|---|---|
| 2025 | $35,749 +11.5% | $5,400,200 +8.3% |
| 2024 | $32,072 -0.2% | $4,987,900 +8.8% |
| 2023 | $32,136 +2.3% | $4,584,300 +19.2% |
| 2022 | $31,424 +0.6% | $3,846,300 +11.7% |
| 2021 | $31,227 +1.6% | $3,442,900 +1.8% |
| 2020 | $30,745 +2.4% | $3,382,300 +2% |
| 2019 | $30,022 +1.6% | $3,317,400 +0.1% |
| 2018 | $29,552 +50.4% | $3,313,000 +54.9% |
| 2017 | $19,655 +2% | $2,138,700 +2.5% |
| 2016 | $19,271 +2.9% | $2,085,600 +1.5% |
| 2015 | $18,727 -2.1% | $2,055,700 +0.9% |
| 2014 | $19,134 +2.8% | $2,037,700 +1.6% |
| 2013 | $18,615 +10% | $2,005,900 +6.2% |
| 2012 | $16,927 +1.6% | $1,889,200 +0.2% |
| 2011 | $16,656 +4.6% | $1,886,300 -7.7% |
| 2010 | $15,925 -0.3% | $2,044,300 -10.6% |
| 2009 | $15,978 -22% | $2,285,900 -26.6% |
| 2008 | $20,495 +13.2% | $3,114,700 +0.4% |
| 2007 | $18,112 +1.2% | $3,101,400 +15.7% |
| 2006 | $17,898 +7.8% | $2,679,400 +4.8% |
| 2005 | $16,598 +13.7% | $2,557,500 +70.6% |
| 2004 | $14,604 +2.4% | $1,499,400 |
| 2003 | $14,259 +6.8% | $1,499,400 |
| 2002 | $13,345 +19.2% | $1,499,400 +81.9% |
| 2001 | $11,193 | $824,200 |
Find assessor info on the county website
Monthly payment
Est. payment
Payment breakdown
Explore the cost of this home by adjusting the details. Changes won't be saved.Climate risks
Neighborhood: 02649
- $5,146,6003 bd4 ba3.7k sqft187 Daniels Island Rd, Mashpee, MA 02649Off Market
- $6,923,3004 bd4 ba3.7k sqft175 Daniels Island Rd, Mashpee, MA 02649Off Market
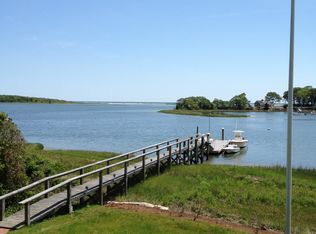
- $4,547,1005 bd4 ba3.5k sqft169 Daniels Island Rd, Mashpee, MA 02649Off Market
- $3,370,8003 bd2 ba2.1k sqft190 Daniels Island Rd, Mashpee, MA 02649Off Market
Similar homes
- $7,900,0006 bd7 ba5.3k sqft141 Daniels Island Road, Mashpee, MA 02649For Sale

 MLS ID #22604537, Mark A Thompson, New Seabury Sotheby's International Realty. CCIMLS
 - $5,695,0004 bd4 ba3k sqft108 Seapuit River Road, Osterville, MA 02655For Sale
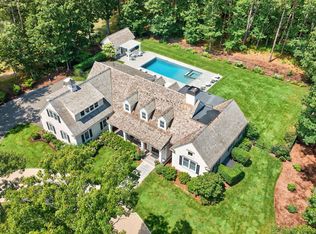 MLS ID #22605004, John J Hopkins, Frank A Sullivan Real Estate. CCIMLS
 - $5,490,0004 bd5 ba5.4k sqft53 Triton Way, Mashpee, MA 02649For Sale
 MLS ID #22604424, Priscilla A Stolba, Priscilla Stolba R E. CCIMLS
 - $4,749,0003 bd3 ba2.7k sqft145 Popponesset Island Road, Mashpee, MA 02649For Sale
 MLS ID #22603892, Dorothy M Oosterman, New Seabury Sotheby's International Realty. CCIMLS
 - $7,500,0003 bd6 ba4.8k sqft46 Great Bay Road, Osterville, MA 02655For SaleMLS ID #22602282, Chuck Tuttle, William Raveis Real Estate & Home Services. CCIMLS
- $3,695,0004 bd6 ba3.6k sqft359 Santuit Road, Cotuit, MA 02635For SaleMLS ID #22601526, Paul E Grover, Berkshire Hathaway HomeServices Robert Paul Properties. CCIMLS
- $4,045,5004 bd4 ba4.9k sqft93 Oyster Way, Osterville, MA 02655For SaleMLS ID #22601594, Kelly Crosby, LandVest, Inc.. CCIMLS
- $6,000,0004 bd3 ba3.7k sqft78 Gardiner Road, Woods Hole, MA 02543For SaleMLS ID #22604483, Jack B Cotton, Jr, Sotheby's International Realty. CCIMLS
- $5,995,0007 bd5 ba5k sqft172 Irving Avenue, Hyannis Port, MA 02647For SaleMLS ID #22604738, Paul E Grover, Berkshire Hathaway HomeServices Robert Paul Properties. CCIMLS
- $9,850,0005 bd5 ba3k sqft14 Indian Trail, Osterville, MA 02655For SaleMLS ID #22503092, Robert B Kinlin, Berkshire Hathaway HomeServices Robert Paul Properties. CCIMLS
- $5,125,0004 bd5 ba4k sqft87 Oyster Pond Road, Falmouth, MA 02540For SaleMLS ID #22604782, Amy E Vickers, Sotheby's International Realty. CCIMLS
