Secluded ‘1648 Cotuit’, is truly a historic place, where time seems to almost stand still. Where memories, extended family and important things of life are savored. Sheltered from heavily traveled avenues, this a 1949 style home, was built with salvaged aged oak, prior to three major contemporary expansions. The newest walkout ‘finished basement’ expansion of about 2,000 Sqft brings this home to now: over 4,300 Sq ft. of total modern living space. It now features 5 Bedrooms, 3 full baths, a half bath, central A/C and every convenience expected today. This estate size property retains its wide-plank pine floors and fireside nooks for reading and is not included in the Historic District’s restrictions. The updated Kitchen features a Natural Gas cooktop, convection oven, quartz counter, custom maple cabinets and 1949 style storage. Three, private, sleeping/full bath recent ‘suites’ now span two floors. The new large fifth bedroom walkout has French doors opening to a private deck and yard. There are no close neighbors; just forested in-village privacy with decades of selected flowering trees and plants to immediately enjoy. A deep setback from Poponessett Road offers safe play areas and a golf putting green. The abutting corner lot has been completely cleared for a planned construction a new ‘estate’. It’s a pleasant short all-season stroll-or-bike to three ‘warm’ ocean beaches, Freedom Hall, the Post Office, Cotuit Bay’s dock, the Library, the KHO Tavern and the village general store. You could join the Cotuit Rowing Club or refurbish a 100-year-old ‘class’ Cotuit Skiff for racing on Cotuit Bay. Youngsters of the family can learn to sail at The Mosquito Yacht Club. This property has space for you to add a swimming pool, a second outdoor shower and a third garage bay. This home is tastefully furnished. You have the flexibility to rent while closing and filing your Barnstable permits. Plan now, as it’s move-in-ready to occupy next - July 1st.
For sale
$3,487,300
43 Poponessett Rd, Cotuit, MA 02635
5beds
4,300sqft
Single Family Residence
Built in 1950
0.66 Acres Lot
$3,280,400 Zestimate®
$811/sqft
$-- HOA
What's special
Updated kitchenSalvaged aged oakNatural gas cooktopCustom maple cabinetsWide-plank pine floorsFireside nooks for readingTastefully furnished
- 34 days
- 236
- 3
Zillow last checked:
Listing updated:
Listed by:
Andrew Hillman,
Hillman Real Estate 617-275-8100
Source: MLS PIN,MLS#: 73574392
Facts & features
Interior
Bedrooms & bathrooms
- Bedrooms: 5
- Bathrooms: 4
- Full bathrooms: 3
- 1/2 bathrooms: 1
- Main level bedrooms: 1
Primary bedroom
- Features: Bathroom - Full, Ceiling Fan(s), Walk-In Closet(s), Closet, Flooring - Wall to Wall Carpet, Cable Hookup, Deck - Exterior, Exterior Access
- Level: Main,First
Bedroom 2
- Features: Ceiling Fan(s), Closet, Flooring - Wood, Cable Hookup
- Level: First
Bedroom 3
- Features: Ceiling Fan(s), Closet, Flooring - Wood, Cable Hookup
- Level: First
Bedroom 4
- Features: Ceiling Fan(s), Closet, Flooring - Wall to Wall Carpet, Cable Hookup
- Level: First
Bedroom 5
- Features: Bathroom - Full, Walk-In Closet(s), Flooring - Wall to Wall Carpet, French Doors, Cable Hookup, Deck - Exterior, Exterior Access, Paints & Finishes - Low VOC
- Level: Basement
Primary bathroom
- Features: Yes
Bathroom 1
- Features: Bathroom - Full, Bathroom - Double Vanity/Sink, Closet, Flooring - Stone/Ceramic Tile, Window(s) - Picture, Countertops - Stone/Granite/Solid
- Level: First
Bathroom 2
- Features: Bathroom - Full, Bathroom - With Tub & Shower, Countertops - Stone/Granite/Solid, Jacuzzi / Whirlpool Soaking Tub
- Level: First
Bathroom 3
- Features: Bathroom - Full, Bathroom - Tiled With Tub & Shower, Flooring - Stone/Ceramic Tile
- Level: Basement
Dining room
- Features: Coffered Ceiling(s), Flooring - Stone/Ceramic Tile, Handicap Accessible, Cable Hookup, Exterior Access, Recessed Lighting, Slider
- Level: First
Kitchen
- Features: Flooring - Wood, Window(s) - Bay/Bow/Box, Pantry, Countertops - Stone/Granite/Solid, Cabinets - Upgraded
- Level: First
Living room
- Features: Skylight, Flooring - Wood, Window(s) - Picture, Cable Hookup, Deck - Exterior, Exterior Access, Slider
- Level: First
Office
- Features: Flooring - Stone/Ceramic Tile, Cable Hookup
- Level: Basement
Heating
- Baseboard, Oil
Cooling
- Central Air, 3 or More
Appliances
- Included: Water Heater, Tankless Water Heater, Range, Dishwasher, Microwave, Refrigerator, ENERGY STAR Qualified Dryer, ENERGY STAR Qualified Washer
- Laundry: Flooring - Stone/Ceramic Tile, Electric Dryer Hookup, Exterior Access, Washer Hookup, In Basement
Features
- Closet, Cable Hookup, Bathroom - Full, Bathroom - With Tub & Shower, Bathroom, Exercise Room, Game Room, Home Office
- Flooring: Carpet, Hardwood, Flooring - Wall to Wall Carpet, Flooring - Stone/Ceramic Tile
- Doors: Insulated Doors, French Doors
- Basement: Full
- Number of fireplaces: 2
- Fireplace features: Dining Room, Living Room
Interior area
- Total structure area: 4,300
- Total interior livable area: 4,300 sqft
- Finished area above ground: 3,700
- Finished area below ground: 600
Property
Parking
- Total spaces: 8
- Parking features: Under, Off Street
- Attached garage spaces: 2
- Uncovered spaces: 6
Features
- Patio & porch: Deck - Exterior, Deck, Patio
- Exterior features: Deck, Patio, Outdoor Shower
- Waterfront features: Harbor, Ocean, Walk to, 0 to 1/10 Mile To Beach
Lot
- Size: 0.66 Acres
- Features: Wooded, Level
Details
- Parcel number: M:0035 B:0001 L:0000,2213062
- Zoning: RF
Construction
Type & style
- Home type: SingleFamily
- Architectural style: Ranch
- Property subtype: Single Family Residence
Materials
- Frame
- Foundation: Concrete Perimeter, Block
- Roof: Shingle
Condition
- Year built: 1950
Utilities & green energy
- Electric: 220 Volts, Circuit Breakers, 200+ Amp Service
- Sewer: Private Sewer
- Water: Public
- Utilities for property: for Gas Range, for Electric Oven, for Electric Dryer, Washer Hookup
Community & HOA
Community
- Features: Shopping, Bike Path
HOA
- Has HOA: No
Location
- Region: Cotuit
Financial & listing details
- Price per square foot: $811/sqft
- Tax assessed value: $969,800
- Annual tax amount: $6,595
- Date on market: 9/15/2026
Estimated market value
$3,280,400
$3.12M - $3.44M
Not available
Price history
| Date | Event | Price |
|---|---|---|
| 9/9/2026 | Listed for sale | $3,487,300+1.4%$811/sqft |
Source:  PrimeMLS #5108954 Report a problem PrimeMLS #5108954 Report a problem | ||
| 2/16/2026 | Listing removed | $3,440,000$800/sqft |
Source: PrimeMLS #5030216 Report a problem | ||
| 8/14/2025 | Price change | $3,440,000+0.6%$800/sqft |
Source: PrimeMLS #5030216 Report a problem | ||
| 6/6/2025 | Price change | $3,418,500+2.3%$795/sqft |
Source: PrimeMLS #5030216 Report a problem | ||
| 2/24/2025 | Listed for sale | $3,341,100$777/sqft |
Source: PrimeMLS #5030216 Report a problem | ||
| 11/6/2024 | Listing removed | $2,950$1/sqft |
Source: Zillow Rentals Report a problem | ||
| 10/10/2024 | Listed for rent | $2,950$1/sqft |
Source: Zillow Rentals Report a problem | ||
| 9/16/2024 | Listing removed | $2,950$1/sqft |
Source: Zillow Rentals Report a problem | ||
| 8/20/2024 | Listed for rent | $2,950+47.5%$1/sqft |
Source: Zillow Rentals Report a problem | ||
| 8/19/2024 | Listing removed | -- |
Source: PrimeMLS #4854297 Report a problem | ||
| 8/21/2023 | Price change | $3,341,100+11.3%$777/sqft |
Source: PrimeMLS #4854297 Report a problem | ||
| 3/1/2023 | Price change | $3,001,400+3.4%$698/sqft |
Source: PrimeMLS #4854297 Report a problem | ||
| 12/9/2022 | Price change | $2,902,500+4.8%$675/sqft |
Source: PrimeMLS #4854297 Report a problem | ||
| 7/7/2022 | Price change | $2,770,000+6.5%$644/sqft |
Source: PrimeMLS #4854297 Report a problem | ||
| 5/4/2022 | Price change | $2,600,000+4.3%$605/sqft |
Source: PrimeMLS #4854297 Report a problem | ||
| 1/13/2022 | Price change | $2,494,000+13.6%$580/sqft |
Source: PrimeMLS #4854297 Report a problem | ||
| 10/10/2021 | Listed for sale | $2,195,000+215.4%$510/sqft |
Source: PrimeMLS #4854297 Report a problem | ||
| 1/13/2020 | Listing removed | $2,000 |
Source: Margo & Company Report a problem | ||
| 10/8/2019 | Listed for rent | $2,000 |
Source: Zillow Rental Manager Report a problem | ||
| 11/15/2016 | Sold | $696,000-5.9%$162/sqft |
Source:  CCIMLS #21605109 Report a problem CCIMLS #21605109 Report a problem | ||
| 10/18/2016 | Price change | $739,900-2.6%$172/sqft |
Source: Robert Paul Properties #21605109 Report a problem | ||
| 10/6/2016 | Price change | $759,900-1.9%$177/sqft |
Source: Robert Paul Properties #21605109 Report a problem | ||
| 6/8/2016 | Listed for sale | $775,000+294.6%$180/sqft |
Source: Robert Paul Properties, Inc. #21605109 Report a problem | ||
| 10/21/1996 | Sold | $196,400$46/sqft |
Source: Public Record Report a problem | ||
Public tax history
| Year | Property taxes | Tax assessment |
|---|---|---|
| 2025 | $7,806 +6.5% | $934,900 +0.5% |
| 2024 | $7,331 +3.7% | $930,300 +10.2% |
| 2023 | $7,067 +4.4% | $844,300 +28.9% |
| 2022 | $6,771 +4.5% | $654,800 +11.6% |
| 2021 | $6,480 -5.1% | $586,900 +0.7% |
| 2020 | $6,826 +4.3% | $582,900 +5.8% |
| 2019 | $6,546 +9.8% | $551,000 +9.8% |
| 2018 | $5,961 +10.8% | $501,800 +10% |
| 2017 | $5,382 +3.6% | $456,100 +1.1% |
| 2016 | $5,193 -1.3% | $451,200 -1.2% |
| 2015 | $5,261 +3.3% | $456,700 -0.1% |
| 2014 | $5,092 +5.9% | $457,100 -0.1% |
| 2013 | $4,808 +2.1% | $457,500 +3.2% |
| 2012 | $4,710 +9.2% | $443,500 +0% |
| 2011 | $4,313 +1.6% | $443,300 -2.6% |
| 2010 | $4,247 +15.9% | $455,200 +3.5% |
| 2009 | $3,664 -8.9% | $439,800 -13.5% |
| 2008 | $4,021 -5.8% | $508,400 +0.3% |
| 2007 | $4,268 +41% | $506,900 +5.6% |
| 2006 | $3,028 +16.1% | $479,900 +11.4% |
| 2005 | $2,607 -12.1% | $430,900 +67.9% |
| 2004 | $2,966 | $256,600 |
| 2003 | $2,966 +43.9% | $256,600 +12% |
| 2001 | $2,061 +14.7% | $229,200 +54.2% |
| 1997 | $1,797 | $148,600 |
Find assessor info on the county website
Monthly payment
Est. payment
Payment breakdown
Explore the cost of this home by adjusting the details. Changes won't be saved.Climate risks
Neighborhood: Cotuit
Similar homes
- $3,695,0004 bd6 ba3.6k sqft359 Santuit Road, Cotuit, MA 02635For Sale
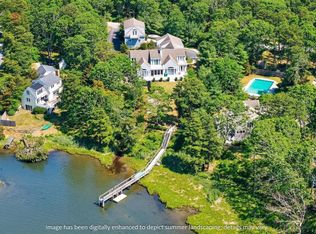
 MLS ID #22601526, Paul E Grover, Berkshire Hathaway HomeServices Robert Paul Properties. CCIMLS
 - $1,950,0004 bd4 ba2.5k sqft78 High Street, Cotuit, MA 02635For Sale
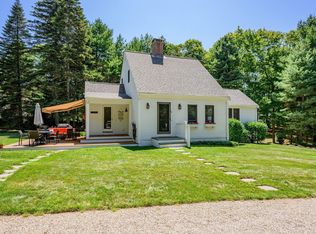 MLS ID #22603974, Paul E Grover, Berkshire Hathaway HomeServices Robert Paul Properties. CCIMLS
 - $3,295,0005 bd6 ba5.3k sqft36 Troon Way, Mashpee, MA 02649For Sale
 MLS ID #73590837, Connor Gillen, Keller Williams Realty. MLS PIN
 - $3,450,0004 bd5 ba3.9k sqft156 E Bay Road, Osterville, MA 02655For Sale
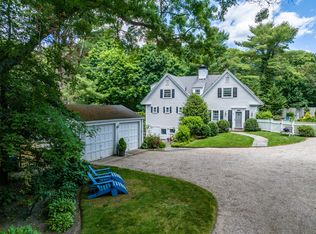 MLS ID #22602593, Barbara Corcoran, William Raveis Real Estate & Home Services. CCIMLS
 - $4,045,5004 bd4 ba4.9k sqft93 Oyster Way, Osterville, MA 02655For SaleMLS ID #22601594, Kelly Crosby, LandVest, Inc.. CCIMLS
- $2,825,0004 bd4 ba3.5k sqft55 Seapuit Road, Osterville, MA 02655For SaleMLS ID #22604641, Daniel M Griffin, Griffin Realty Group. CCIMLS
- $3,150,0004 bd4 ba4.5k sqft79 Pickerel Cove Circle, Mashpee, MA 02649For SaleMLS ID #22603236, Kerrie A Marzot, Sotheby's International Realty. CCIMLS
- $3,398,9005 bd5 ba5.4k sqft4390 Main Street, Cummaquid, MA 02637For SaleMLS ID #22504273, Robert MacKinnon, eXp Realty, LLC. CCIMLS
- $3,195,0008 bd5 ba4.3k sqft35 Grayton Avenue, Hyannis Port, MA 02647For SaleMLS ID #22602541, Daniel M Griffin, Griffin Realty Group. CCIMLS
- $3,000,0005 bd3 ba2.8k sqft30 Overland Road, Mashpee, MA 02649For SaleMLS ID #22604271, Mark D Madigan, Compass Massachusetts, LLC. CCIMLS
- $1,790,0004 bd4 ba4k sqft6 Heron Way, Mashpee, MA 02649For SaleMLS ID #22604024, Victoria Pastuisaca, Kinlin Grover Compass. CCIMLS
- $3,495,0005 bd5 ba4.8k sqft30 Water Gate Road, Vineyard Haven, MA 02568For SaleMLS ID #22603552, Peyton Wallace, Studio Realty LLC. CCIMLS
- $1,979,0003 bd4 ba4.8k sqft10 Indian Pond Point, Marstons Mills, MA 02648For SaleMLS ID #22604762, Nik J Atsalis, Premier Commercial. CCIMLS
- $2,950,0003 bd3 ba3.1k sqft12 Cockachoiset Lane, Osterville, MA 02655For SaleMLS ID #22601973, Robert B Kinlin, Berkshire Hathaway HomeServices Robert Paul Properties. CCIMLS
- $2,195,0004 bd4 ba4.4k sqft230 Old Jail Lane Lane, Barnstable, MA 02630For SaleMLS ID #22605075, Sabrina Riley, William Raveis Real Estate & Home Services. CCIMLS
- $2,400,0003 bd3 ba3k sqft496 Elliott Road, Centerville, MA 02632For SaleMLS ID #22604316, Barbara Corcoran, William Raveis Real Estate & Home Services. CCIMLS
- $2,995,0004 bd6 ba4.8k sqft114 Old Jail Lane, Barnstable, MA 02630New ConstructionMLS ID #22604016, Rick Ormon, McDevitt REALTORS. CCIMLS
- $4,500,0005 bd8 ba5.5k sqft5 Coastline Drive, Mashpee, MA 02649For SaleMLS ID #22605292, Timothy Morgan, RE/MAX Innovative Properties. CCIMLS
