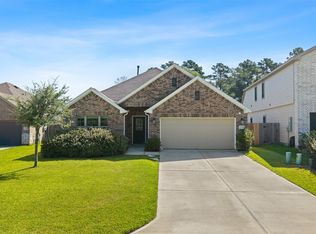
A striking farmhouse-inspired design sets the tone for this beautifully crafted home set on just over half an acre in a quiet, spacious setting where neighboring homes feel comfortably spread out. Generous front and back yards create a sense of openness, while the covered back patio invites relaxed outdoor living with room to unwind or gather. Partially fenced for added privacy, the property offers space to breathe and enjoy the surrounding tranquility. Inside, open-concept living unfolds with natural flow, complemented by a flexible extra room suited for a home office or additional bedroom. The primary suite is a true retreat, featuring an ensuite with double sinks, a stunning oversized shower, and an impressive walk-in closet complete with built-in cabinets and drawers. Thoughtful design, inviting spaces, and peaceful surroundings come together to create a home that feels both refined and welcoming. Schedule your private tour today!
For sale
$335,000
25446 Morgan Cemetery Rd, Cleveland, TX 77328
4beds
1,800sqft
Single Family Residence
Built in 2025
0.61 Acres Lot
$321,900 Zestimate®
$186/sqft
$-- HOA
What's special
Relaxed outdoor livingInviting spacesStriking farmhouse-inspired designThoughtful designCovered back patioStunning oversized showerOpen-concept living
- 294 days
- 155
- 24
Zillow last checked:
Listing updated:
Listed by:
Adam Olsen TREC #0642075 936-689-9123,
eXp Realty, LLC
Source: HAR,MLS#: 50869121
Facts & features
Interior
Bedrooms & bathrooms
- Bedrooms: 4
- Bathrooms: 2
- Full bathrooms: 2
Primary bedroom
- Level: First
- Area: 224
- Dimensions: 14x16
Bedroom
- Level: First
- Area: 100
- Dimensions: 10x10
Bedroom
- Level: First
- Area: 100
- Dimensions: 10x10
Bedroom
- Level: First
- Area: 120
- Dimensions: 10x12
Heating
- Electric
Cooling
- Ceiling Fan(s), Electric
Appliances
- Included: Disposal, Electric Oven, Electric Cooktop, Dishwasher
- Laundry: Electric Dryer Hookup, Washer Hookup
Features
- All Bedrooms Down, En-Suite Bath, Primary Bed - 1st Floor, Walk-In Closet(s)
- Flooring: Tile, Vinyl
Interior area
- Total structure area: 1,800
- Total interior livable area: 1,800 sqft
Video & virtual tour
Property
Parking
- Total spaces: 2
- Parking features: Attached, Garage Door Opener
- Attached garage spaces: 2
Features
- Stories: 1
- Patio & porch: Covered, Porch
- Fencing: Partial
Lot
- Size: 0.61 Acres
- Features: Cleared, 1/2 Up to 1 Acre
Details
- Parcel number: 127017
Construction
Type & style
- Home type: SingleFamily
- Property subtype: Single Family Residence
Materials
- Other
- Foundation: Slab
- Roof: Composition
Condition
- New construction: No
- Year built: 2025
Details
- Builder name: Contreras Building Group
Utilities & green energy
- Sewer: Septic Tank
- Water: Public
Green energy
- Energy efficient items: Thermostat, HVAC>13 SEER
Community & HOA
Community
- Subdivision: North Woods 02
Location
- Region: Cleveland
Financial & listing details
- Price per square foot: $186/sqft
- Annual tax amount: $1,069
- Date on market: 1/3/2026
- Listing terms: Cash,Conventional,FHA,VA Loan
- Road surface type: Asphalt
Estimated market value
$321,900
$306,000 - $338,000
$1,868/mo
Price history
| Date | Event | Price |
|---|---|---|
| 10/12/2026 | Listed for sale | $335,000-5.6%$186/sqft |
Source:  HAR #50869121 Report a problem HAR #50869121 Report a problem | ||
| 4/8/2026 | Price change | $355,000-2.7%$197/sqft |
Source: HAR #50869121 Report a problem | ||
| 1/3/2026 | Listed for sale | $365,000+3.4%$203/sqft |
Source: HAR #50869121 Report a problem | ||
| 12/24/2025 | Listing removed | $353,000$196/sqft |
Source: HAR #89504457 Report a problem | ||
| 11/18/2025 | Price change | $353,000-2.8%$196/sqft |
Source: HAR #89504457 Report a problem | ||
| 6/19/2025 | Price change | $363,000+384%$202/sqft |
Source: HAR #89504457 Report a problem | ||
| 5/2/2025 | Price change | $75,000-16.6%$42/sqft |
Source: HAR #67049883 Report a problem | ||
| 4/9/2025 | Price change | $89,900-9.2%$50/sqft |
Source: HAR #67049883 Report a problem | ||
| 3/11/2025 | Listed for sale | $99,000+67.8%$55/sqft |
Source: HAR #67049883 Report a problem | ||
| 9/5/2024 | Listing removed | $59,000$33/sqft |
Source: HAR #49688208 Report a problem | ||
| 8/19/2024 | Pending sale | $59,000$33/sqft |
Source: HAR #49688208 Report a problem | ||
| 7/17/2024 | Price change | $59,000-9.2%$33/sqft |
Source: HAR #49688208 Report a problem | ||
| 5/2/2024 | Listed for sale | $65,000$36/sqft |
Source: HAR #49688208 Report a problem | ||
Public tax history
Tax history is unavailable.
Monthly payment
Est. payment
Payment breakdown
Explore the cost of this home by adjusting the details. Changes won't be saved.Climate risks
Neighborhood: 77328
Nearby schools
Schools provided by the listing agent
- Elementary: Greenleaf Elementary School
- Middle: Splendora Junior High
- High: Splendora High School
Source: HAR. This data may not be complete. We recommend contacting the local school district to confirm school assignments for this home.
Similar homes
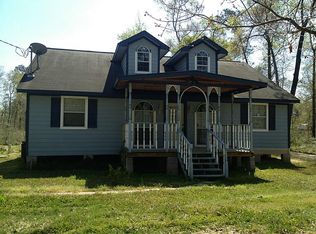
- $375,0004 bd3 ba2.2k sqft25445 Vine Cir, Cleveland, TX 77328For Sale
 MLS ID #73329066, Daisy Cone, Realty Of America, LLC. HAR
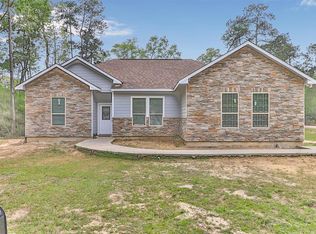
 - $300,0003 bd2 ba1.2k sqft120 Adrilyn Rd, Cleveland, TX 77328For Sale
 MLS ID #4049703, Jesus Lechuga Magana, Real Broker, LLC. HAR
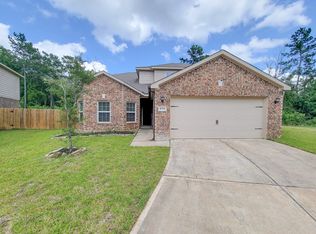
 - $315,0004 bd3 ba2.2k sqft17707 Sapphire Pines Dr, New Caney, TX 77357For Sale
 MLS ID #48350128, Honor Hilton, GregTXRealty - The Woodlands. HAR
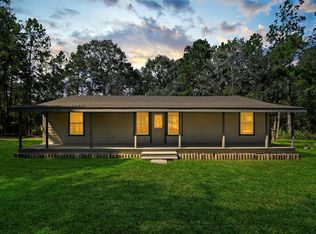
 - $369,9004 bd2 ba1.8k sqft815 Republic Rd, New Caney, TX 77357For Sale
 MLS ID #36678214, Eloy Arreola, HomeSmart. HAR
