Tucked away on nearly seven private, park-like acres in Olivebridge, this warm and inviting Catskills retreat offers far more space than its two bedrooms might suggest, with nearly 2,000 square feet of living space plus an extraordinary amount of outdoor living area. Mature trees, established landscaping, open lawn and old stone walls create a setting so serene it feels like having your own little state park. This is a home made for gathering, entertaining and enjoying the landscape that surrounds it. At the heart of the home is a dramatic great room with soaring vaulted wood ceilings, hardwood floors, abundant natural light and multiple sitting areas. Generously scaled yet comfortable, it's equally suited to quiet weekends at home or a house full of friends. Large windows and multiple glass doors bring the outdoors in and connect the living spaces directly to the surrounding woods and expansive deck. The spacious dining room continues the home's warm Catskills character with exposed wood beams, hardwood floors and plenty of room for large dinners and celebrations. An updated kitchen features white cabinetry, granite countertops, stainless steel appliances and abundant storage, while a charming breakfast nook offers another casual spot for dining or morning coffee. One of the home's most distinctive spaces is an all-seasons sunroom overlooking the woods. Surrounded by windows and with direct access to the deck, it's an incredibly flexible space that can serve as a home office, den, playroom, fitness space or simply a quiet place to relax among the trees. A separate screened porch creates yet another indoor-outdoor spot for enjoying the property throughout the warmer months. And then there's the deck. Built in 2023, the enormous wraparound deck dramatically expands the home's living space and functions as a true outdoor living room, with multiple areas for dining, lounging, grilling and entertaining, plus a newer hot tub for unwinding. A backyard fire pit offers one more gathering place for evenings under the stars. The home offers two comfortable bedrooms and one full bath, along with a large basement that provides substantial storage and plenty of possibilities. In addition to the deck, extensive improvements and thoughtful upgrades include new windows and exterior doors in 2024, newer mechanicals and water systems, a 2025 hot tub and a generator hookup and panel. High-speed internet makes working remotely easy. Located near the Ashokan Reservoir and the Ashokan Rail Trail, the property is minutes from Stone Ridge and High Falls and a short drive to Accord, Woodstock and Kingston, with favorites like Inness, Westwind Orchard and Arrowood Farms nearby. The best of the region's hiking, cycling, dining and culture is all within easy reach, offering true upstate living without feeling isolated.
Active
$699,000
181 Grassy Ridge Road, Olivebridge, NY 12461
2beds
1,948sqft
Single Family Residence
Built in 1964
6.76 Acres Lot
$688,400 Zestimate®
$359/sqft
$-- HOA
What's special
- 25 days
- 794
- 71
Zillow last checked:
Listing updated:
Listed by:
Compass Greater NY, LLC 914-238-0676,
Briana Cermak 646-641-1906,
Jeff Serouya 845-626-5000,
Compass Greater NY, LLC
Source: HVCRMLS,MLS#: 20264773
Facts & features
Interior
Bedrooms & bathrooms
- Bedrooms: 2
- Bathrooms: 1
- Full bathrooms: 1
Heating
- Forced Air, Humidity Control, Wood Stove
Cooling
- Ceiling Fan(s), Wall/Window Unit(s)
Appliances
- Included: Water Softener, Water Purifier Owned, Washer, Refrigerator, Microwave, Gas Range, Dryer, Dishwasher
Features
- Beamed Ceilings, Cathedral Ceiling(s), Ceiling Fan(s), Eat-in Kitchen, Granite Counters, High Speed Internet, Hot Tub, Storage
- Flooring: Hardwood
- Windows: Insulated Windows
- Basement: Partially Finished
Interior area
- Total structure area: 1,948
- Total interior livable area: 1,948 sqft
- Finished area above ground: 1,948
- Finished area below ground: 0
Property
Parking
- Total spaces: 1
- Parking features: Garage
- Garage spaces: 1
Features
- Patio & porch: Deck, Screened, Wrap Around, See Remarks
- Exterior features: Fire Pit, Private Yard, Storage
- Has spa: Yes
- Has view: Yes
- View description: Trees/Woods
Lot
- Size: 6.76 Acres
- Features: Back Yard, Cleared, Front Yard, Landscaped, Level, Many Trees, Native Plants, Private, Secluded, Wooded, See Remarks
Details
- Additional structures: Garage(s)
- Parcel number: 53.439
- Zoning: 05-RR3
Construction
Type & style
- Home type: SingleFamily
- Architectural style: Ranch
- Property subtype: Single Family Residence
Materials
- Roof: Shingle
Condition
- New construction: No
- Year built: 1964
Utilities & green energy
- Electric: 200+ Amp Service, Other
- Sewer: Septic Tank
- Water: Well
Community & HOA
Location
- Region: Olive
Financial & listing details
- Price per square foot: $359/sqft
- Tax assessed value: $402,000
- Annual tax amount: $4,965
- Date on market: 8/19/2026
Estimated market value
$688,400
$654,000 - $723,000
$2,548/mo
Price history
| Date | Event | Price |
|---|---|---|
| 8/19/2026 | Listed for sale | $699,000+163.8%$359/sqft |
Source:  HVCRMLS #20264773 Report a problem HVCRMLS #20264773 Report a problem | ||
| 11/23/2013 | Listing removed | $265,000$136/sqft |
Source: RealEstateShows.com #20131295 Report a problem | ||
| 10/24/2013 | Listed for sale | $265,000+7.3%$136/sqft |
Source: RealEstateShows.com #20131295 Report a problem | ||
| 7/5/2013 | Sold | $247,000-6.8%$127/sqft |
Source: HVCRMLS #20131295 Report a problem | ||
| 5/15/2013 | Pending sale | $265,000$136/sqft |
Source: Winn Realty Associates, LLC #20131295 Report a problem | ||
| 4/2/2013 | Listed for sale | $265,000+108.7%$136/sqft |
Source: Winn Realty Associates, LLC #20131295 Report a problem | ||
| 5/29/1991 | Sold | $127,000$65/sqft |
Source: Agent Provided Report a problem | ||
Public tax history
| Year | Property taxes | Tax assessment |
|---|---|---|
| 2025 | -- | $402,000 +15.2% |
| 2024 | -- | $349,000 |
| 2023 | -- | $349,000 |
| 2022 | -- | $349,000 +26% |
| 2021 | -- | $277,000 +7% |
| 2020 | -- | $258,900 |
| 2019 | -- | $258,900 |
| 2018 | -- | $258,900 |
| 2017 | $4,668 | $258,900 |
| 2016 | -- | $258,900 |
| 2015 | -- | $258,900 |
| 2014 | -- | $258,900 -13.3% |
| 2013 | -- | $298,500 -5.1% |
| 2011 | $5,554 | $314,600 -5% |
| 2010 | -- | $331,100 |
| 2009 | -- | $331,100 |
| 2008 | -- | $331,100 |
| 2007 | -- | $331,100 |
| 2006 | -- | $331,100 +22734.5% |
| 2005 | -- | $1,450 |
| 2004 | -- | $1,450 |
| 2003 | -- | $1,450 |
| 2002 | -- | $1,450 |
| 2001 | -- | $1,450 |
| 2000 | -- | $1,450 |
Find assessor info on the county website
Monthly payment
Climate risks
Neighborhood: 12461
Similar homes
- $635,0003 bd2 ba1.4k sqft35 Crispell Road, Olivebridge, NY 12461Active
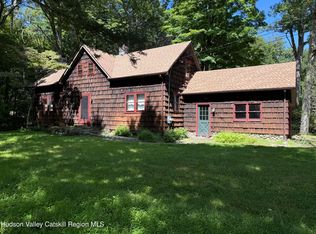
 MLS ID #20264965, Phyllis Whitehouse Frome, Listing by: The Catskill Dream Team. HVCRMLS
 - $775,0003 bd2 ba1.9k sqft18 Haberland Lane, Olivebridge, NY 12461Active
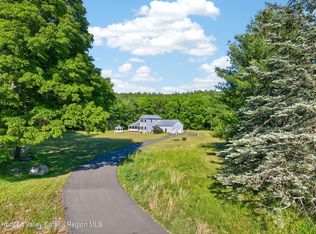 MLS ID #20263430, Richard Vizzini, Listing by: Corcoran Country Living. HVCRMLS
 - $699,0003 bd2 ba1.4k sqft18 Jomar Lane, Olivebridge, NY 12461Active
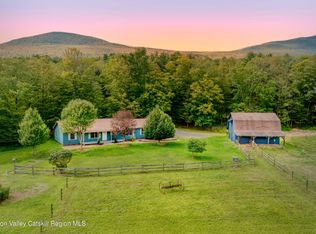 MLS ID #20260798, Edwin Maldonado, Listing by: Howard Hanna Rand Realty. HVCRMLS
 - $749,9003 bd3 ba1.8k sqft640 Acorn Hill Road, Olivebridge, NY 12461Active
 MLS ID #20263691, Megan Rios, Listing by: Berardi Realty. HVCRMLS
 - $849,0003 bd4 ba2.5k sqft67 Private Rd 24, Olivebridge, NY 12461ActiveMLS ID #20263608, Richard Vizzini, Listing by: Corcoran Country Living. HVCRMLS
- $599,9003 bd3 ba1.5k sqft90 Jomar Lane, Olivebridge, NY 12461ActiveMLS ID #20260538, Christine Weber, Listing by: BHHS HUDSON VALLEY PROP-NP. HVCRMLS
- $440,0003 bd2 ba2.5k sqft55 G Fischer Road, Olivebridge, NY 12461For Sale
 MLS ID #968807, Adrienne I Volpe, Listing by: KW MidHudson. OneKey® MLS as distributed by MLS GRID
 - $679,0003 bd2 ba1.4k sqft199 Ashokan Road, Kingston, NY 12401ActiveMLS ID #20264857, Vincent Betts, Listing by: Keller Williams Realty HV Nort. HVCRMLS
- $675,0002 bd1 ba1.2k sqft345 Dug Road, Accord, NY 12404ActiveMLS ID #20264526, Ron Knowles, Listing by: Century 21 Alliance-NP. HVCRMLS
- $675,0003 bd2 ba1.8k sqft315 Pine Bush Road, Stone Ridge, NY 12484For SaleMLS ID #1029630, Kathryn M DeCrosta, Listing by: John J Lease REALTORS Inc. OneKey® MLS as distributed by MLS GRID
- $699,0003 bd2 ba1.9k sqft120 Rochester Center Road, Accord, NY 12404For SaleMLS ID #1007941, Naomi Streicher, Listing by: Q Home Sales. OneKey® MLS as distributed by MLS GRID
- $624,0003 bd3 ba2.1k sqft99 Van Tine Road, Kerhonkson, NY 12446ActiveMLS ID #20264203, Margaret Heinze, Listing by: Mary Collins Real Estate, Inc. HVCRMLS
- $649,0003 bd2 ba1.7k sqft630 Ashokan Road, Kingston, NY 12401ActiveMLS ID #20263881, Michael Carr, Listing by: eXp Realty. HVCRMLS
- $409,0003 bd2 ba1.3k sqft35 Haver Road, Olivebridge, NY 12461ActiveMLS ID #20263250, Shane Kelder, Listing by: Welch Realty Inc.. HVCRMLS
- $695,0004 bd2 ba2.4k sqft325 Morgan Hill Road, Hurley, NY 12443ActiveMLS ID #20264721, Sarah Finch, Listing by: The Kinderhook Group, Inc.. HVCRMLS
- $710,0004 bd3 ba2.1k sqft14 Kerry Lane, Kingston, NY 12401ActiveMLS ID #20265237, Jeanne Boice, Listing by: Howard Hanna Rand Realty. HVCRMLS
- $419,0003 bd2 ba1.4k sqft100 Turner Road, West Shokan, NY 12494ActiveMLS ID #20265289, Anna Barcone, Listing by: BHHS Nutshell Realty. HVCRMLS
- $624,9004 bd3 ba2.7k sqft25 Old Farm Road, Shokan, NY 12481ActiveMLS ID #20264637, Keely Vandebogart, Listing by: Halter Associates Realty. HVCRMLS
- $652,5003 bd2 ba2.7k sqft13 Waters Drive, Stone Ridge, NY 12484ActiveMLS ID #20265010, Jennifer Fivelsdal, Listing by: JFive Homes Realty,LLC. HVCRMLS
- $869,9003 bd2 ba1.9k sqft323 Beaverkill Road, Kingston, NY 12401ActiveMLS ID #20264400, Edwin Maldonado, Listing by: Howard Hanna Rand Realty. HVCRMLS
