A Self-Sufficient Montana Retreat with Direct Access to the Great Outdoors
Discover a rare opportunity to own 19.55 acres of Montana paradise bordering millions of acres of U.S. Forest Service land, complete with a private gate and convenient trail access into the backcountry. Designed for the equestrian enthusiast, outdoor adventurer, and those seeking a more self-sufficient lifestyle, this exceptional property combines extensive horse facilities, versatile living accommodations, and the freedom to enjoy the Bitterroot Valley at your doorstep.
The acreage is thoughtfully set up for horses, featuring perimeter pipe fencing, gravity-fed irrigation, a sand-footing riding arena and round pen, a hay barn, an electrified tack room, stalls with dry pens, and an automatic waterer. Whether your passion is daily riding, exploring miles of forest trails, or heading out for a backcountry hunting adventure, this property offers an incredible home base for the Montana lifestyle.
Beyond the equestrian amenities, the grounds invite you to embrace a more independent way of living. Multiple ponds enhance the landscape, including a particularly special setting near the Forest Service boundary, where a grove of trees shelters a pond below the pasture. A deck and gazebo create a peaceful place to unwind, enjoy the sounds of nature, and take in the quiet beauty of the surroundings. A fenced garden area, fenced chicken coop, solar panels, and a generator capable of powering the entire property further support a self-sufficient lifestyle.
Inside, the home offers generous gathering spaces and a flexible layout ideal for entertaining, multigenerational living, or creating a private family compound. The kitchen features granite countertops, abundant natural light, a gas range, and the distinctive charm of an antique wood-burning cookstove. A large walk-in pantry provides plenty of storage, while expansive windows throughout the home bring the surrounding scenery indoors. Multiple living areas provide room for everyone to spread out or come together, with two living rooms, space for a full dining table, and a game room complete with a wet bar. The spacious primary suite occupies its own wing on the second floor, oriented east to capture beautiful sunrise views over the Sapphires. A private office or sitting area, en-suite bathroom, and walk-in closet complete this inviting retreat.
The home's versatile accommodations extend to a one-bedroom guest wing off the main residence and a studio apartment above the shop, offering excellent potential for extended family, guests, or supplemental income. The basement adds two additional bedrooms, a dedicated sound room, a sauna, and an extra pantry, providing even more flexibility for a variety of living arrangements.
Whether you envision a multigenerational homestead, an equestrian retreat, a private hunting and riding basecamp, or a property that supports a more self-reliant way of life, 181 Hart Bench delivers a compelling combination of space, functionality, and direct access to the outdoors. With room for family, horses, gardens, and endless adventures beyond the gate, this is an opportunity to experience Montana living on your own terms.
Active
$1,995,000
181 Hart Bench Rd, Darby, MT 59829
5beds
7,868sqft
Single Family Residence
Built in 1990
19.55 Acres Lot
$1,887,600 Zestimate®
$254/sqft
$-- HOA
What's special
Hay barnFenced chicken coopStalls with dry pensElectrified tack roomPrivate gateSolar panelsFenced garden area
- 7 days
- 668
- 55
Likely to sell faster than
Zillow last checked:
Listing updated:
Listed by:
Kelly Whitmoyer 406-274-5449,
Glacier Sotheby's International Realty Hamilton
Source: MRMLS,MLS#: 30079668
Facts & features
Interior
Bedrooms & bathrooms
- Bedrooms: 5
- Bathrooms: 5
- Full bathrooms: 4
- 1/2 bathrooms: 1
Cooling
- Central Air
Appliances
- Included: Dryer, Dishwasher, Range, Refrigerator, Washer
- Laundry: Washer Hookup
Features
- Additional Living Quarters
- Basement: Daylight,Finished,Walk-Out Access
- Number of fireplaces: 2
Interior area
- Total structure area: 7,868
- Total interior livable area: 7,868 sqft
- Finished area below ground: 1,584
Video & virtual tour
Property
Parking
- Total spaces: 4
- Parking features: Garage - Attached
- Attached garage spaces: 4
Features
- Levels: Two
- Patio & porch: Rear Porch, Covered, Deck, Front Porch, Wrap Around, Balcony
- Exterior features: Balcony, Garden, Hot Tub/Spa, Propane Tank - Owned
- Has spa: Yes
- Spa features: Hot Tub
- Fencing: Cross Fenced,Perimeter
Lot
- Size: 19.55 Acres
Details
- Additional structures: Arena, Barn(s), Corral(s), Poultry Coop, Shed(s), Workshop
- Parcel number: 13107312301070000
- Special conditions: Standard
- Other equipment: Fuel Tank(s), Generator, Irrigation Equipment
- Horses can be raised: Yes
- Horse amenities: Arena, Tack Room
Construction
Type & style
- Home type: SingleFamily
- Property subtype: Single Family Residence
Materials
- Foundation: Poured
Condition
- New construction: No
- Year built: 1990
Utilities & green energy
- Sewer: Private Sewer, Septic Tank
- Water: Cistern, Well
- Utilities for property: Electricity Connected, Propane
Community & HOA
HOA
- Has HOA: No
Location
- Region: Darby
Financial & listing details
- Price per square foot: $254/sqft
- Tax assessed value: $1,993,510
- Annual tax amount: $7,315
- Date on market: 10/13/2026
- Listing agreement: Exclusive Right To Sell
- Has irrigation water rights: Yes
- Road surface type: Gravel
Estimated market value
$1,887,600
$1.79M - $1.98M
Not available
Price history
| Date | Event | Price |
|---|---|---|
| 10/13/2026 | Listed for sale | $1,995,000$254/sqft |
Source:  MRMLS #30079668 Report a problem | ||
| 10/1/2026 | Listing removed | $1,995,000$254/sqft |
Source: MRMLS #30060388 Report a problem | ||
| 5/25/2026 | Price change | $1,995,000-5%$254/sqft |
Source: MRMLS #30060388 Report a problem | ||
| 3/2/2026 | Price change | $2,099,000-4.5%$267/sqft |
Source: MRMLS #30060388 Report a problem | ||
| 11/10/2025 | Listed for sale | $2,199,000-2.2%$279/sqft |
Source: MRMLS #30060388 Report a problem | ||
| 11/8/2025 | Listing removed | $2,249,000$286/sqft |
Source: MRMLS #30047896 Report a problem | ||
| 10/6/2025 | Price change | $2,249,000-2.2%$286/sqft |
Source: MRMLS #30047896 Report a problem | ||
| 7/13/2025 | Price change | $2,299,000-4.2%$292/sqft |
Source: MRMLS #30047896 Report a problem | ||
| 6/27/2025 | Price change | $2,399,000-4%$305/sqft |
Source: MRMLS #30047896 Report a problem | ||
| 5/28/2025 | Price change | $2,499,000-3.8%$318/sqft |
Source: MRMLS #30047896 Report a problem | ||
| 5/5/2025 | Listed for sale | $2,599,000$330/sqft |
Source: MRMLS #30047896 Report a problem | ||
Public tax history
| Year | Property taxes | Tax assessment |
|---|---|---|
| 2025 | $8,671 +23% | $1,820,000 +23.1% |
| 2024 | $7,049 | $1,478,300 |
| 2023 | -- | $1,478,300 +27.8% |
| 2022 | $6,289 +2.8% | $1,157,000 |
| 2021 | $6,121 -10.6% | $1,157,000 -3.3% |
| 2020 | $6,844 -4.4% | $1,195,965 |
| 2019 | $7,159 +8.6% | $1,195,965 +12.4% |
| 2018 | $6,593 -0.2% | $1,063,795 |
| 2017 | $6,605 +0.2% | $1,063,795 +0.3% |
| 2016 | $6,592 +0.2% | $1,060,635 |
| 2015 | $6,579 +15.7% | $1,060,635 +98.7% |
| 2014 | $5,687 +5.5% | $533,691 +1.2% |
| 2013 | $5,392 -9.8% | $527,186 -4.3% |
| 2012 | $5,975 | $551,133 |
| 2011 | -- | -- |
| 2010 | -- | -- |
| 2009 | -- | -- |
| 2002 | -- | $293,195 |
| 2000 | -- | $293,195 |
Find assessor info on the county website
Monthly payment
Est. payment
Payment breakdown
Explore the cost of this home by adjusting the details. Changes won't be saved.Climate risks
Neighborhood: 59829
Similar homes
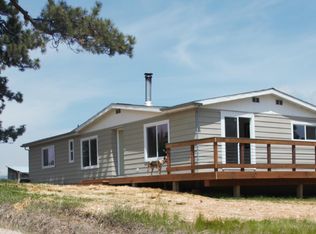
- $2,950,0006 bd4 ba4.2k sqft2889 Boom Orchard Trl, Darby, MT 59829Active
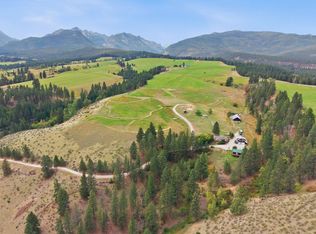
 MLS ID #30078594, Sharon L Dedmon, Glacier Sotheby's International Realty Hamilton. MRMLS
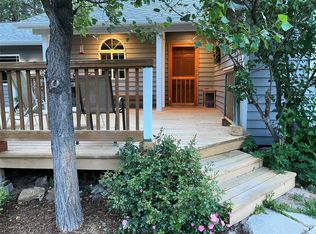
- $1,750,0007 bd7 ba5.8k sqft511 & 499 N Gold Creek Loop, Hamilton, MT 59840Active
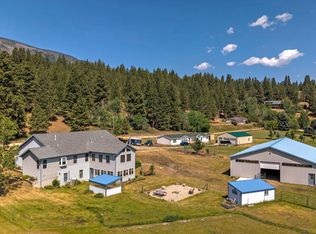 MLS ID #30054371, Steve Zech, Montana Westgate Realty, Inc.. MRMLS
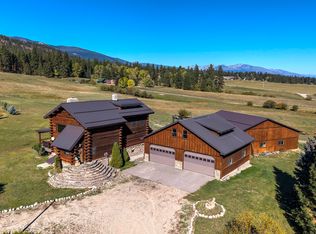
- $2,895,0003 bd4 ba4.3k sqft1912 Old Darby Rd, Hamilton, MT 59840Active
 MLS ID #30078535, Dawn Maddux, Engel & Völkers Western Frontier - Missoula. MRMLS
- $2,750,0005 bd4 ba6.1k sqft555 Skyfire Dr, Hamilton, MT 59840Active
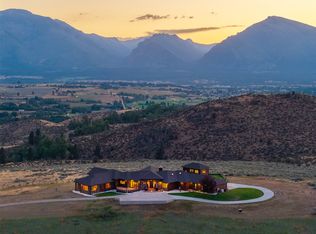 MLS ID #30074009, Crystal Ault, Glacier Sotheby's International Realty Missoula. MRMLS
