Welcome to your private Montana sanctuary — a remarkable 20.12-acre parcel perfectly positioned on a scenic bench just off West Fork Road. This exceptional property captures the spirit of the American West and offers the rare opportunity to live in the very landscape that inspired Yellowstone — truly, the Dutton Ranch neighborhood.
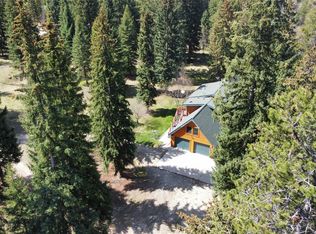
Bordering thousands of acres of pristine Forest Service land, this property grants direct access to the largest wilderness area in the continental United States — a paradise for outdoor enthusiasts, equestrians, and those seeking privacy amid breathtaking natural beauty. The handcrafted log home combines grand, open living with an inviting sense of warmth and intimacy. Expansive windows frame sweeping mountain and valley views, while a spacious deck overlooks the serene pond and horse pasture — the perfect vantage point for watching elk, deer, and other Montana wildlife wander through your land. The thoughtfully designed interior features a main level ideal for entertaining, a private primary suite on its own floor (with plenty of extra space for office or den), and a fully finished walkout lower level with two additional bedrooms, bath, and living area — perfect for guests or extended family.
For the aviation or auto enthusiast, the 60’x44’ airplane hangar offers ample space for two planes or luxury vehicles, complete with two finished, heated, and air-conditioned rooms. The adjacent 32’x45’ heated garage with loft provides the opportunity to create a guest apartment, studio, or office. The property even includes a once-used airstrip — easily reestablished for private use.
Love horses? This parcel is fenced and cross-fenced and has flood irrigation.
Every detail of this estate reflects the essence of refined Montana living: expansive, elegant, and authentically Western. This is more than a home — it’s a lifestyle, a statement, and a rare legacy property.
Schedule your private tour today, and experience the Montana dream at its finest
Active
$1,874,000
203 Hart Bench Rd, Darby, MT 59829
3beds
3,328sqft
Single Family Residence
Built in 1981
20.12 Acres Lot
$-- Zestimate®
$563/sqft
$-- HOA
What's special
Handcrafted log homeGrand open living
- 368 days
- 530
- 42
Zillow last checked:
Listing updated:
Listed by:
Teresa Polumsky 406-546-5802,
PureWest Real Estate - Hamilton,
William Polumsky 406-363-9800,
PureWest Real Estate - Hamilton
Source: MRMLS,MLS#: 30058126
Facts & features
Interior
Bedrooms & bathrooms
- Bedrooms: 3
- Bathrooms: 3
- Full bathrooms: 3
Heating
- Forced Air, Propane
Cooling
- Central Air
Appliances
- Included: Dishwasher, Freezer, Microwave, Range, Refrigerator, Water Softener, Trash Compactor
- Laundry: Washer Hookup
Features
- Fireplace, Vaulted Ceiling(s)
- Basement: Finished,Walk-Up Access
- Number of fireplaces: 2
Interior area
- Total structure area: 3,328
- Total interior livable area: 3,328 sqft
- Finished area below ground: 1,118
Video & virtual tour
Property
Parking
- Total spaces: 3
- Parking features: Garage, Garage Door Opener, Heated Garage
- Garage spaces: 3
Features
- Levels: Two
- Patio & porch: Covered, Deck
- Exterior features: See Remarks, Propane Tank - Leased
- Fencing: Cross Fenced,Split Rail
- Has view: Yes
- View description: Mountain(s), Valley, Trees/Woods
Lot
- Size: 20.12 Acres
- Features: Back Yard, Gentle Sloping, Meadow, Pasture, Views, Wooded
Details
- Additional structures: Other
- Parcel number: 13107312301090000
- Zoning: None
- Special conditions: Standard
- Horses can be raised: Yes
Construction
Type & style
- Home type: SingleFamily
- Architectural style: Log Home
- Property subtype: Single Family Residence
Materials
- Foundation: Poured
- Roof: Metal
Condition
- New construction: No
- Year built: 1981
Utilities & green energy
- Sewer: Private Sewer, Septic Tank
- Water: Well
- Utilities for property: Electricity Connected, High Speed Internet Available, Propane, Phone Available
Community & HOA
Community
- Security: Carbon Monoxide Detector(s), Smoke Detector(s)
HOA
- Has HOA: No
Location
- Region: Darby
Financial & listing details
- Price per square foot: $563/sqft
- Tax assessed value: $809,902
- Annual tax amount: $3,120
- Date on market: 10/12/2025
- Listing agreement: Exclusive Right To Sell
- Has irrigation water rights: Yes
- Road surface type: Gravel
Estimated market value
Not available
Estimated sales range
Not available
$2,932/mo
Price history
| Date | Event | Price |
|---|---|---|
| 9/28/2026 | Listed for sale | $1,874,000-6.3%$563/sqft |
Source:  MRMLS #30058126 Report a problem MRMLS #30058126 Report a problem | ||
| 3/12/2026 | Price change | $1,999,000-4.8%$601/sqft |
Source: MRMLS #30058126 Report a problem | ||
| 10/12/2025 | Listed for sale | $2,100,000+250%$631/sqft |
Source: MRMLS #30058126 Report a problem | ||
| 6/15/2018 | Sold | -- |
Source: MRMLS #21712046 Report a problem | ||
| 5/2/2018 | Listed for sale | $600,000$180/sqft |
Source: PureWest Real Estate - Missoula #21712046 Report a problem | ||
| 1/15/2018 | Sold | -- |
Source: Agent Provided Report a problem | ||
Public tax history
| Year | Property taxes | Tax assessment |
|---|---|---|
| 2025 | $3,003 -16.9% | $809,902 +8.3% |
| 2024 | $3,615 | $747,533 |
| 2023 | -- | $747,533 +30.7% |
| 2022 | $3,167 +2.8% | $571,828 |
| 2021 | $3,082 -2% | $571,828 +5.9% |
| 2020 | $3,147 -4.4% | $539,815 |
| 2019 | $3,291 +11.8% | $539,815 +13.7% |
| 2018 | $2,943 -0.2% | $474,800 |
| 2017 | $2,948 +2.5% | $474,800 +2.6% |
| 2016 | $2,877 +0.2% | $462,860 |
| 2015 | $2,871 +22.6% | $462,860 +110.6% |
| 2014 | $2,341 +6% | $219,737 +1.8% |
| 2013 | $2,208 -3.7% | $215,897 +2.1% |
| 2012 | $2,293 | $211,529 |
| 2011 | -- | -- |
| 2010 | -- | -- |
| 2009 | -- | -- |
| 2008 | -- | $242,440 -7.2% |
| 2007 | -- | $261,360 |
| 2006 | -- | $261,360 |
| 2005 | -- | $261,360 +244.7% |
| 2004 | -- | $75,830 |
| 2003 | -- | $75,830 +8.5% |
| 2002 | -- | $69,860 |
| 2000 | -- | $69,860 |
Find assessor info on the county website
Monthly payment
Est. payment
Payment breakdown
Explore the cost of this home by adjusting the details. Changes won't be saved.Climate risks
Neighborhood: 59829
Similar homes
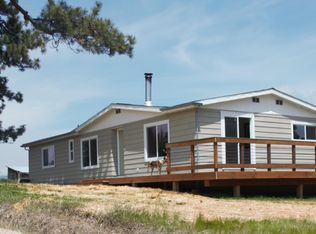
- $1,549,0004 bd3 ba3k sqft158 Trapper Creek Rd, Darby, MT 59829For Sale
 Engel & Volkers
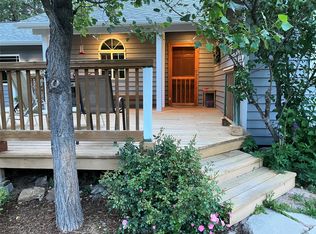
 - $1,175,0003 bd3 ba2.2k sqft5769 Serenity Ln, Conner, MT 59827Active

 MLS ID #30076675, Bobbi J J Lockhart, PureWest Real Estate - Hamilton. MRMLS
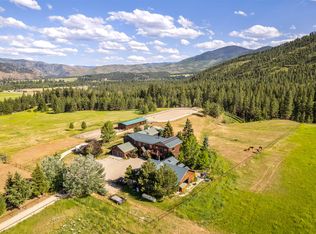
 - $2,559,0003 bd5 ba3.7k sqft560 Hayes Creek Rd, Hamilton, MT 59840Active
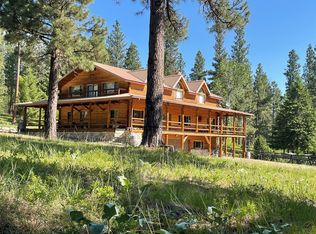 MLS ID #30053121, Dorene Sain, Alpine Realty, Inc.. MRMLS
 - $1,180,0002 bd2 ba2k sqft240 No Access Ln, Sula, MT 59871Active
 MLS ID #30063683, Wanda Sumner, Berkshire Hathaway HomeServices - Hamilton. MRMLS
 - $975,0004 bd2 ba1.7k sqft456 Blue Jay Ln, Hamilton, MT 59840For Sale
 MLS ID #360901, Jeannette Carr, Clearwater Montana Properties. BMTMLS
