Four bedrooms, 1,353 square feet and a flexible layout make this charming Montgomery bungalow a standout! The updated kitchen features white shaker style cabinetry, modern hardware, plenty of counter space and large square tile flooring. Luxury vinyl plank runs through most of the home. One of the four bedrooms features a painted brick fireplace and offers excellent flexibility as a family room, home office or den. Both bathrooms were remodeled in 2023, and the oversized half bath offers potential for conversion to a second full bath. Enjoy the large enclosed three season porch overlooking a spacious yard shaded by mature trees, plus a brick paver patio. The long driveway provides ample parking, with room to explore adding a future garage. Major updates include a new roof in 2020; furnace, central air, water heater and flooring in 2023; updated electrical; plus new ductwork, gutters and freshly painted exterior in 2026. Be sure to check out the floorplan in the photos!
Contingent
$249,900
181 Montgomery Rd, Montgomery, IL 60538
4beds
1,353sqft
Single Family Residence
Built in 1940
0.25 Acres Lot
$253,700 Zestimate®
$185/sqft
$-- HOA
What's special
Painted brick fireplaceModern hardwareOversized half bathFlexible layoutUpdated kitchenFour bedroomsLarge square tile flooring
- 34 days
- 550
- 30
Likely to sell faster than
Zillow last checked:
Listing updated:
Listed by:
Ryan Behrens 815-791-1715,
Re/Max Ultimate Professionals
Source: MRED as distributed by MLS GRID,MLS#: 12753802
Facts & features
Interior
Bedrooms & bathrooms
- Bedrooms: 4
- Bathrooms: 2
- Full bathrooms: 1
- 1/2 bathrooms: 1
Rooms
- Room types: Utility Room-1st Floor, Enclosed Porch
Primary bedroom
- Features: Flooring (Luxury Vinyl)
- Level: Main
- Area: 117 Square Feet
- Dimensions: 13X9
Bedroom 2
- Features: Flooring (Luxury Vinyl)
- Level: Main
- Area: 165 Square Feet
- Dimensions: 15X11
Bedroom 3
- Features: Flooring (Luxury Vinyl)
- Level: Main
- Area: 81 Square Feet
- Dimensions: 9X9
Bedroom 4
- Features: Flooring (Luxury Vinyl)
- Level: Main
- Area: 72 Square Feet
- Dimensions: 8X9
Enclosed porch
- Level: Main
- Area: 288 Square Feet
- Dimensions: 9X32
Kitchen
- Features: Kitchen (Eating Area-Table Space), Flooring (Ceramic Tile)
- Level: Main
- Area: 308 Square Feet
- Dimensions: 14X22
Living room
- Features: Flooring (Luxury Vinyl)
- Level: Main
- Area: 209 Square Feet
- Dimensions: 19X11
Other
- Features: Flooring (Luxury Vinyl)
- Level: Main
- Area: 45 Square Feet
- Dimensions: 5X9
Heating
- Natural Gas
Cooling
- Central Air
Appliances
- Included: Range, Microwave, Refrigerator, Washer, Dryer
- Laundry: Main Level
Features
- 1st Floor Bedroom, 1st Floor Full Bath, Granite Counters
- Basement: Unfinished,Partial
- Number of fireplaces: 1
- Fireplace features: Bedroom
Interior area
- Total structure area: 2,020
- Total interior livable area: 1,353 sqft
Video & virtual tour
Property
Parking
- Total spaces: 6
- Parking features: Yes
Accessibility
- Accessibility features: No Disability Access
Features
- Stories: 1
- Patio & porch: Patio
Lot
- Size: 0.25 Acres
- Dimensions: 108 x 116 x 98 x 105
- Features: Mature Trees
Details
- Parcel number: 1533456001
- Special conditions: None
- Other equipment: Ceiling Fan(s), Sump Pump
Construction
Type & style
- Home type: SingleFamily
- Architectural style: Bungalow
- Property subtype: Single Family Residence
Materials
- Vinyl Siding
- Roof: Asphalt
Condition
- New construction: No
- Year built: 1940
- Major remodel year: 2026
Utilities & green energy
- Electric: Circuit Breakers
- Sewer: Public Sewer
- Water: Public
Community & HOA
HOA
- Services included: None
Location
- Region: Montgomery
Financial & listing details
- Price per square foot: $185/sqft
- Tax assessed value: $228,333
- Annual tax amount: $5,051
- Date on market: 9/11/2026
- Ownership: Fee Simple
Estimated market value
$253,700
$241,000 - $266,000
$2,543/mo
Price history
| Date | Event | Price |
|---|---|---|
| 9/16/2026 | Contingent | $249,900$185/sqft |
Source:  MRED as distributed by MLS GRID #12753802 Report a problem MRED as distributed by MLS GRID #12753802 Report a problem | ||
| 9/11/2026 | Listed for sale | $249,900+169.6%$185/sqft |
Source: MRED as distributed by MLS GRID #12753802 Report a problem | ||
| 1/9/2008 | Sold | $92,684-18.7%$69/sqft |
Source: Public Record Report a problem | ||
| 3/14/2000 | Sold | $114,000+18.8%$84/sqft |
Source: Public Record Report a problem | ||
| 6/9/1998 | Sold | $96,000$71/sqft |
Source: Public Record Report a problem | ||
Public tax history
| Year | Property taxes | Tax assessment |
|---|---|---|
| 2025 | $5,051 +0.9% | $76,111 +9.4% |
| 2024 | $5,004 +3.5% | $69,578 +11.9% |
| 2023 | $4,837 +5.9% | $62,168 +9.6% |
| 2022 | $4,567 +4.3% | $56,723 +7.4% |
| 2021 | $4,380 +5.2% | $52,810 +7.7% |
| 2020 | $4,164 +2.4% | $49,052 +7.9% |
| 2019 | $4,066 -0.7% | $45,448 +2.2% |
| 2018 | $4,093 -1.6% | $44,489 +1.6% |
| 2017 | $4,160 +5.7% | $43,806 +9.5% |
| 2016 | $3,937 | $39,988 +15% |
| 2015 | -- | $34,781 +5.2% |
| 2014 | -- | $33,065 +0.9% |
| 2013 | -- | $32,761 -0.1% |
| 2012 | -- | $32,786 -14.2% |
| 2011 | -- | $38,234 -11.7% |
| 2010 | -- | $43,304 -22.6% |
| 2009 | -- | $55,945 -2.1% |
| 2008 | -- | $57,122 +7.7% |
| 2007 | -- | $53,031 +6.6% |
| 2006 | -- | $49,738 +7.6% |
| 2005 | -- | $46,246 +6.7% |
| 2004 | -- | $43,334 +4.4% |
| 2003 | -- | $41,494 +8.2% |
| 2002 | -- | $38,346 +8.6% |
| 2001 | -- | $35,320 +6.6% |
| 2000 | -- | $33,137 |
Find assessor info on the county website
Monthly payment
Est. payment
Payment breakdown
Explore the cost of this home by adjusting the details. Changes won't be saved.Climate risks
Neighborhood: 60538
Nearby schools
Schools provided by the listing agent
- Elementary: Nicholson Elementary School
- Middle: Washington Middle School
- High: West Aurora High School
- District: 129
Source: MRED as distributed by MLS GRID. This data may not be complete. We recommend contacting the local school district to confirm school assignments for this home.
Similar homes
- $236,3003 bd1 ba1.2k sqft111 Warren Ave, Aurora, IL 60505New
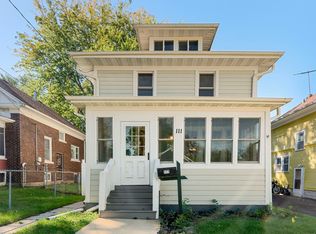 MLS ID #12779541, Sara Rodriguez, Coldwell Banker Realty. MRED as distributed by MLS GRID
 - $329,0003 bd1 ba1k sqft1324 S Broadway Rd, Montgomery, IL 60538Active
 MLS ID #12772760, Gregory Wroblewski, Coldwell Banker Real Estate Group. MRED as distributed by MLS GRID
 - $295,0003 bd1 ba1k sqft57 Afton Dr, Montgomery, IL 60538Active
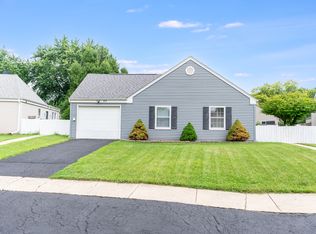 MLS ID #12782189, Alejandra Barrios, John Greene Realtor. MRED as distributed by MLS GRID
 - $250,0002 bd1 ba816 sqft1006 S 4th St, Aurora, IL 60505Active
 MLS ID #12779223, Kathy Brothers, ABR, Keller Williams Innovate - Aurora. MRED as distributed by MLS GRID
