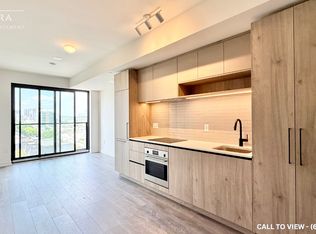
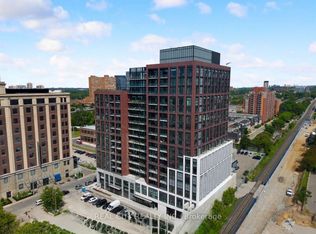
Want the convenience of condo living with the space of a freehold home? Welcome to your bungalow in the sky at the brand new House of Assembly Condos! Enjoy stunning, unobstructed south-east-facing views of Lake Ontario and the downtown skyline from this spacious, never-lived-in 3-bedroom, 2-bathroom unit in the heart of the vibrant Sterling Junction neighbourhood. Offering 914 square feet of thoughtfully designed living space with 9-foot ceilings throughout, this expansive unit features a modern eat-in kitchen that flows seamlessly into a sun-filled living area, where sliding doors open to a private balcony perfect for relaxing and taking in the views. The large primary bedroom features an ensuite and a walk-in closet, plus a sliding door to the outdoor balcony. There are also two family-sized guest bedrooms, one of which has a Juliet balcony, meaning there is room for overnight guests or the whole family. Locker included for extra storage, plus owned underground parking. Enjoy unmatched convenience with cafés, the Museum of Contemporary Art, Terroni Sterling, Henderson Brewing Company, parks, and more steps away. Ideally located near TTC transit, GO Transit, and the Bloor UP Express for an easy commute to the city or to the airport in mere minutes. Premium amenities include 24/7 concierge, yoga studio, first-class level fitness centre, rooftop terrace with BBQs, party room, dog run, and bike storage. Welcome home!
New construction
C$1,026,000
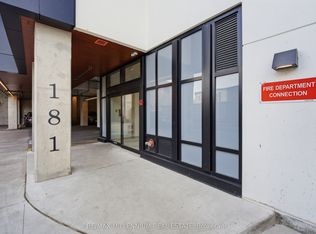
181 Sterling Rd #1002, Toronto, ON M6R 0B2
3beds
2baths
Apartment
Built in ----
-- sqft lot
$-- Zestimate®
C$--/sqft
C$778/mo HOA
What's special
Modern eat-in kitchenTwo family-sized guest bedroomsJuliet balcony
- 8 days
- 7
- 1
Zillow last checked:
Listing updated:
Listed by:
REMAX CONNECT REALTY
Source: TRREB,MLS®#: C13808608 Originating MLS®#: Toronto Regional Real Estate Board
Originating MLS®#: Toronto Regional Real Estate BoardFacts & features
Interior
Bedrooms & bathrooms
- Bedrooms: 3
- Bathrooms: 2
Primary bedroom
- Level: Flat
- Dimensions: 2.93 x 3.72
Bedroom 2
- Level: Flat
- Dimensions: 2.8 x 2.93
Bedroom 3
- Level: Flat
- Dimensions: 2.47 x 2.93
Dining room
- Level: Flat
- Dimensions: 6.04 x 3.66
Kitchen
- Level: Flat
- Dimensions: 2.77 x 3.62
Living room
- Level: Flat
- Dimensions: 6.04 x 3.66
Heating
- Forced Air, Gas
Cooling
- Central Air
Appliances
- Laundry: In-Suite Laundry
Features
- Separate Heating Controls, Separate Hydro Meter
- Flooring: Carpet Free
- Basement: None
- Has fireplace: No
Interior area
- Living area range: 900-999 null
Property
Parking
- Total spaces: 1
- Parking features: Underground
- Has garage: Yes
Features
- Patio & porch: Patio
- Exterior features: Controlled Entry, Recreational Area, Open Balcony
- Has view: Yes
- View description: City, Skyline
Lot
- Features: Place Of Worship, Park, Public Transit, Rec./Commun.Centre, School
- Topography: Level
Details
- Parcel number: 213310557
Construction
Type & style
- Home type: Apartment
- Property subtype: Apartment
Materials
- Brick, Concrete
- Roof: Flat
Condition
- New construction: Yes
Community & HOA
Community
- Security: Concierge/Security, Smoke Detector(s)
HOA
- Amenities included: Visitor Parking, Rooftop Deck/Garden, Party Room/Meeting Room, Gym, Concierge, Bike Storage
- Services included: CAC Included, Heat Included, Building Insurance Included, Common Elements Included
- HOA fee: C$778 monthly
- HOA name: TSCC
Location
- Region: Toronto
Financial & listing details
- Date on market: 9/21/2026
Price history
Price history is unavailable.
Public tax history
Tax history is unavailable.
Climate risks
Neighborhood: Dufferin Grove
Nearby schools
GreatSchools rating
No schools nearby
We couldn't find any schools near this home.
Similar homes
- C$839,9903 bd2 ba-- sqft5 Lakeview Ave #611, Toronto, ON M6J 3B2New Construction
 MLS ID #C13835500, RE/MAX EXCEL TITAN. TRREB
 - C$1,049,9002 bd2 ba-- sqft55 Charles St E #3904, Toronto, ON M4Y 1S9New Construction
 MLS ID #C13793390, RE/MAX PREMIER INC.. TRREB
 - C$1,075,0003 bd2 ba-- sqft56 Annie Craig Dr #2203, Toronto, ON M8V 0C8For Sale
 MLS ID #W13586736, RE/MAX GOLD REALTY INC.. TRREB
 - C$1,170,0003 bd2 ba-- sqftExhibit Residences, Toronto, ON M5S 0B1For Sale
 MLS ID #C13792810, NEW CONCEPT PLUS REALTY INC.. TRREB
