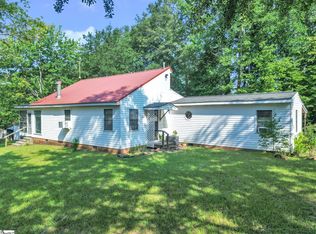
Welcome to 181 White Road! This 3-bedroom, 2-bath manufactured home on a permanent foundation sits on 5.04 acres in the growing Wellford/Lyman corridor, offering plenty of room to spread out with no HOA and District 5 schools. Inside, you’ll find an open family room and split-bedroom floor plan, along with a fully enclosed front porch that makes a great sunroom, mudroom, or flexible living space. Step outside onto the large back deck and take in the privacy of your acreage, complete with a small pond and wooded areas. The property’s standout feature is the Approximately 40x25 three-car garage—perfect for a workshop, storage, hobbies, vehicles, or whatever you need the extra space for. (Air compressor and large safe convey.) Beyond the property, the area continues to grow with new homes, multifamily development, and expanding retail. The recently opened Lowes Foods in Lyman adds even more convenience, while nearby Highway 29 and I-85 provide easy access to Lyman, Spartanburg, Greer, and the greater Upstate. If you’ve been looking for acreage, space, privacy, and room to make a property your own, 181 White Road is worth a look!
For sale
$300,000
181 White Rd, Wellford, SC 29385
3beds
1,468sqft
Mobile Home, Residential
Built in 1988
5.04 Acres Lot
$290,400 Zestimate®
$204/sqft
$-- HOA
What's special
Small pondLarge back deckFully enclosed front porchWooded areasOpen family roomSplit-bedroom floor planPrivacy of your acreage
- 29 days
- 1,415
- 131
Zillow last checked:
Listing updated:
Listed by:
Marco Flores 864-529-4650,
Casey Group Real Estate, LLC
Source: Greater Greenville AOR,MLS#: 1603203
Facts & features
Interior
Bedrooms & bathrooms
- Bedrooms: 3
- Bathrooms: 2
- Full bathrooms: 2
- Main level bathrooms: 2
- Main level bedrooms: 3
Rooms
- Room types: Sun Room, Bonus Room/Rec Room
Primary bedroom
- Area: 156
- Dimensions: 13 x 12
Bedroom 2
- Area: 130
- Dimensions: 10 x 13
Bedroom 3
- Area: 117
- Dimensions: 9 x 13
Primary bathroom
- Features: Full Bath, Walk-In Closet(s), Other
Dining room
- Area: 63
- Dimensions: 7 x 9
Family room
- Area: 136
- Dimensions: 17 x 8
Kitchen
- Area: 154
- Dimensions: 14 x 11
Living room
- Area: 357
- Dimensions: 21 x 17
Heating
- Electric, Forced Air, Other
Cooling
- Central Air, Electric
Appliances
- Included: Dryer, Microwave, Refrigerator, Washer, Electric Cooktop, Electric Water Heater
- Laundry: 1st Floor, Laundry Closet
Features
- Other
- Flooring: Carpet, Vinyl, Other
- Windows: Tilt Out Windows, Vinyl/Aluminum Trim
- Basement: None
- Number of fireplaces: 1
- Fireplace features: Gas Log
Interior area
- Total interior livable area: 1,468 sqft
Property
Parking
- Total spaces: 3
- Parking features: Detached, Workshop in Garage, Other, Gravel
- Garage spaces: 3
- Has uncovered spaces: Yes
Features
- Levels: One
- Stories: 1
- Patio & porch: Deck, Front Porch
- Exterior features: Other
- Fencing: Fenced
- Waterfront features: Creek
Lot
- Size: 5.04 Acres
- Features: Few Trees, Wooded, Other, 5 - 10 Acres
Details
- Parcel number: 50700018.00
- Special conditions: In Foreclosure
Construction
Type & style
- Home type: MobileManufactured
- Architectural style: Mobile-Perm. Foundation
- Property subtype: Mobile Home, Residential
Materials
- Vinyl Siding, Other
- Foundation: Crawl Space
- Roof: Architectural
Condition
- Year built: 1988
Utilities & green energy
- Sewer: Septic Tank
- Water: Public
Community & HOA
Community
- Features: None
- Subdivision: None
HOA
- Has HOA: No
- Services included: Other/See Remarks, Restrictive Covenants
Location
- Region: Wellford
Financial & listing details
- Price per square foot: $204/sqft
- Tax assessed value: $164,300
- Date on market: 9/8/2026
- Listing terms: USDA Loan
Estimated market value
$290,400
$276,000 - $305,000
Not available
Price history
| Date | Event | Price |
|---|---|---|
| 7/23/2021 | Sold | $175,000+32.1%$119/sqft |
Source:  SAR as distributed by MLS GRID #279743 Report a problem SAR as distributed by MLS GRID #279743 Report a problem | ||
| 10/10/2019 | Sold | $132,500-5.3%$90/sqft |
Source: Agent Provided Report a problem | ||
| 9/2/2019 | Pending sale | $139,900$95/sqft |
Source: RE/MAX Realty Associates #264358 Report a problem | ||
| 8/18/2019 | Listed for sale | $139,900+194.5%$95/sqft |
Source: RE/MAX REALTY ASSOCIATES #264358 Report a problem | ||
| 3/5/2004 | Sold | $47,500$32/sqft |
Source: Public Record Report a problem | ||
Public tax history
| Year | Property taxes | Tax assessment |
|---|---|---|
| 2025 | -- | $9,858 |
| 2024 | $3,389 | $9,858 |
| 2023 | $3,389 | $9,858 -6.1% |
| 2022 | -- | $10,500 +160.4% |
| 2021 | -- | $4,032 |
| 2020 | -- | $4,032 +391.1% |
| 2019 | -- | $821 |
| 2018 | $288 | $821 +15% |
| 2017 | $288 +15% | $714 |
| 2016 | $250 -55.7% | $714 +50% |
| 2015 | $564 +819.1% | $476 |
| 2014 | $61 | $476 |
| 2013 | -- | $476 |
| 2012 | -- | -- |
| 2006 | $73 | $360 |
| 2005 | -- | $360 |
| 2004 | $72 -49.5% | $360 -33.3% |
| 2003 | $143 | $540 +35% |
| 2002 | -- | $400 |
| 2001 | $109 +9.2% | $400 |
| 2000 | $100 | $400 |
Find assessor info on the county website
Monthly payment
Climate risks
Neighborhood: 29385
Nearby schools
Schools provided by the listing agent
- Elementary: Lyman
- Middle: DR Hill
- High: James F. Byrnes
Source: Greater Greenville AOR. This data may not be complete. We recommend contacting the local school district to confirm school assignments for this home.
Similar homes
- $274,9003 bd2 ba1.6k sqft207 Gibbs Rd, Wellford, SC 29385For Sale
 MLS ID #341120, Ginger Parks, Real Broker, LLC. SAR as distributed by MLS GRID
 - $285,0003 bd2 ba1.9k sqft271 Walcott Dr, Lyman, SC 29365For Sale
 MLS ID #1596385, Robby Brady, Howard Hanna Allen Tate - WestEnd. Greater Greenville AOR
 - $325,0003 bd2 ba1.9k sqft236 Turpin Rd, Inman, SC 29349For Sale
 MLS ID #1602077, Sandy Clayton, Real Broker Gvl, LLC. Greater Greenville AOR
 - $285,0003 bd2 ba1.3k sqft216 N Celestial Dr, Greer, SC 29651For Sale
 MLS ID #1603672, David Garrison, RE/MAX Reach. Greater Greenville AOR
