Want a newer home with a BIG backyard, plenty of privacy, and NO HOA? You just found it! Welcome to 129 Lyman Lake Road, a beautifully maintained Craftsman-style home built in 2019 and situated on nearly half an acre with a fully fenced backyard that backs to woods. Step inside and you'll immediately appreciate the open, airy feel created by vaulted ceilings, arched openings, and a floor plan made for both comfortable everyday living and entertaining. The spacious kitchen features stainless steel appliances, abundant cabinetry, pantry storage, and plenty of room to gather with family and friends. One of the best features of this home is waiting just outside. French doors open to a covered back deck overlooking the expansive fenced yard and wooded backdrop. Morning coffee, weekend cookouts, kids playing, dogs running, a garden, fire pit, or simply having room between you and your neighbors—this is the outdoor space so many buyers are searching for. The main-level primary suite offers a private retreat with a tray ceiling, oversized closet, dual vanities, walk-in shower, and garden tub. Two additional bedrooms and a second full bath are also on the main level, while the large upstairs flex room gives you the freedom to make the home fit your life. Need a 4th bedroom? Home office? Playroom? Gym? Media room? Guest space? You've got it. There's even an oversized double-door walk-in crawl space offering impressive storage for tools, lawn equipment, outdoor gear, and more. Move-in ready, this home gives you the combination that's getting harder and harder to find: a newer home, nearly half an acre, a fenced backyard, wooded privacy, flexible living space, primary suite on the main level, and NO HOA—all conveniently located between Greenville and Spartanburg. If you've been waiting for a home that gives you more room to live, more room to play, and more freedom to make the property your own, 129 Lyman Lake Road needs to be on your list. Come see it before someone else beats you to it!
For sale
Price cut: $15.1K (10/15)
$339,888
129 Lyman Lake Rd, Lyman, SC 29365
3beds
2,046sqft
Single Family Residence, Residential
Built in ----
0.48 Acres Lot
$338,200 Zestimate®
$166/sqft
$-- HOA
What's special
Garden tubSpacious kitchenPlenty of privacyOpen airy feelBacks to woodsStainless steel appliancesBig backyard
- 49 days
- 334
- 26
Zillow last checked:
Listing updated:
Listed by:
Lilian Gomes 305-342-9245,
Real Broker Gvl, LLC
Source: Greater Greenville AOR,MLS#: 1602947
Facts & features
Interior
Bedrooms & bathrooms
- Bedrooms: 3
- Bathrooms: 2
- Full bathrooms: 2
- Main level bathrooms: 2
- Main level bedrooms: 3
Rooms
- Room types: Laundry, Bonus Room/Rec Room, Breakfast Area
Primary bedroom
- Area: 240
- Dimensions: 15 x 16
Bedroom 2
- Area: 143
- Dimensions: 13 x 11
Bedroom 3
- Area: 143
- Dimensions: 13 x 11
Primary bathroom
- Features: Double Sink, Full Bath, Shower-Separate, Tub-Garden, Walk-In Closet(s)
- Level: Main
Dining room
- Area: 132
- Dimensions: 12 x 11
Kitchen
- Area: 130
- Dimensions: 13 x 10
Living room
- Area: 361
- Dimensions: 19 x 19
Bonus room
- Area: 280
- Dimensions: 14 x 20
Heating
- Electric, Forced Air
Cooling
- Central Air, Electric
Appliances
- Included: Cooktop, Dishwasher, Disposal, Self Cleaning Oven, Refrigerator, Electric Cooktop, Electric Oven, Free-Standing Electric Range, Warming Drawer, Microwave, Electric Water Heater
- Laundry: 1st Floor, Walk-in, Electric Dryer Hookup, Laundry Room
Features
- High Ceilings, Ceiling Fan(s), Vaulted Ceiling(s), Ceiling Smooth, Tray Ceiling(s), Open Floorplan, Soaking Tub, Walk-In Closet(s), Pantry
- Flooring: Carpet, Luxury Vinyl
- Windows: Tilt Out Windows, Vinyl/Aluminum Trim, Insulated Windows, Window Treatments
- Basement: None
- Attic: Storage
- Number of fireplaces: 1
- Fireplace features: Gas Log, Gas Starter, Ventless
Interior area
- Total interior livable area: 2,046 sqft
Video & virtual tour
Property
Parking
- Total spaces: 2
- Parking features: Attached, Garage Door Opener, Concrete
- Attached garage spaces: 2
- Has uncovered spaces: Yes
Features
- Levels: One and One Half
- Stories: 1.5
- Patio & porch: Deck, Front Porch, Rear Porch
- Fencing: Fenced
Lot
- Size: 0.48 Acres
- Features: Few Trees, 1/2 - Acre
Details
- Parcel number: 50600001.07
Construction
Type & style
- Home type: SingleFamily
- Architectural style: Ranch,Traditional,Craftsman
- Property subtype: Single Family Residence, Residential
Materials
- Stone, Vinyl Siding
- Foundation: Crawl Space
- Roof: Architectural
Utilities & green energy
- Sewer: Septic Tank
- Water: Public
- Utilities for property: Cable Available
Community & HOA
Community
- Features: None
- Security: Smoke Detector(s)
- Subdivision: None
HOA
- Has HOA: No
- Services included: None
Location
- Region: Lyman
Financial & listing details
- Price per square foot: $166/sqft
- Tax assessed value: $325,000
- Date on market: 9/4/2026
Estimated market value
$338,200
$321,000 - $355,000
$1,869/mo
Price history
| Date | Event | Price |
|---|---|---|
| 10/15/2026 | Price change | $339,888-4.3%$166/sqft |
Source:  Greater Greenville AOR #1602947 Report a problem Greater Greenville AOR #1602947 Report a problem | ||
| 9/25/2026 | Price change | $355,000-4.1%$174/sqft |
Source: Greater Greenville AOR #1602947 Report a problem | ||
| 9/4/2026 | Listed for sale | $370,000+13.8%$181/sqft |
Source: Greater Greenville AOR #1602947 Report a problem | ||
| 8/28/2024 | Sold | $325,000-1.2%$159/sqft |
Source: Greater Greenville AOR #1530612 Report a problem | ||
| 7/31/2024 | Contingent | $329,000$161/sqft |
Source: Greater Greenville AOR #1530612 Report a problem | ||
| 7/21/2024 | Price change | $329,000-4.6%$161/sqft |
Source: Greater Greenville AOR #1530612 Report a problem | ||
| 7/11/2024 | Price change | $344,900-1.4%$169/sqft |
Source: Greater Greenville AOR #1530612 Report a problem | ||
| 6/26/2024 | Listed for sale | $349,900+57.7%$171/sqft |
Source: Greater Greenville AOR #1530612 Report a problem | ||
| 8/9/2019 | Listing removed | $221,900$108/sqft |
Source: ALLEN TATE REALTORS-GREENVILLE/SIMPSONVILLE #264139 Report a problem | ||
| 8/8/2019 | Sold | $221,900$108/sqft |
Source:  SAR as distributed by MLS GRID #264139 Report a problem SAR as distributed by MLS GRID #264139 Report a problem | ||
| 2/5/2019 | Price change | $221,900+1.4%$108/sqft |
Source: ALLEN TATE CO. #258044 Report a problem | ||
| 1/15/2019 | Listed for sale | $218,900$107/sqft |
Source: ALLEN TATE CO. #258044 Report a problem | ||
Public tax history
| Year | Property taxes | Tax assessment |
|---|---|---|
| 2025 | -- | $19,500 +91% |
| 2024 | $1,550 +1.7% | $10,208 |
| 2023 | $1,524 | $10,208 +15% |
| 2022 | -- | $8,876 |
| 2021 | -- | $8,876 |
| 2020 | -- | $8,876 +787.6% |
| 2019 | -- | $1,000 -33.3% |
| 2018 | $526 | $1,500 |
| 2017 | $526 | $1,500 |
Find assessor info on the county website
Monthly payment
Est. payment
Payment breakdown
Explore the cost of this home by adjusting the details. Changes won't be saved.Climate risks
Neighborhood: 29365
Nearby schools
Schools provided by the listing agent
- Elementary: Lyman
- Middle: Beech Springs
- High: James F. Byrnes
Source: Greater Greenville AOR. This data may not be complete. We recommend contacting the local school district to confirm school assignments for this home.

Similar homes
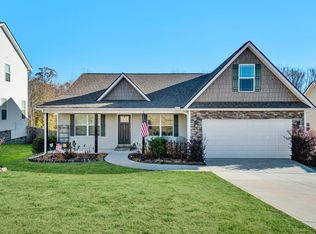
- $289,9004 bd3 ba1.9k sqft82 Lyman Lake Rd, Lyman, SC 29365For Sale
 MLS ID #337448, Scott Casey, Casey Group Real Estate, LLC. SAR as distributed by MLS GRID
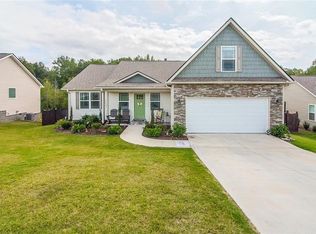
 - $359,9003 bd2 ba1.8k sqft484 Carriage Gate Dr, Wellford, SC 29385For Sale
 MLS ID #342973, Debbie K Levato, BHHS C Dan Joyner - Midtown. SAR as distributed by MLS GRID
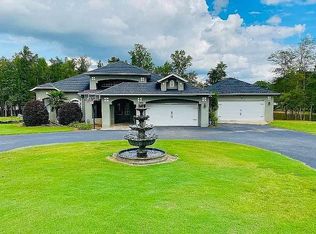
 - $375,0003 bd2 ba2.3k sqft139 Riverwalk Dr, Lyman, SC 29365For Sale
 MLS ID #340424, Roger Miller, Keller Williams Grv Upst. SAR as distributed by MLS GRID
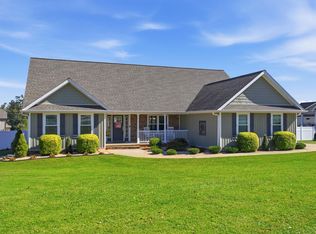
 - $328,7004 bd2 ba1.7k sqft278 E Pyrenees Dr, Lyman, SC 29365For Sale
 MLS ID #339619, Ginger Parks, Real Broker, LLC. SAR as distributed by MLS GRID
