Welcome to 181 Woodland Rd in Cheraw's Greenwood Estates! Ask about preferred lender incentives for qualified buyers. Built in 2021 by Glenn Hall Custom Homes and set on 1.06 acres, this one-story home offers modern finishes, an open layout, and room to spread out.
Inside, 1,524 square feet offers 3 bedrooms and 2 full baths with LVP flooring through the main living spaces. The vaulted living room flows into a kitchen made for gathering, with a granite-topped island and pendant lighting, dark stained cabinetry with crown molding, granite counters, and stainless appliances, all open to the dining area.
The primary suite is a true retreat with a tray ceiling, walk-in closet, and a private bath with a double granite vanity, garden tub, and separate glass shower. Two more bedrooms share a hall bath with a granite vanity, and a dedicated laundry room plus attached two-car garage keep daily life easy.
Outside, enjoy the front porch, the open back patio, and a wide lawn framed by mature trees.
Come see it for yourself. You will be glad you did!
Active
$270,000
181 Woodland Rd, Cheraw, SC 29520
3beds
1,524sqft
Single Family Residence
Built in 2021
1.06 Acres Lot
$264,900 Zestimate®
$177/sqft
$-- HOA
What's special
Modern finishesFront porchGarden tubOpen back patioGranite-topped islandStainless appliancesOpen layout
- 11 hours
- 40
- 7
Zillow last checked:
Listing updated:
Listed by:
Lisa Archer lisaarcher@kw.com,
Keller Williams Ballantyne Area
Source: Canopy MLS as distributed by MLS GRID,MLS#: 4444633
Facts & features
Interior
Bedrooms & bathrooms
- Bedrooms: 3
- Bathrooms: 2
- Full bathrooms: 2
- Main level bedrooms: 3
Primary bedroom
- Level: Main
Bedroom s
- Level: Main
Bedroom s
- Level: Main
Bathroom full
- Level: Main
Bathroom full
- Level: Main
Dining area
- Level: Main
Kitchen
- Level: Main
Laundry
- Level: Main
Living room
- Level: Main
Heating
- Central, Electric
Cooling
- Ceiling Fan(s), Central Air
Appliances
- Included: Electric Oven, Electric Water Heater, Dishwasher, Microwave
- Laundry: Laundry Room
Features
- Walk-In Closet(s)
- Has basement: No
Interior area
- Total structure area: 1,524
- Total interior livable area: 1,524 sqft
- Finished area above ground: 1,524
- Finished area below ground: 0
Property
Parking
- Total spaces: 2
- Parking features: Driveway, Attached Garage, Garage Faces Front, Garage on Main Level
- Attached garage spaces: 2
- Has uncovered spaces: Yes
Features
- Levels: One
- Stories: 1
Lot
- Size: 1.06 Acres
Details
- Parcel number: 243000002207
- Zoning: res
- Special conditions: Relocation
Construction
Type & style
- Home type: SingleFamily
- Property subtype: Single Family Residence
Materials
- Vinyl
- Foundation: Slab
Condition
- New construction: No
- Year built: 2021
Utilities & green energy
- Sewer: Septic Installed
- Water: County Water
Community & HOA
Community
- Subdivision: None
Location
- Region: Cheraw
Financial & listing details
- Price per square foot: $177/sqft
- Tax assessed value: $200,100
- Annual tax amount: $1,115
- Date on market: 11/21/2026
- Listing terms: Cash,Conventional,FHA,VA Loan,Relocation Property
- Exclusions: Outdoor Camera (front+back)
- Road surface type: Concrete, Paved
Estimated market value
$264,900
$252,000 - $278,000
$1,468/mo
Price history
| Date | Event | Price |
|---|---|---|
| 11/21/2026 | Listed for sale | $270,000+54.3%$177/sqft |
Source:  Canopy MLS as distributed by MLS GRID #4444633 Report a problem | ||
| 2/1/2021 | Sold | $174,960+2232.8%$115/sqft |
Source: Public Record Report a problem | ||
| 9/26/2018 | Sold | $7,500$5/sqft |
Source: Public Record Report a problem | ||
Public tax history
| Year | Property taxes | Tax assessment |
|---|---|---|
| 2025 | $1,115 +23% | $8,000 +14.9% |
| 2024 | $907 -1.2% | $6,960 |
| 2023 | $918 +2.6% | $6,960 |
| 2022 | $895 +456.4% | $6,960 +1350% |
| 2021 | $161 | $480 +50% |
| 2020 | -- | $320 -33.3% |
| 2018 | -- | $480 +29.7% |
| 2015 | $113 | $370 |
| 2014 | $113 | $370 -27.5% |
| 2010 | $113 | $510 |
Find assessor info on the county website
Monthly payment
Est. payment
Payment breakdown
Explore the cost of this home by adjusting the details. Changes won't be saved.Climate risks
Neighborhood: 29520
Nearby schools
Schools provided by the listing agent
- Elementary: Cheraw Primary
- Middle: Long
- High: Cheraw
Source: Canopy MLS as distributed by MLS GRID. This data may not be complete. We recommend contacting the local school district to confirm school assignments for this home.
Similar homes
- $200,0003 bd2 ba1.3k sqft105 Elizabeth Dr, Cheraw, SC 29520For Sale
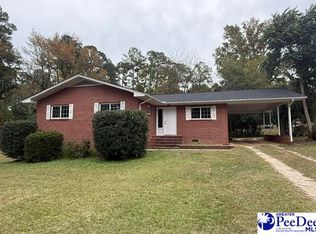
 MLS ID #2604680, Mary D Anderson, Lewis Realty. Pee Dee Realtor Association
- $219,0002 bd2 ba1.4k sqft411 Market St, Cheraw, SC 29520For Sale
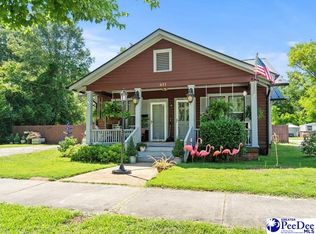 MLS ID #20252379, Mary D Anderson, Lewis Realty. Pee Dee Realtor Association
- $285,0003 bd2 ba1.7k sqft531 Bridlewood Rd, Cheraw, SC 29520For Sale
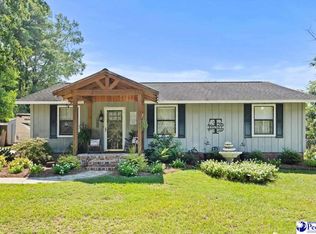 MLS ID #2603663, Robin Poole, Exp Realty, Llc. Pee Dee Realtor Association
- $--3 bd1 ba1.7k sqft514 Beverly Dr, Cheraw, SC 29520Auction
 Auction.com 2
- $194,0004 bd2 ba1.5k sqft105 Patsy Ln, Cheraw, SC 29520For SaleMLS ID #2604637, Tonya H Michael, United Country Real Estate The. Pee Dee Realtor Association
- $169,9003 bd1 ba1.4k sqft704 Christian St, Cheraw, SC 29520For SaleMLS ID #2604682, Riley Allen, Lewis Realty. Pee Dee Realtor Association
- $219,0002 bd2 ba1.5k sqft105 Isgett Cir, Cheraw, SC 29520For SaleMLS ID #2603620, Anna B Michael, Exp Realty Greyfeather Group. Pee Dee Realtor Association
- $229,0004 bd2 ba1.4k sqft234 Pecan Dr, Cheraw, SC 29520For SaleMLS ID #2604365, Blake Jacobs, Palmetto Realty Chesterfield. Pee Dee Realtor Association
- $239,5003 bd2 ba1.6k sqft3218 Midway Rd, Cheraw, SC 29520For SaleMLS ID #2604627, Blake Jacobs, Palmetto Realty Chesterfield. Pee Dee Realtor Association
- $265,0003 bd3 ba2k sqft110 Huger St, Cheraw, SC 29520For SaleMLS ID #2602004, Mary D Anderson, Lewis Realty. Pee Dee Realtor Association
- $239,0003 bd3 ba1.9k sqft206 State Rd, Cheraw, SC 29520For SaleMLS ID #2603024, Connie Carroll, Shoreline Realty. Pee Dee Realtor Association
- $209,8004 bd2 ba1.4k sqft403 Diane Dr, Cheraw, SC 29520For SaleMLS ID #2603020, Jill K Perry, Palmetto Realty Chesterfield. Pee Dee Realtor Association
- $162,9003 bd1 ba1.4k sqft188 Oakdale Rd, Cheraw, SC 29520For SaleMLS ID #2602224, Riley Allen, Lewis Realty. Pee Dee Realtor Association
- $309,9004 bd3 ba2.1k sqft14 Hamden Cir, Cheraw, SC 29520For Sale
 MLS ID #4393268, Sharon Holden, Southern Properties Realty. Canopy MLS as distributed by MLS GRID
- $190,0002 bd2 ba1.7k sqft5544 Teals Mill Rd, Cheraw, SC 29520For SaleMLS ID #2604693, Robin Poole, Exp Realty, Llc. Pee Dee Realtor Association
- $220,0004 bd2 ba1.4k sqft326 Tec Rd, Cheraw, SC 29520For SaleMLS ID #2600813, Rakim J McQueen, Palmetto Realty Chesterfield. Pee Dee Realtor Association
- $339,5003 bd2 ba1.9k sqft332 Ridge Rd, Cheraw, SC 29520For SaleMLS ID #2603792, Blake Jacobs, Palmetto Realty Chesterfield. Pee Dee Realtor Association
- $156,0003 bd2 ba1k sqft87 Isgett Cir, Cheraw, SC 29520For SaleMLS ID #2604114, Tonya H Michael, United Country Real Estate The. Pee Dee Realtor Association
- $290,0003 bd3 ba2.2k sqft703 E Main St, Chesterfield, SC 29709For SaleMLS ID #2604534, Mary D Anderson, Lewis Realty. Pee Dee Realtor Association
