This charming ranch-style home, beautifully renovated in 2018, offers a perfect blend of comfort and modern living. Nestled on a serene half-acre lot, the property features a welcoming interior with four spacious bedrooms and a thoughtfully designed layout. Enjoy the warmth of hardwood floors throughout, complemented by upgraded countertops in the eat-in kitchen, which seamlessly connects to the dining area-ideal for gatherings. The main level includes a convenient entry-level bedrooms and a luxurious walk-in shower in the bathroom. Step outside to discover a private oasis with an above-ground pool, surrounded by lush landscaping and mature trees, providing a tranquil view of the pasture and woods. The exterior is enhanced by thoughtful features such as exterior lighting and flood lights, ensuring safety and ambiance. Located in a peaceful rural setting, this home is part of a friendly community that values connection and outdoor living. Nearby parks offer recreational opportunities, while local schools are known for their commitment to education. With easy access to public services and a gravel driveway accommodating up to four vehicles, convenience is at your fingertips. This property is not just a house; it's a place to create lasting memories. Experience the joy of living in a home that combines modern amenities with the charm of nature.
For sale
Price cut: $15K (9/18)
$374,900
1810 Chapel Rd, Middletown, VA 22645
4beds
1,587sqft
Single Family Residence
Built in 1965
0.5 Acres Lot
$386,600 Zestimate®
$236/sqft
$-- HOA
What's special
Convenient entry-level bedroomsThoughtfully designed layoutSerene half-acre lotFour spacious bedroomsEat-in kitchenHardwood floors throughout
- 17 days
- 428
- 28
Zillow last checked:
Listing updated:
Listed by:
Lilly Triplett 540-450-3348,
Colony Realty 540-662-0323
Source: Bright MLS,MLS#: VAFV2044654
Facts & features
Interior
Bedrooms & bathrooms
- Bedrooms: 4
- Bathrooms: 1
- Full bathrooms: 1
- Main level bathrooms: 1
- Main level bedrooms: 3
Basement
- Area: 1058
Heating
- Heat Pump, Electric
Cooling
- Ceiling Fan(s), Central Air, Electric
Appliances
- Included: Microwave, Dishwasher, Exhaust Fan, Oven/Range - Electric, Refrigerator, Stainless Steel Appliance(s), Water Treat System, Electric Water Heater
- Laundry: Has Laundry, Main Level
Features
- Bathroom - Walk-In Shower, Ceiling Fan(s), Combination Kitchen/Dining, Entry Level Bedroom, Floor Plan - Traditional, Eat-in Kitchen, Kitchen - Table Space, Upgraded Countertops, Walk-In Closet(s), Dry Wall
- Flooring: Hardwood, Wood
- Windows: Double Hung, Double Pane Windows, Screens
- Basement: Other,Walk-Out Access,Side Entrance,Partially Finished,Interior Entry,Improved,Heated,Partial
- Has fireplace: No
Interior area
- Total structure area: 2,116
- Total interior livable area: 1,587 sqft
- Finished area above ground: 1,058
- Finished area below ground: 529
Video & virtual tour
Property
Parking
- Total spaces: 4
- Parking features: Gravel, Driveway
- Uncovered spaces: 4
Accessibility
- Accessibility features: None
Features
- Levels: One
- Stories: 1
- Exterior features: Lighting, Flood Lights
- Has private pool: Yes
- Pool features: Above Ground, Private
- Fencing: Chain Link
- Has view: Yes
- View description: Pasture, Trees/Woods
- Frontage type: Road Frontage
Lot
- Size: 0.5 Acres
- Features: Backs to Trees, Front Yard, Landscaped, Level, Rural
Details
- Additional structures: Above Grade, Below Grade, Outbuilding
- Parcel number: 91A3
- Zoning: RA
- Special conditions: Standard
Construction
Type & style
- Home type: SingleFamily
- Architectural style: Ranch/Rambler
- Property subtype: Single Family Residence
Materials
- Brick
- Foundation: Brick/Mortar
- Roof: Architectural Shingle
Condition
- Good
- New construction: No
- Year built: 1965
- Major remodel year: 2018
Utilities & green energy
- Electric: 200+ Amp Service
- Sewer: Private Septic Tank, Septic Exists
- Water: Well
- Utilities for property: Electricity Available, Cable Available, Phone Available
Green energy
- Energy efficient items: Appliances
Community & HOA
Community
- Security: Electric Alarm, Exterior Cameras, Security System
- Subdivision: None Available
HOA
- Has HOA: No
- Amenities included: None
- Services included: None
Location
- Region: Middletown
Financial & listing details
- Price per square foot: $236/sqft
- Tax assessed value: $267,508
- Annual tax amount: $1,284
- Date on market: 9/3/2026
- Listing agreement: Exclusive Right To Sell
- Listing terms: Cash,Conventional,FHA,USDA Loan,VA Loan
- Ownership: Fee Simple
- Road surface type: Paved
Estimated market value
$386,600
$367,000 - $406,000
$2,194/mo
Price history
| Date | Event | Price |
|---|---|---|
| 9/18/2026 | Price change | $374,900-3.8%$236/sqft |
Source:  Bright MLS #VAFV2044654 Report a problem Bright MLS #VAFV2044654 Report a problem | ||
| 9/4/2026 | Listed for sale | $389,900+136.3%$246/sqft |
Source: Bright MLS #VAFV2044654 Report a problem | ||
| 2/16/2018 | Sold | $165,000+13650%$104/sqft |
Source: Public Record Report a problem | ||
| 11/1/2015 | Sold | $1,200-99.3%$1/sqft |
Source: Agent Provided Report a problem | ||
| 9/21/2015 | Listed for sale | $174,900+25%$110/sqft |
Source: Allison James Estates & Homes #FV8646425 Report a problem | ||
| 3/25/2014 | Sold | $139,900$88/sqft |
Source: Public Record Report a problem | ||
| 1/3/2014 | Price change | $139,900-10%$88/sqft |
Source: CENTURY 21 New Valley Realty #FV8214940 Report a problem | ||
| 12/21/2013 | Price change | $155,500+11.2%$98/sqft |
Source: CENTURY 21 New Valley Realty #FV8214940 Report a problem | ||
| 12/20/2013 | Price change | $139,900-10%$88/sqft |
Source: CENTURY 21 New Valley Realty #FV8214940 Report a problem | ||
| 11/1/2013 | Listed for sale | $155,500+287.8%$98/sqft |
Source: Century 21 New Valley Realty #FV8214940 Report a problem | ||
| 11/1/2010 | Sold | $40,101-58.9%$25/sqft |
Source: Public Record Report a problem | ||
| 5/25/2010 | Sold | $97,500$61/sqft |
Source: Public Record Report a problem | ||
Public tax history
| Year | Property taxes | Tax assessment |
|---|---|---|
| 2025 | $1,284 +16.1% | $267,508 +23.4% |
| 2024 | $1,106 | $216,800 |
| 2023 | $1,106 +103.3% | $216,800 +21.6% |
| 2022 | $544 | $178,300 |
| 2021 | $544 -42% | $178,300 +15.9% |
| 2020 | $938 -50% | $153,800 |
| 2019 | $1,876 +111.3% | $153,800 +5.6% |
| 2018 | $888 +1.7% | $145,600 |
| 2017 | $874 +11.3% | $145,600 +11.3% |
| 2016 | $785 +7.1% | $130,800 |
| 2015 | $732 +96.4% | $130,800 +3.5% |
| 2014 | $373 | $126,400 |
| 2013 | -- | $126,400 -0.9% |
| 2012 | -- | $127,500 |
| 2011 | -- | $127,500 +2.1% |
| 2010 | -- | $124,900 |
| 2009 | -- | $124,900 -16.1% |
| 2008 | -- | $148,800 |
| 2007 | -- | $148,800 |
| 2006 | -- | $148,800 |
| 2005 | -- | $148,800 +74% |
| 2003 | -- | $85,500 |
| 2002 | -- | $85,500 |
Find assessor info on the county website
Monthly payment
Est. payment
Payment breakdown
Explore the cost of this home by adjusting the details. Changes won't be saved.Climate risks
Neighborhood: 22645
Nearby schools
Schools provided by the listing agent
- Elementary: Middletown
- Middle: Robert E Aylor
- High: Sherando
- District: Frederick County Public Schools
Source: Bright MLS. This data may not be complete. We recommend contacting the local school district to confirm school assignments for this home.
Similar homes
- $409,9003 bd2 ba1.3k sqft131 Emmet St, Middletown, VA 22645For Sale

 MLS ID #VAFV2044530, Lisa Cox, Colony Realty. Bright MLS
 - $350,0004 bd2 ba1.6k sqft6095 Wardensville Grade, Star Tannery, VA 22654For Sale
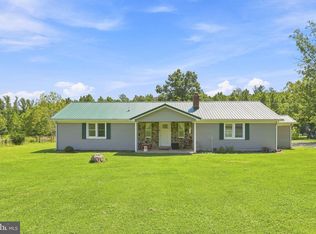 MLS ID #VAFV2044672, Daryl Stout, Realty One Group Key Properties. Bright MLS
 - $409,7344 bd2 ba1.8k sqft187 Village Ct, Winchester, VA 22602For Sale
 MLS ID #VAFV2044980, Bob Caines, RE/MAX Distinctive Real Estate, Inc.. Bright MLS
 - $325,0003 bd2 ba1.1k sqft152 Deer Place Ct, Strasburg, VA 22657For Sale
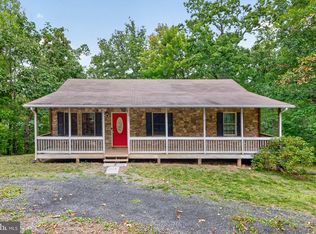 MLS ID #VAWR2015258, Chad Kimble, Funkhouser Real Estate Group. Bright MLS
 - $380,0004 bd3 ba2.2k sqft900 Enfield Dr, Winchester, VA 22602For SaleMLS ID #VAFV2044636, Alexa Brown Brown, Spring Hill Real Estate, LLC.. Bright MLS
- $399,9004 bd2 ba2.2k sqft376 Black Twig Rd, Linden, VA 22642For SaleMLS ID #VAWR2015130, Bradley Comstock, ERA Oakcrest Realty, Inc.. Bright MLS
- $319,9004 bd1 ba1.2k sqft2052 Kendrick Ford Rd, Front Royal, VA 22630For SaleMLS ID #VAWR2015492, Mike Sprague, Samson Properties. Bright MLS
- $385,0003 bd3 ba1.3k sqft62 Silver Ct, Maurertown, VA 22644For SaleMLS ID #VASH2015696, Melissa Crider, Sager Real Estate. Bright MLS
- $335,0003 bd1 ba808 sqft1131 John Marshall Hwy, Strasburg, VA 22657For SaleMLS ID #VASH2015542, Tiffany Hunter, ERA Oakcrest Realty, Inc.. Bright MLS
- $375,0003 bd1 ba1.3k sqft12394 Lord Fairfax Hwy, Boyce, VA 22620For SaleMLS ID #VACL2006850, M. Kelly Walker, RE/MAX Roots. Bright MLS
- $449,9003 bd2 ba1.6k sqft114 Curtain Fall Dr, Middletown, VA 22645For SaleMLS ID #VAFV2043586, Dan Whitacre, Colony Realty. Bright MLS
- $535,0003 bd2 ba2.2k sqft3586 Reliance Rd, Middletown, VA 22645For SaleMLS ID #VAWR2014488, Carolyn Young, Samson Properties. Bright MLS
- $424,5003 bd3 ba1.7k sqft106 Tunis Ct, Stephens City, VA 22655For SaleMLS ID #VAFV2044798, Samuel Smith, Dream Real Estate. Bright MLS
- $400,0003 bd2 ba1.2k sqft99 Bobbie Ct, Front Royal, VA 22630For SaleMLS ID #VAWR2015392, Hannah Won, Samson Properties. Bright MLS
- $410,0004 bd3 ba1.8k sqft673 Creek Rd, Front Royal, VA 22630For SaleMLS ID #VAWR2014004, Regina Sharikas, United Real Estate Horizon. Bright MLS
- $415,0003 bd3 ba2k sqft725 Christiansen Dr, Strasburg, VA 22657For SaleMLS ID #VASH2015370, Kimberly Herrewig, CENTURY 21 New Millennium. Bright MLS
- $399,0003 bd2 ba1.6k sqft3129 Howellsville Rd, Front Royal, VA 22630For SaleMLS ID #VAWR2015362, Rebekah Neuhaus, Real Broker, LLC. Bright MLS
- $419,9994 bd3 ba2k sqft186 Apple Orchard Dr, Linden, VA 22642For SaleMLS ID #VAWR2015320, Kelly Cook, Century 21 Redwood Realty. Bright MLS
- $399,0004 bd3 ba2.2k sqft486 Hidden View Ln, Front Royal, VA 22630For SaleMLS ID #VAWR2015378, Phil Asper, Keller Williams Realty/Lee Beaver & Assoc.. Bright MLS
- $399,9003 bd3 ba1.6k sqft115 Baer Oak Dr, Maurertown, VA 22644For SaleMLS ID #VASH2015468, Lori Hoffman, Realty ONE Group Old Towne. Bright MLS
