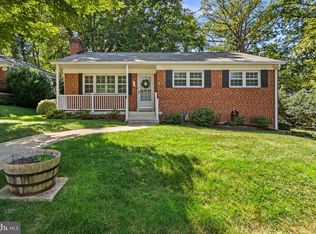
CLASSIC CHARM MEETS EXCEPTIONAL BEAUTY IN THIS INVITING 3-BEDROOM, 1.5 BATH RAMBLER LOCATED IN AN INCREDIBLE NEIGHBORHOOD AND LOCATION...A COMMUTER'S DREAM! This light filled, inviting 3-bedroom, 1.5 bath brick rambler is thoughtfully positioned on a beautiful private lot. Warm hardwood floors extend throughout the main level, complemented by two fireplaces (one in the living room and a second in the lower level). A bright, welcoming sunroom off the kitchen overlooks the lush rear grounds...wonderful additional living space! The versatile lower level offers a semi-finished space with endless possibilities for recreation, a home office, fitness area or additional storage, It also offers a half bath, a huge utility room with laundry room and an additional refrigerator. Just beyond the main house, a truly special detached structure provides an unexpected bonus-ideal as a private backyard studio, workshop, creative retreat, home office, or flexible space tailored to your needs. This wonderful 16 x 18 Studio/Workshop features higher ceilings, lighting, ceiling fan, numerous windows and outlets. This was previously used as an art studio and workshop. The serene secluded backyard creates a wonderful sense of privacy and offers space for entertaining, gardening, or simply enjoying the outdoors. The current garden has beautiful perennials, herbs and is gorgeous. With its classic architectural appeal, generous living spaces, distinctive detached structure, and exceptional setting, this property presents a rare opportunity to create a home uniquely your own. Conveniently located near Metro, shops, restaurants, Parks and golf, with effortless access to Bethesda, Washington, DC, NIH, Walter Reed, this home offers both a peaceful private setting and an exceptional lifestyle. HVAC and A/C - 2021, windows replaced and many more updates....you can make this home your own. THIS IS AN INCREDIBLE PRICE FOR A BRICK SINGLE FAMILY HOME WITH NO HOA!
For sale
$449,500
1810 Florin St, Silver Spring, MD 20902
3beds
1,464sqft
Single Family Residence
Built in 1950
6,098 Square Feet Lot
$449,500 Zestimate®
$307/sqft
$-- HOA
What's special
Beautiful private lotGenerous living spacesDistinctive detached structureClassic architectural appealWindows replacedLight filled inviting
- 8 days
- 1,340
- 151
Likely to sell faster than
Zillow last checked:
Listing updated:
Listed by:
Cathy Carroll 301-252-6032,
Weichert, REALTORS 301-656-2500
Source: Bright MLS,MLS#: MDMC2258878
Facts & features
Interior
Bedrooms & bathrooms
- Bedrooms: 3
- Bathrooms: 2
- Full bathrooms: 1
- 1/2 bathrooms: 1
- Main level bathrooms: 1
- Main level bedrooms: 3
Basement
- Area: 964
Heating
- Forced Air, Natural Gas
Cooling
- Central Air, Electric
Appliances
- Included: Dishwasher, Dryer, Refrigerator, Cooktop, Washer, Gas Water Heater
- Laundry: In Basement
Features
- Attic, Built-in Features, Ceiling Fan(s), Combination Dining/Living, Entry Level Bedroom, Floor Plan - Traditional, Kitchen - Galley
- Flooring: Hardwood, Ceramic Tile, Wood
- Basement: Full,Shelving,Improved
- Number of fireplaces: 2
Interior area
- Total structure area: 1,928
- Total interior livable area: 1,464 sqft
- Finished area above ground: 964
- Finished area below ground: 500
Video & virtual tour
Property
Parking
- Parking features: On Street
- Has uncovered spaces: Yes
Accessibility
- Accessibility features: None
Features
- Levels: Two
- Stories: 2
- Patio & porch: Patio, Porch
- Pool features: None
- Fencing: Full,Back Yard,Wood,Other
Lot
- Size: 6,098 Square Feet
- Features: Landscaped, Rear Yard, Front Yard, Private
Details
- Additional structures: Above Grade, Below Grade, Outbuilding
- Parcel number: 161301097883
- Zoning: R60
- Special conditions: Standard
Construction
Type & style
- Home type: SingleFamily
- Architectural style: Ranch/Rambler
- Property subtype: Single Family Residence
Materials
- Brick, Other
- Foundation: Block
- Roof: Asphalt
Condition
- New construction: No
- Year built: 1950
Utilities & green energy
- Sewer: Public Sewer
- Water: Public
Community & HOA
Community
- Subdivision: Cameron Heights
HOA
- Has HOA: No
Location
- Region: Silver Spring
Financial & listing details
- Price per square foot: $307/sqft
- Tax assessed value: $406,467
- Annual tax amount: $5,533
- Date on market: 10/9/2026
- Listing agreement: Exclusive Right To Sell
- Ownership: Fee Simple
Estimated market value
$449,500
$427,000 - $472,000
$3,051/mo
Price history
| Date | Event | Price |
|---|---|---|
| 10/9/2026 | Listed for sale | $449,500+1662.7%$307/sqft |
Source:  Bright MLS #MDMC2258878 Report a problem Bright MLS #MDMC2258878 Report a problem | ||
| 5/10/1971 | Sold | $25,500$17/sqft |
Source: Agent Provided Report a problem | ||
Public tax history
| Year | Property taxes | Tax assessment |
|---|---|---|
| 2026 | $1,176 +43.7% | $406,467 +3.2% |
| 2025 | $818 -81.1% | $393,700 +4.7% |
| 2024 | $4,328 +4.9% | $375,933 +5% |
| 2023 | $4,127 +9.9% | $358,167 +5.2% |
| 2022 | $3,756 +3.6% | $340,400 +3.5% |
| 2021 | $3,626 +3.5% | $328,933 +3.6% |
| 2020 | $3,502 +5.6% | $317,467 +3.7% |
| 2019 | $3,317 -0.2% | $306,000 +1.7% |
| 2018 | $3,323 -1.8% | $300,800 +1.8% |
| 2017 | $3,385 +413.4% | $295,600 +1.8% |
| 2016 | $659 | $290,400 +1.5% |
| 2015 | $659 | $286,233 +1.5% |
| 2014 | $659 | $282,067 +1.5% |
| 2013 | -- | $277,900 |
| 2012 | -- | $277,900 |
| 2011 | -- | $277,900 -27.6% |
| 2010 | -- | $383,860 +7.3% |
| 2009 | -- | $357,876 +7.8% |
| 2008 | -- | $331,893 +8.5% |
| 2007 | -- | $305,910 +20.5% |
| 2006 | -- | $253,762 +25.9% |
| 2005 | -- | $201,616 +34.9% |
| 2004 | -- | $149,470 |
| 2003 | -- | $149,470 +11.1% |
| 2002 | -- | $134,516 +5.9% |
| 2001 | -- | $127,040 |
Find assessor info on the county website
Monthly payment
Est. payment
Payment breakdown
Explore the cost of this home by adjusting the details. Changes won't be saved.Climate risks
Neighborhood: Cameron Heights
Nearby schools
Schools provided by the listing agent
- District: Montgomery County Public Schools
Source: Bright MLS. This data may not be complete. We recommend contacting the local school district to confirm school assignments for this home.
Similar homes
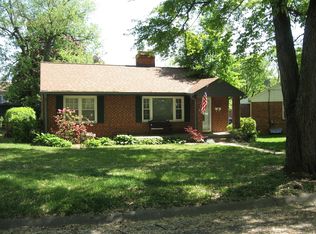
- $475,0004 bd1 ba1.4k sqft1508 Jasper St, Silver Spring, MD 20902For Sale
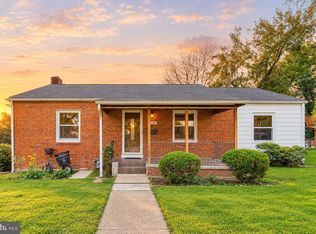
 MLS ID #MDMC2257328, Mike Altobelli, RE/MAX Realty Services. Bright MLS
 - $600,0005 bd2 ba2.1k sqft2600 Plyers Mill Rd, Silver Spring, MD 20902For Sale
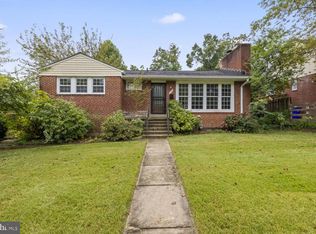 MLS ID #MDMC2240854, Jessica Santizo, Samson Properties. Bright MLS
 - $599,0003 bd3 ba1.6k sqft914 Kenbrook Ct, Silver Spring, MD 20902For Sale
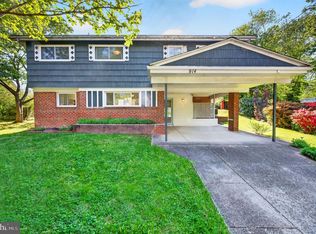 MLS ID #MDMC2234838, Jin Kim, Samson Properties. Bright MLS
 - $535,0003 bd2 ba1.6k sqft19 Eastmoor Dr, Silver Spring, MD 20901For Sale
 MLS ID #MDMC2252390, Cari Jordan, RLAH @properties. Bright MLS
 - $435,0003 bd2 ba1.8k sqft4329 H St SE, Washington, DC 20019For SaleMLS ID #DCDC2288192, John Mentis, Long & Foster Real Estate, Inc.. Bright MLS
- $524,9503 bd2 ba1.8k sqft13014 Evanston St, Rockville, MD 20853For SaleMLS ID #MDMC2257470, Jim Bim, Winning Edge. Bright MLS
- $450,0003 bd2 ba986 sqft9205 49th Ave, College Park, MD 20740For SaleMLS ID #MDPG2205564, Nina Davis, Weichert, REALTORS. Bright MLS
- $460,0005 bd2 ba1.5k sqft6702 96th Pl, Lanham, MD 20706For SaleMLS ID #MDPG2219936, Gabriela Kountouras, Argent Realty, LLC. Bright MLS
- $439,9003 bd2 ba2.1k sqft3510 Jefferson St, Hyattsville, MD 20782For SaleMLS ID #MDPG2216296, Ruth Henriquez, Campos International Group. Bright MLS
- $549,9003 bd3 ba1.2k sqft905 Erie Ave, Takoma Park, MD 20912For SaleMLS ID #MDMC2259300, Jessica Kreiser, RE/MAX Town Center. Bright MLS
- $600,0004 bd3 ba2k sqft1909 Narrows Ln, Silver Spring, MD 20906For SaleMLS ID #MDMC2257486, Andy Rubin, RE/MAX Realty Centre, Inc.. Bright MLS
- $599,9003 bd3 ba2k sqft13200 Ewood Ln, Silver Spring, MD 20906For SaleMLS ID #MDMC2251208, Dan Schwartz, Century 21 Redwood Realty. Bright MLS
- $539,0003 bd2 ba1k sqft1009 Neal Dr, Rockville, MD 20850For SaleMLS ID #MDMC2259312, Tina Cavallaro, RE/MAX Premiere Selections. Bright MLS
- $450,0003 bd3 ba1.3k sqft5334 E Capitol St NE, Washington, DC 20019For SaleMLS ID #DCDC2282008, Noelle Newman, Corner House Realty. Bright MLS
- $649,9003 bd3 ba1.8k sqft415 Schuyler Rd, Silver Spring, MD 20910For SaleMLS ID #MDMC2255912, John Young, RE/MAX Excellence Realty. Bright MLS
- $459,0006 bd3 ba1.2k sqft6412 Jodie St, Hyattsville, MD 20784For SaleMLS ID #MDPG2216256, David Fulton, LPT Realty, LLC. Bright MLS
- $495,0004 bd2 ba1.4k sqft9421 Diamondback Dr, Columbia, MD 21045For SaleMLS ID #MDHW2073930, Sam Toner, Keller Williams Realty Centre. Bright MLS
- $600,0004 bd3 ba1.8k sqft15316 Valencia St, Silver Spring, MD 20905For SaleMLS ID #MDMC2258238, Melissa Bishop Olason, RE/MAX Executive. Bright MLS
- $499,0003 bd3 ba1.7k sqft605 Ethan Allen Ave, Takoma Park, MD 20912For SaleMLS ID #MDMC2235102, Tolga Alper, Real Broker, LLC. Bright MLS
- $429,9004 bd2 ba1.4k sqft12513 Knowledge Ln, Bowie, MD 20715For SaleMLS ID #MDPG2220962, Natasha White, Tesla Realty Group, LLC. Bright MLS
